Casa #A157 — Home n.11
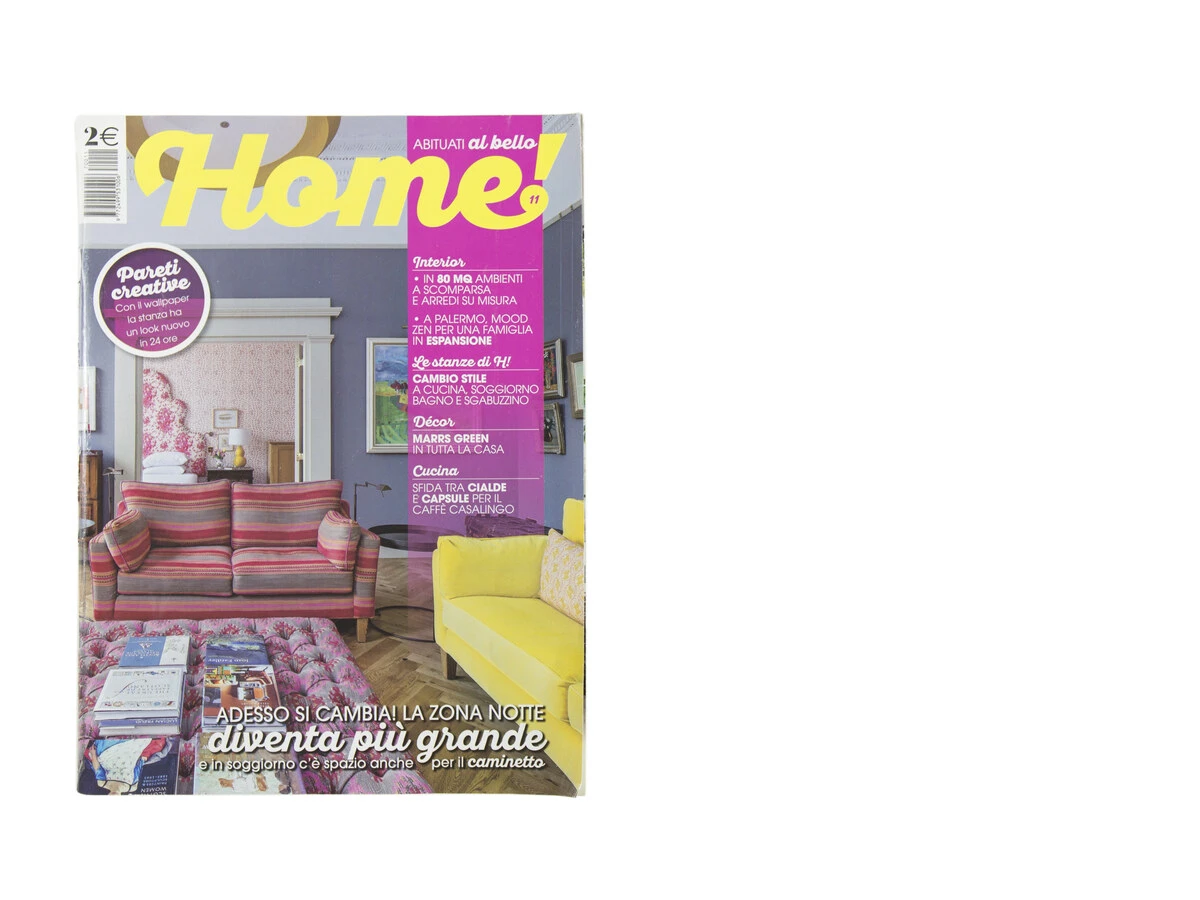
Il mensile “Home” sceglie casa #A157 per il suo carattere “purista” e il suo “minimalismo giapponese” per il numero di Novembre 2017. Un articolo di 13 pagine che descrive al meglio le scelte effettuate da studio didea per la realizzazione del progetto. L’amore per il minimalismo giapponese insieme all’innata attitudine all’arte dell’ospitalità, è la lettura in controluce del progetto.The monthly magazine "Home" chose house #A157 for its "purist" character and its "Japanese minimalism" for the November 2017 issue. A 13-page article that best describes the choices made by studio didea in carrying out the project. The love for Japanese minimalism, together with an innate aptitude for the art of hospitality, is the underlying reading of the project.
Grazie ad una progettazione curata in ogni dettaglio, dai complementi agli elementi d’arredo, è stata realizzata un’abitazione capace di cambiare ed adattarsi ai diversi momenti della giornata. La zona living come un unico grande open space abbraccia la cucina, la sala pranzo e il soggiorno. Nella cucina domina l’isola, un grande corpo cromato nero, che ospita il piano cottura e piano di appoggio e di lavoro, mentre nella struttura a parete sono posizionati i lavelli a scomparsa e le scaffalature. Il gioco degli spazi nascosti da ante filo muro ritorna in diversi punti della casa, con la doppia funzione di contenitori ed alloggio per le funzioni tecniche.Thanks to a design carefully crafted in every detail, from the accessories to the furnishings, a home was created that is able to change and adapt to the different moments of the day. The living area, as a single large open space, embraces the kitchen, the dining room and the lounge. In the kitchen the island dominates, a large black chromed body housing the cooktop and the work and support surface, while the recessed sinks and shelving are positioned in the wall structure. The play of spaces hidden behind flush-to-wall doors returns in various points of the house, serving the double function of storage and housing for technical systems.
Spazi minimali, arredati con pochi e scelti elementi che ribadiscono l’atmosfera intima, già introdotta dal calore del pavimento in parquet. Il sobrio minimalismo è mantenuto nella stanza matrimoniale, riservata al letto e due semplici comodini e nei bagni, essenziali nelle dimensioni e nella scelta dei materiali. Accompagna ogni scelta progettuale, la presenza studiata di soluzioni e strumenti tecnologici che ottimizzano l’uso della casa, oltre a diventare veri e propri caratteri progettuali.Minimal spaces, furnished with few, select elements that reaffirm the intimate atmosphere already introduced by the warmth of the parquet floor. The sober minimalism is maintained in the master bedroom, reserved for the bed and two simple nightstands, and in the bathrooms, essential in their dimensions and in the choice of materials. Accompanying every design choice is the carefully studied presence of technological solutions and tools that optimize the use of the home, while also becoming genuine design features.