Yearbook 2 — Architetto Italiano 2017 (CNAPPC)
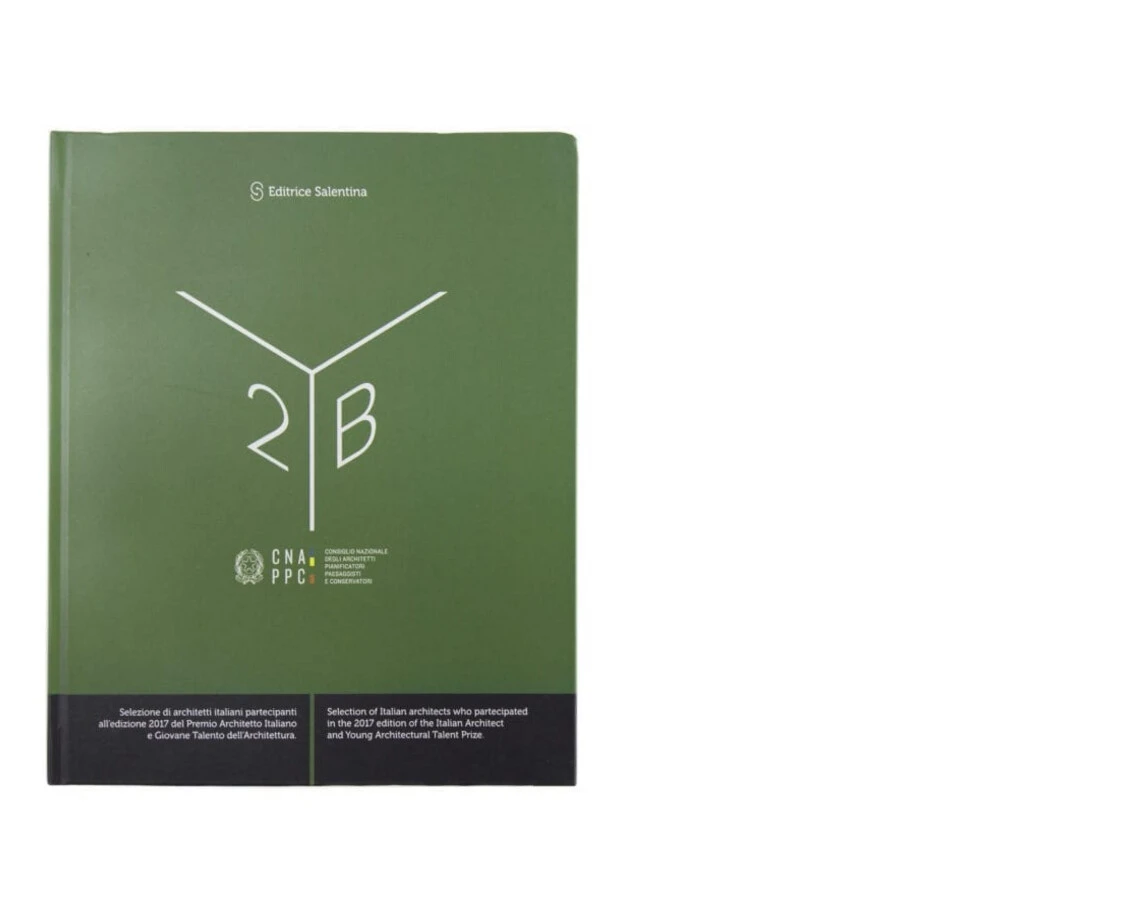
YEARBOOK 2 | STUDIO DIDEA SELEZIONATO TRA GLI ARCHITETTI ITALIANI EDIZIONE 2017YEARBOOK 2 | STUDIO DIDEA SELECTED AMONG THE ITALIAN ARCHITECTS, 2017 EDITION
Il CNAPPC ha redatto lo Year Book con lo scopo di storicizzare, con schede riassuntive, i progetti meritevoli scelti durante il Premio Architetto Italiano 2017. Studio didea architetti associati è stato selezionato per la categoria "Opere di allestimento o d'interni – Interior Design" con il progetto Tritalo.The CNAPPC produced the Year Book with the aim of historicizing, through summary sheets, the worthy projects chosen during the Premio Architetto Italiano (Italian Architect Award) 2017. Studio didea architetti associati was selected in the category "Fitting-out or interior works – Interior Design" with the project Tritalo.
L'intervento nasce dalla trasformazione di una boutique e si inserisce in uno spazio particolarmente contenuto – 38 metri quadrati distribuiti in lunghezza – reso speciale dallo svelamento, durante i lavori di demolizione, di due volte affrescate della fine del diciannovesimo secolo. L'eliminazione di una serie di controsoffittature stratificate nel tempo ha permesso di includere nel progetto un elemento inatteso e spettacolare come gli affreschi, che ora sono perfettamente visibili e caratterizzano Tritalo.The intervention arises from the transformation of a boutique and is set within a particularly small space—38 square meters distributed lengthwise—made special by the unveiling, during the demolition works, of two frescoed vaults from the end of the nineteenth century. The removal of a series of false ceilings layered over time made it possible to include in the project an unexpected and spectacular element like the frescoes, which are now perfectly visible and characterize Tritalo.
Data la superficie ristretta e al contrario l'altezza notevole del locale, è stata inserita una struttura che contenesse tutti i servizi – il bancone, la cucina, oltre ai bagni privati e pubblici – e che non interferisse con i soffitti voltati. Per conferire calda unitarietà all'ambiente, insieme alla committente, è stato inserito il ferro con finitura golden rose, che diventa inconfondibile cifra progettuale.Given the restricted floor area and, conversely, the considerable height of the venue, a structure was inserted that would contain all the services—the counter, the kitchen, as well as the private and public restrooms—and that would not interfere with the vaulted ceilings. To give the environment a warm unity, together with the client, iron with a golden rose finish was introduced, becoming an unmistakable design signature.
Leggi l'articolo originaleRead the original article →