Cento61 — AIT Magazine n°06
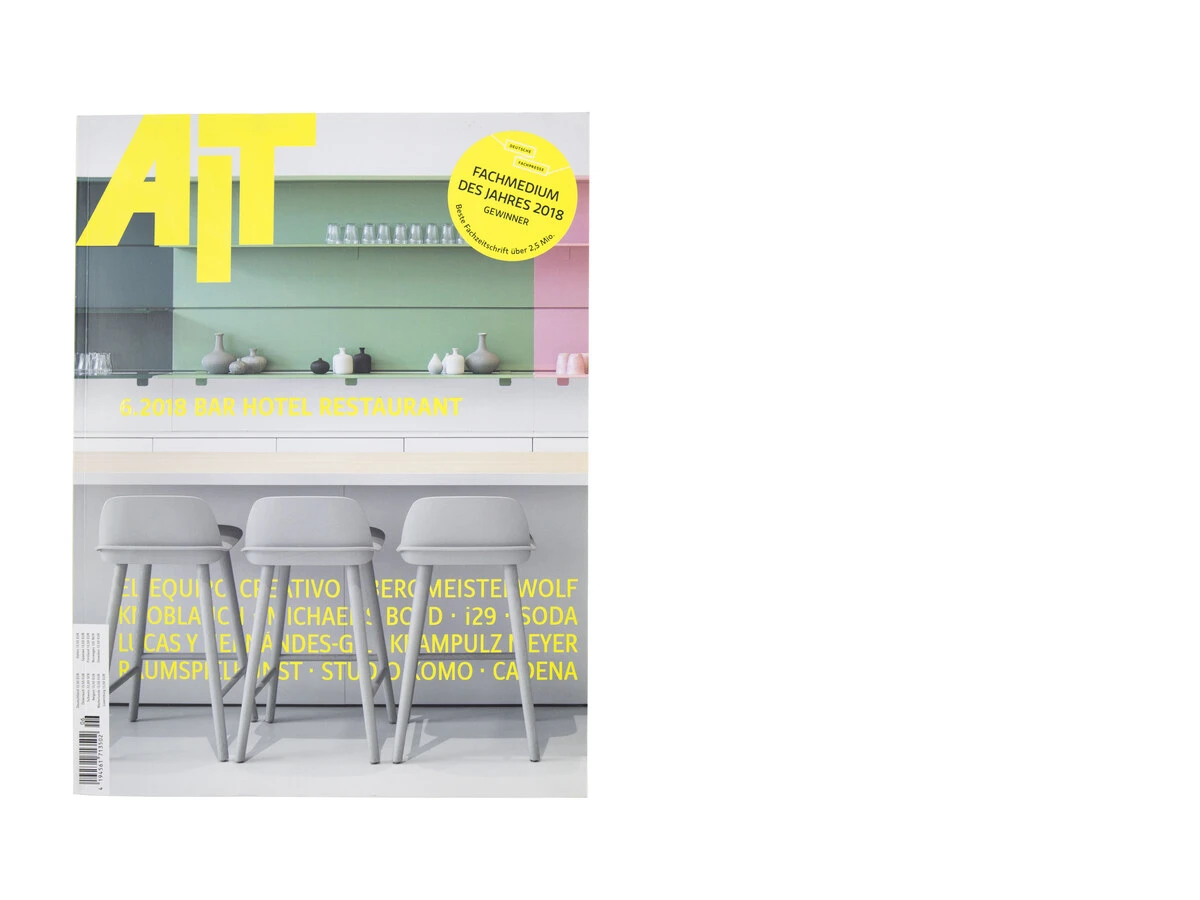
CENTO61 PUBBLICATO SU AIT MAGAZINE 06 | 2018CENTO61 PUBLISHED IN AIT MAGAZINE 06 | 2018
Cento61, il nuovo bistrot realizzato da studio didea architetti associati a Palermo. Il progetto nasce dalla ristrutturazione di un vecchio ristorante situato in un edificio storico degli inizi del ‘900, seguendo l’intenzione della committenza di creare “un locale speciale dall’atmosfera leggera e informale, che diventi un luogo fisso di incontro per i palermitani per mangiare, bere, condividere e tornare”. Il locale è introdotto da un ampio spazio esterno per poi svilupparsi su 130 mq interni ad una quota ribassata di 1.50 m. “La sfida progettuale è stata trasformare il seminterrato con cui ci siamo confrontati in un spazio arioso, valorizzando il giardino e scegliendo finiture e materiali che amplifichino la luminosità interna” spiegano i progettisti.Cento61, the new bistro created by studio didea architetti associati in Palermo. The project stems from the renovation of an old restaurant located in a historic building from the early 1900s, following the client's intention to create “a special venue with a light and informal atmosphere, that becomes a regular meeting place for the people of Palermo to eat, drink, share and return”. The venue is introduced by a large outdoor space and then develops over 130 sqm of interior space at a lowered level of 1.50 m. “The design challenge was to transform the basement we were dealing with into an airy space, enhancing the garden and choosing finishes and materials that amplify the interior brightness,” explain the designers.
La grande palma Cycas centenaria definisce il cardine attorno a cui si snoda il progetto del giardino, articolato attraverso semplici elementi su diversi livelli: al piano strada, una sorta di lungo bancone e alti sgabelli in metallo si affacciano sul livello inferiore dove tavolini in metallo e ampie sedute in legno ritmano lo spazio. Il metallo verniciato bianco – come rete a maglia stretta e come intelaiatura – è la cifra progettuale costante nei diversi ambienti all’interno del locale; un elemento dagli echi industriali qui declinato sulle pareti come supporto neutro così da accentuare la luminosità e la percezione fluida e continua dello spazio.The large centuries-old Cycas palm defines the pivot around which the garden design unfolds, articulated through simple elements on different levels: at street level, a sort of long counter and tall metal stools overlook the lower level where metal tables and wide wooden seating give rhythm to the space. White-painted metal – as close-mesh netting and as framing – is the constant design signature in the various rooms within the venue; an element with industrial echoes, here applied to the walls as a neutral backdrop so as to accentuate the brightness and the fluid, continuous perception of the space.
Dispiegati lungo tutte le superfici verticali, gli elementi metallici si alternano a pannelli in legno rovere, a lastre in marmo di Calacatta, agli inserimenti in blu Niagara creando una geometria di colori pieni e materiali caldi che rende vivido l’interno del locale; le tinte giallo e azzurro fluo delle sedute, alternate al blu cobalto dei divanetti accendono ulteriormente l’ambiente. Il progetto di illuminazione ha previsto due strisce di luce led continua e dimmerabile posizionate dietro la rete metallica; dalle strutture a soffitto le lampade a sospensione in ottone di Flos diventano nuovi punti luce per ogni stanza.Spread along all the vertical surfaces, the metal elements alternate with oak wood panels, Calacatta marble slabs, and Niagara-blue inserts, creating a geometry of full colors and warm materials that makes the venue's interior vivid; the fluorescent yellow and light-blue tones of the seats, alternating with the cobalt blue of the sofas, further enliven the environment. The lighting design featured two strips of continuous, dimmable LED light placed behind the metal netting; from the ceiling structures, Flos brass pendant lamps become new light points for each room.