Casa #A236 — Velux su Domus n°1013
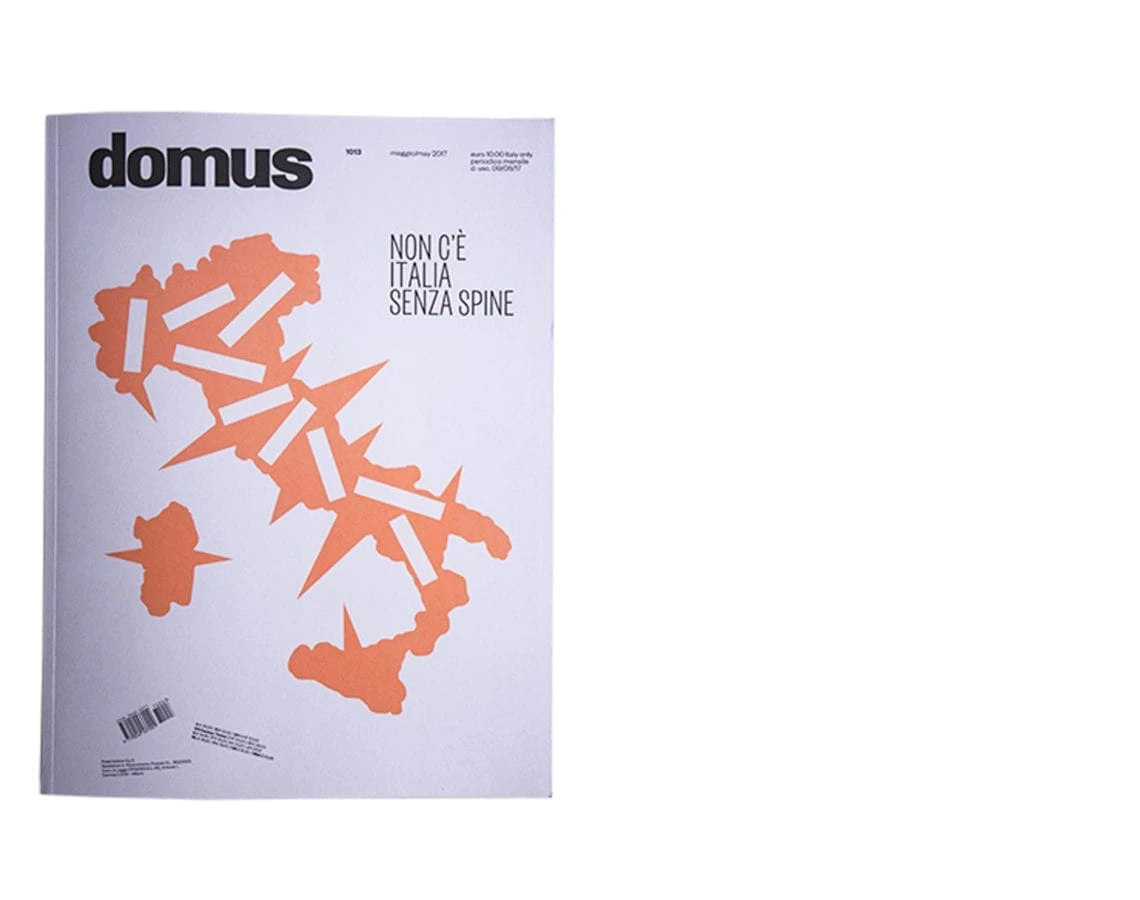
DOMUS N°1013 – CASA #A236DOMUS N°1013 – CASA #A236
Progetto di un appartamento sito all’ultimo piano di un edificio di nuova costruzione e comprendente gli ultimi due livelli dello stesso. Si compone quindi di un primo livello in cui si accede a un comodo ingresso che conduce sulla destra alla spaziosa zona giorno, che si affaccia con ampie vetrate su un terrazzo, e sulla sinistra alla zona cucina/sala pranzo, che è possibile isolare tramite la chiusura della porta sull’ingresso e la grande porta scorrevole sul soggiorno. La cucina presenta una grande isola disegnata ad hoc per questo spazio con un grande piano, con forma a cavalletto, in marmo travertino che fa da top per la zona cottura e lavaggio e poi si estende diventando il piano snack, mentre le basi e le colonne sono in noce canaletto come gli altri arredi disegnati dallo studio.Design of an apartment located on the top floor of a newly built building and comprising the building's last two levels. It thus consists of a first level where a comfortable entrance hall leads, on the right, to the spacious living area, which opens through large windows onto a terrace, and on the left to the kitchen/dining area, which can be isolated by closing the door at the entrance and the large sliding door onto the living room. The kitchen features a large island designed specifically for this space, with a large trestle-shaped travertine marble top serving the cooking and washing zone and then extending to become the snack counter, while the base units and columns are in Canaletto walnut, like the other furnishings designed by the studio.
Dalla cucina si accede poi alla zona notte composta dalla camera da letto matrimoniale con bagno in camera, il secondo bagno o bagno ospiti, una piccola lavanderia e una camera singola. Anche gli arredi della zona notte sono stati disegnati dallo studio. La scala è interamente rivestita in noce canaletto, comprese le pareti laterali fino alla quota del piano superiore; staccandosi matericamente da pavimento e pareti accentua la sua caratterizzazione come elemento di congiunzione verticale, quasi come un ponte tra i due livelli.From the kitchen one reaches the sleeping area, made up of the master bedroom with en-suite bathroom, a second or guest bathroom, a small laundry room and a single bedroom. The furnishings of the sleeping area were also designed by the studio. The staircase is entirely clad in Canaletto walnut, including the side walls up to the level of the upper floor; by detaching itself materially from the floor and walls it emphasizes its character as a vertical connecting element, almost like a bridge between the two levels.
In questo piano trova posto un’ampia zona libera multifunzione dove è possibile rilassarsi, guardare la tv o ospitare gli amici grazie al letto a scomparsa realizzato all’interno del mobile in noce canaletto. Il piano mansardato è illuminato dalle grandi finestre sul tetto e possiede anche un piccolo terrazzino. Per il piano mansardato sono stati disegnati dei mobili su misura che ottimizzano l’uso dello spazio nelle zone con altezze ridotte.On this floor there is a large multifunctional open area where one can relax, watch TV or host friends thanks to the fold-away bed built into the Canaletto walnut unit. The attic floor is lit by the large roof windows and also has a small terrace. For the attic floor, custom furniture was designed to optimize the use of space in the lower-height areas.