Gervasi Arredi
RetailRetail2020Palermo250 m²
Il progetto · The project · RetailRetail · 2020
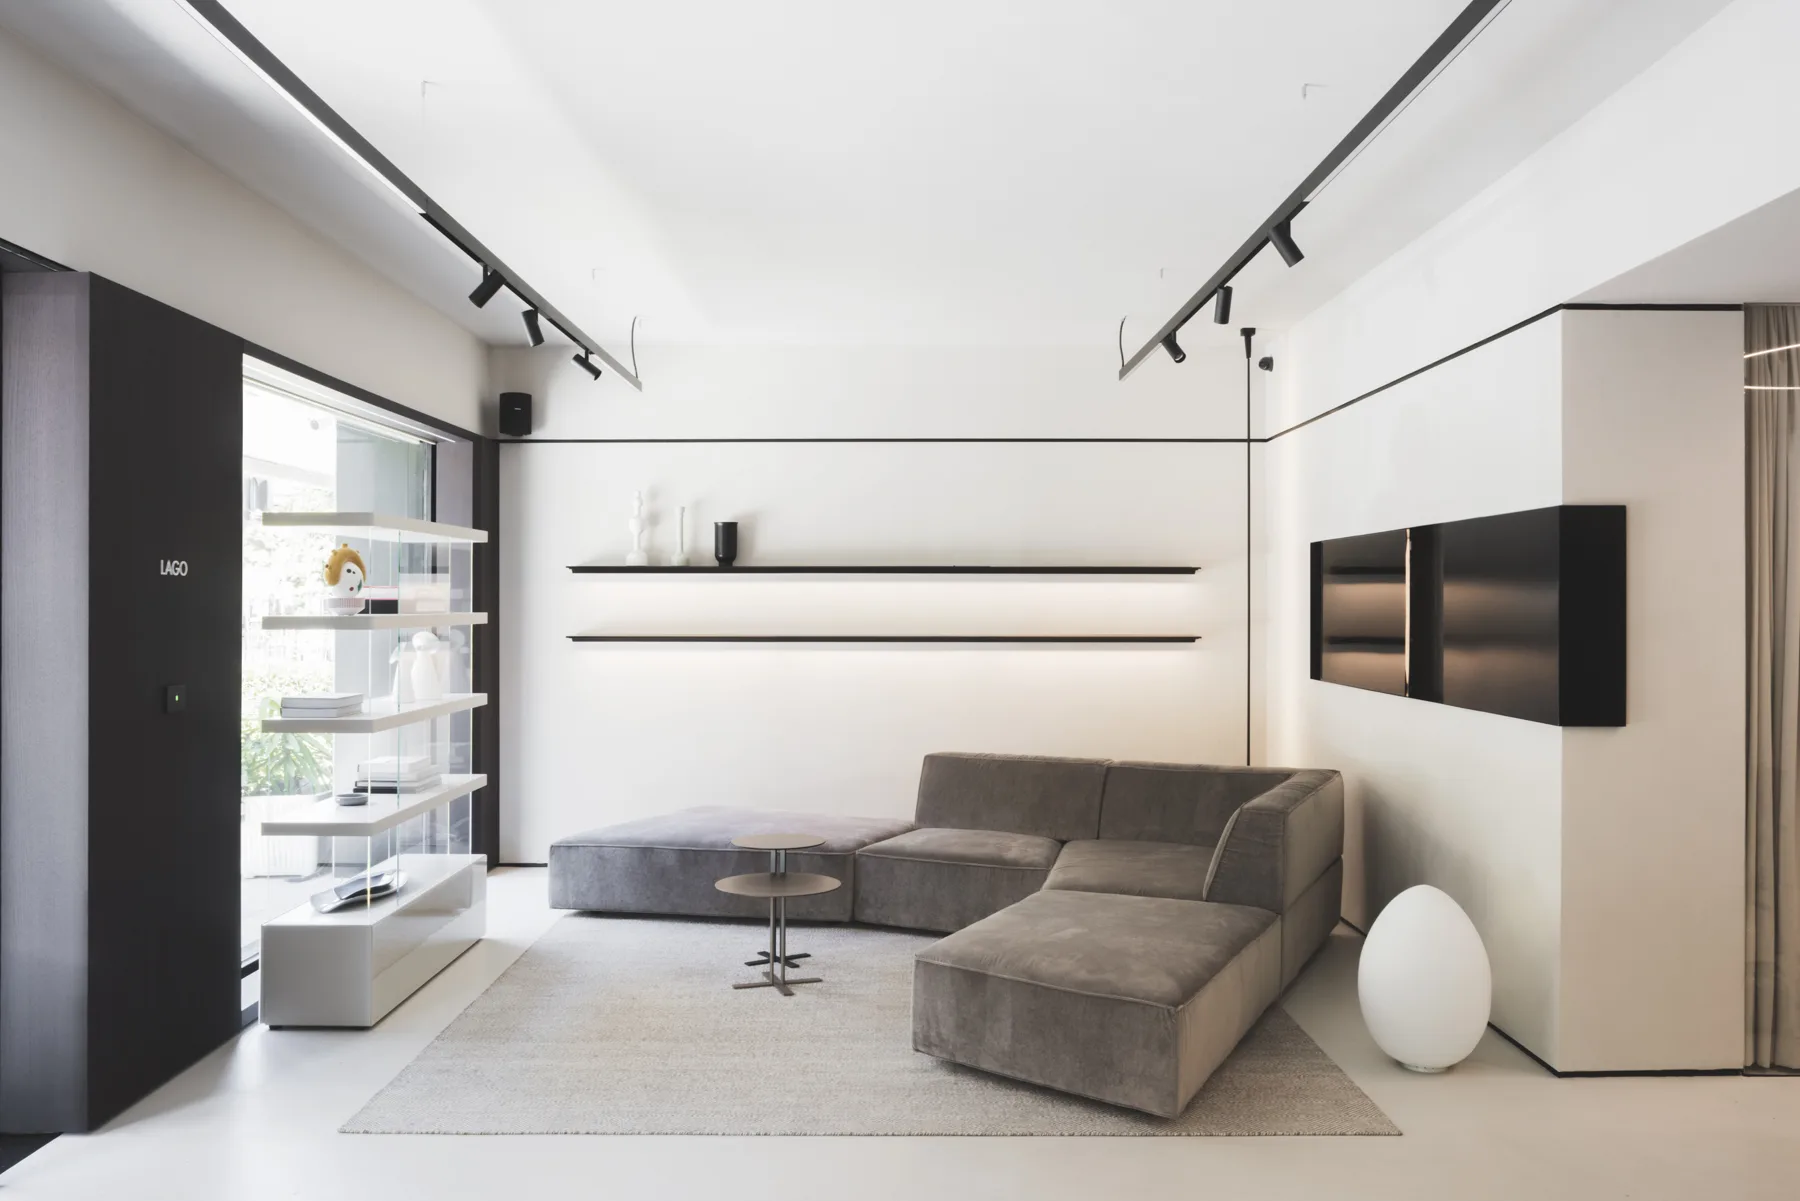
Fino ai primi anni '80 ospitava un'abitazione con giardino privato; oggi è uno show-room che rievoca quell'atmosfera di casa.Until the early 1980s it housed a home with a private front garden; today it is a show-room that evokes that homely atmosphere.
01
Ambiente casaHome setting
Una vetrina che ricrea un ambiente domestico completo, caldo e accogliente, dalla zona living alla zona notte.A shop window that recreates a complete domestic setting, warm and welcoming, from the living zone to the sleeping area.
02
ConceptConcept
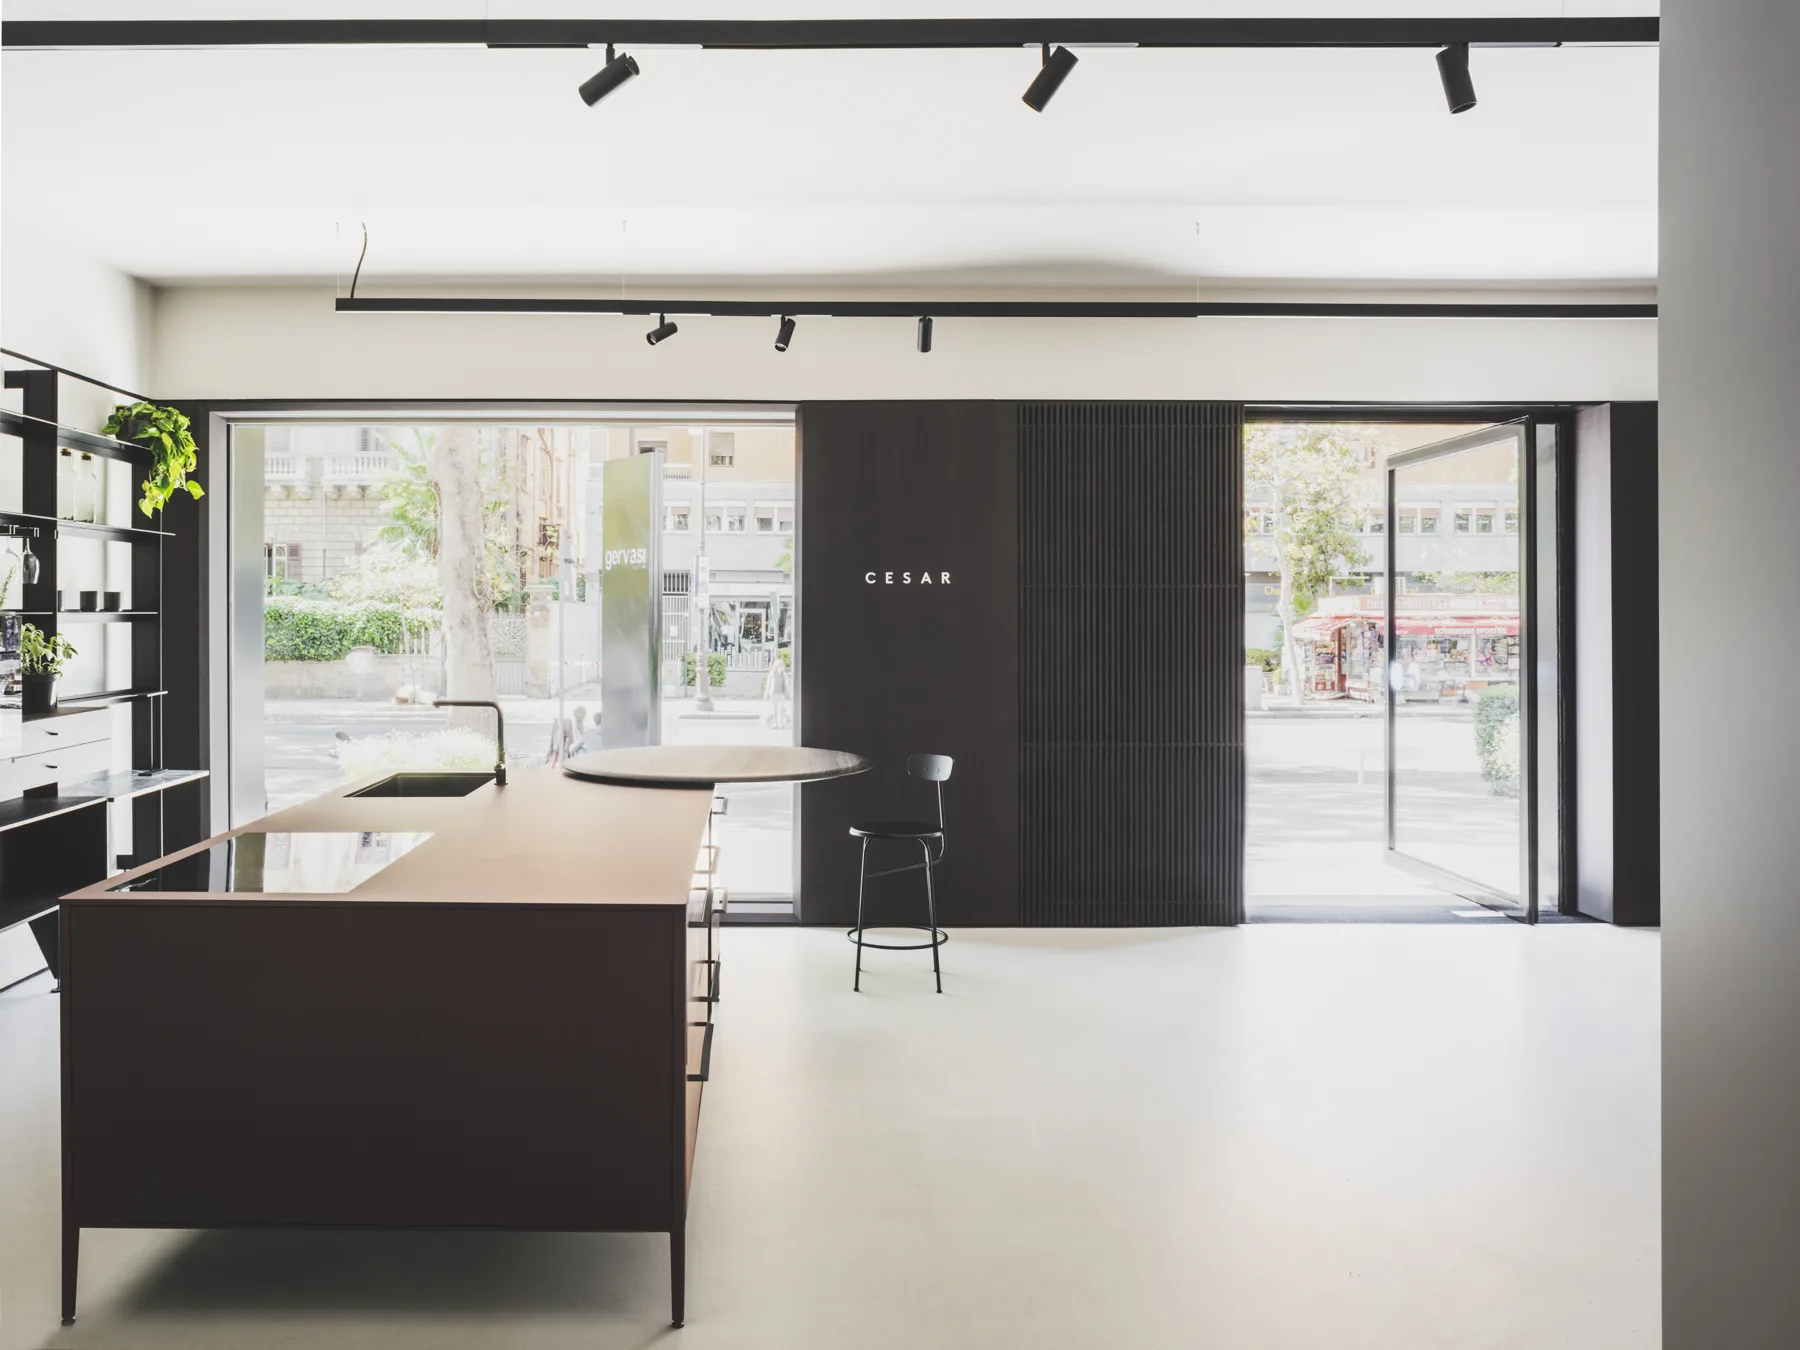
L'involucro diventa elemento di progetto ed esposizione: 'linee nere' in profili metallici incassati nella muratura definiscono tre livelli di finitura — pavimento, pareti sotto trave, cappello travi-soffitto.The shell becomes an element of design and display: 'black lines' in metal profiles set into the masonry define three levels of finish — floor, walls under beam, beam-ceiling cap.
03
Elementi decorativiDecorative elements
In ferro nero gli imbotti esterni delle grandi vetrate, i pannelli divisori in lamiera forata e l'innesto in lamiera che accoglie lo schermo pubblicitario all'ingresso.In black iron the external reveals of the large windows, the perforated-sheet dividers and the sheet-metal insert holding the advertising screen at the entrance.
Retail
VersatileVersatile
Uno showroom a 360°, ambiente neutro e versatile con cromie calde e minimali, che amplifica la percezione dello spazio domestico attraverso tutti i sensi.A 360° showroom, a neutral, versatile setting with warm, minimal hues, amplifying the perception of the domestic space through all the senses.
05
LuceLight
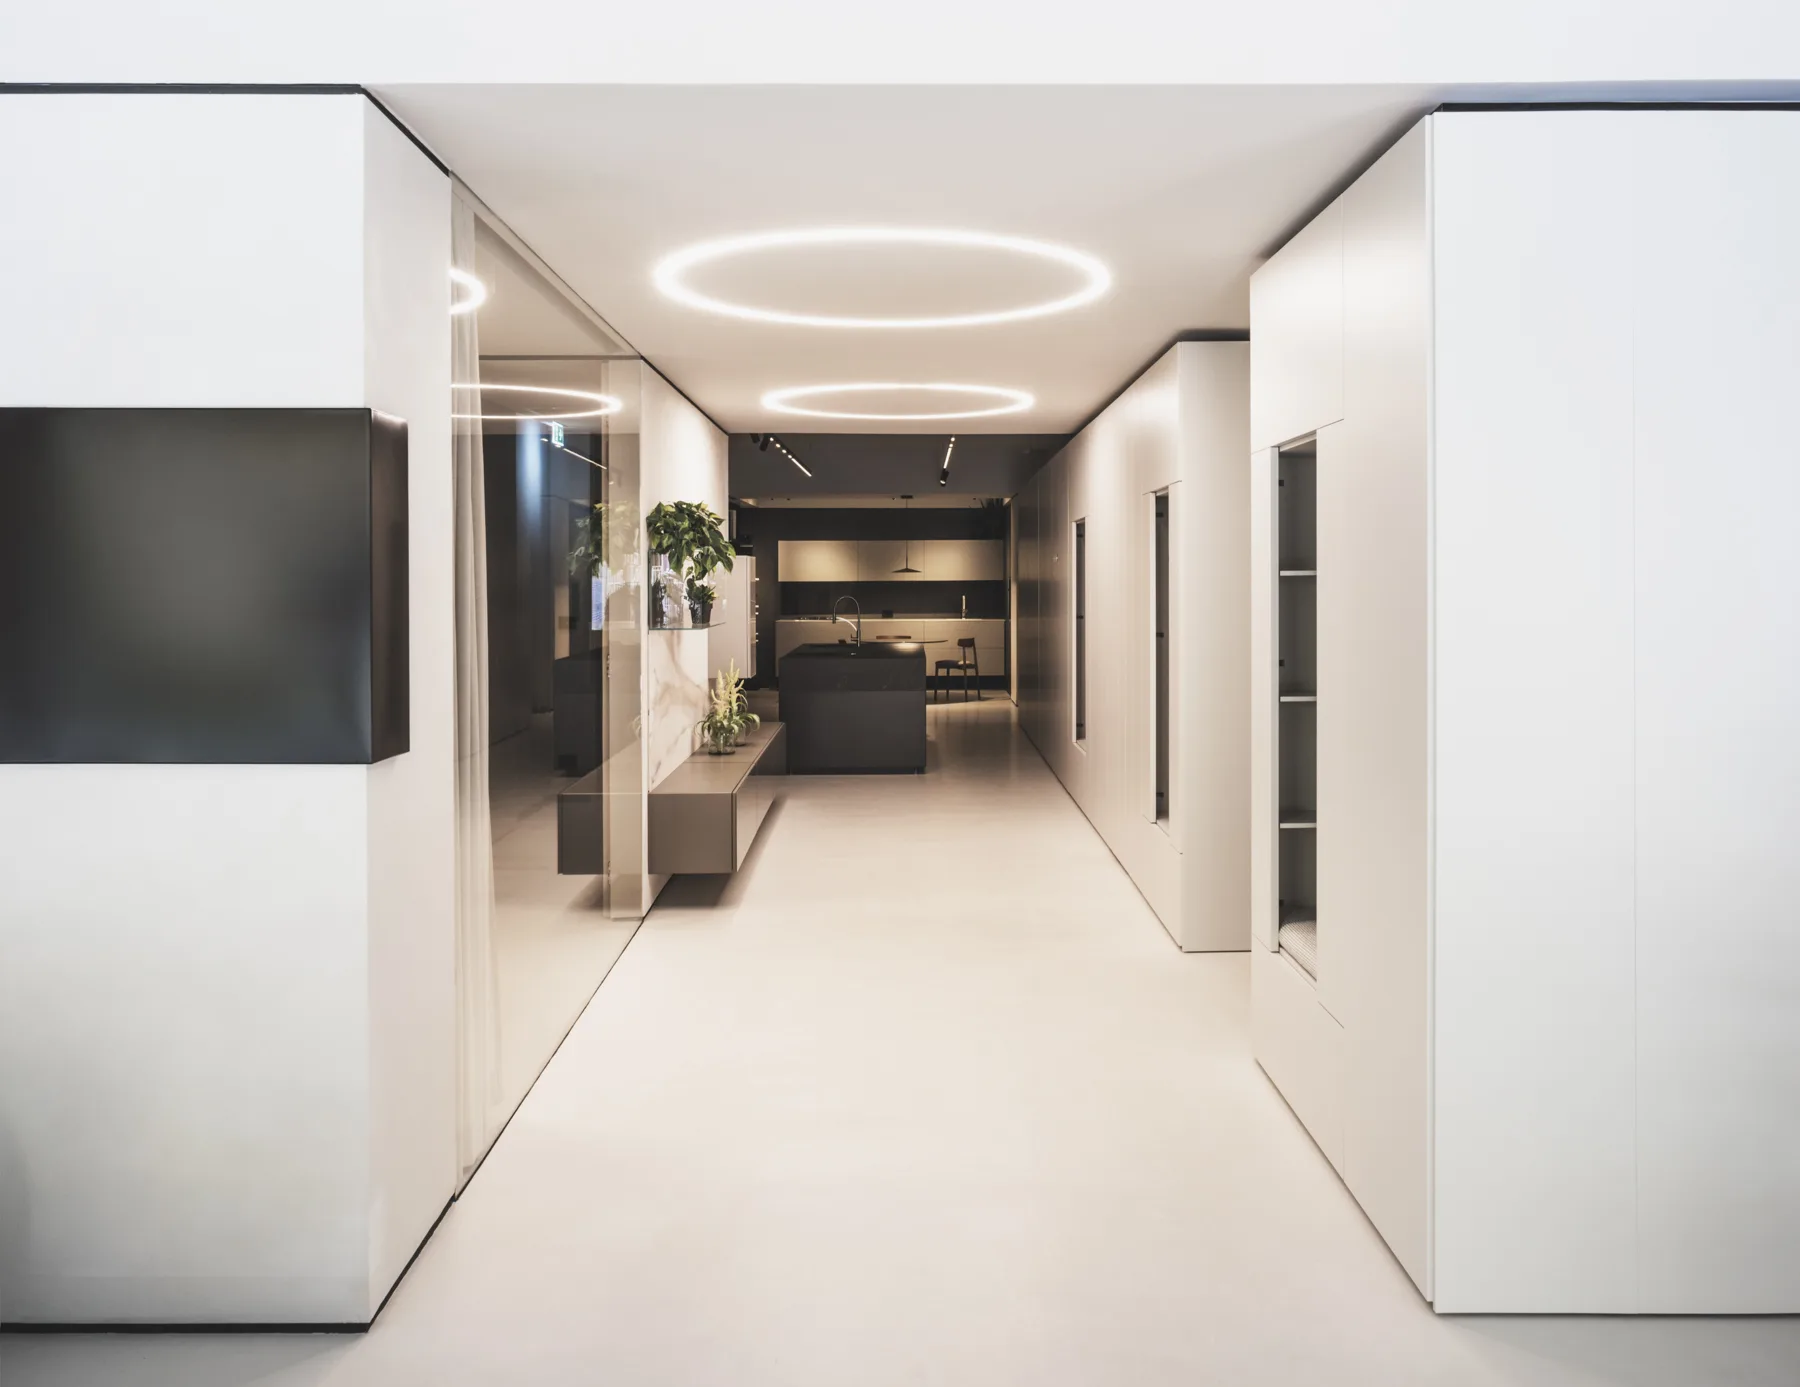
La luce è progettata per sequenze: fasci radenti sulle superfici resinate, sospensioni puntuali sui tavoli, tagli lineari lungo i percorsi. Ogni scena si accende da sola, o insieme alle altre, cambiando il carattere dei 250 metri quadri nel corso della giornata.Light works in sequences: grazing beams across the resin surfaces, single pendants over the tables, linear cuts along the routes. Each scene can stand alone or join the others, shifting the character of the 250 square metres as the day moves on.
06
PercorsoPath
Il visitatore non attraversa una sala, ma una sequenza di soglie. Il percorso si piega, si stringe, si apre: ogni svolta prepara la scena successiva e lascia intravedere quella dopo. Si cammina come in una casa, senza mai vedere tutto in una volta.You don't cross a hall here, you move through thresholds. The route narrows, turns, opens again: each bend sets up the next scene and hints at the one beyond. You walk it as you would a home, never seeing everything at once.
07
La luce attraversa i 250 m² e misura la profondità dello spazioDaylight runs across 250 sqm, measuring the depth of the space
VideoVideo
Il progetto, raccontato da chi lo viveThe project, told by those who live it
Ogni progetto prende vita attraverso chi lo abita. Fortunato racconta la sua esperienza e cosa significa vivere ogni giorno gli spazi che abbiamo progettato per loro.Every project comes to life through the people who inhabit it. Fortunato shares his experience and what it means to live every day in the spaces we designed for them.
Gervasi Arredi è un progetto retail firmato Studio Didea a Palermo: architettura e interior design mediterraneo, dal concept al cantiere. Con sedi a Palermo e Valletta, lo studio progetta spazi su misura unendo materia, luce e proporzione — il rigore di un'azienda con l'anima di un atelier.Gervasi Arredi is a retail project by Studio Didea in Palermo: Mediterranean architecture and interior design, from concept to construction. With offices in Palermo and Valletta, the studio crafts bespoke spaces uniting matter, light and proportion.
Cerchi un architetto per un progetto retail?Looking for an architect for a retail project? Iniziamo una conversazioneStart a conversation →
AnnoYear2020
LuogoLocationPalermo
TipologiaTypeCommerciale
SuperficieArea250 m²
ClienteClientGervasi Arredi S.r.l.


