02
Doppia altezzaDouble height
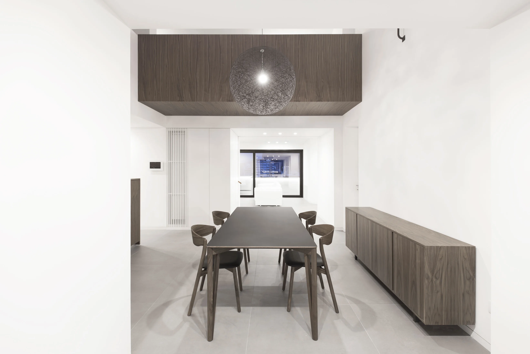
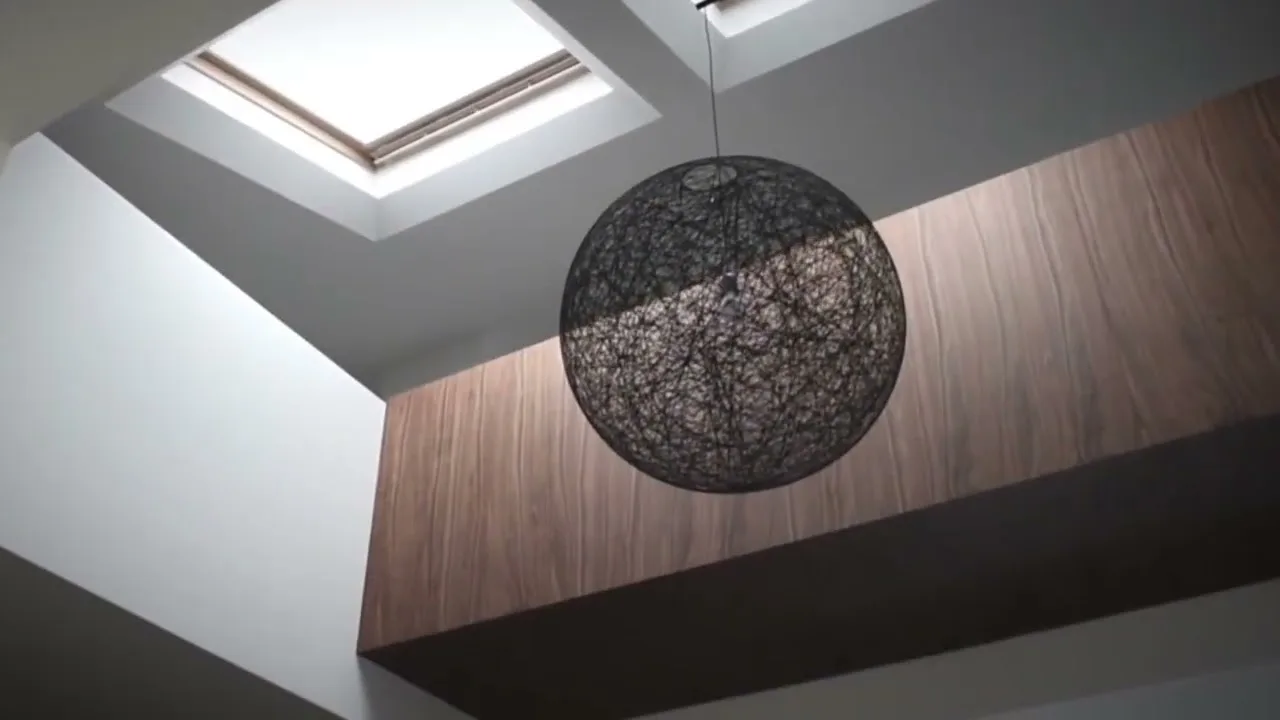
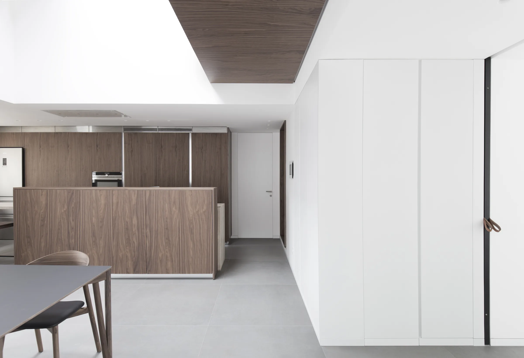
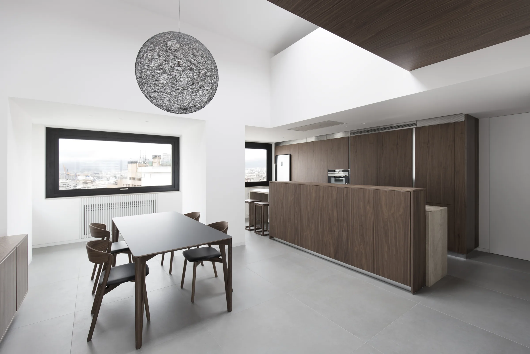
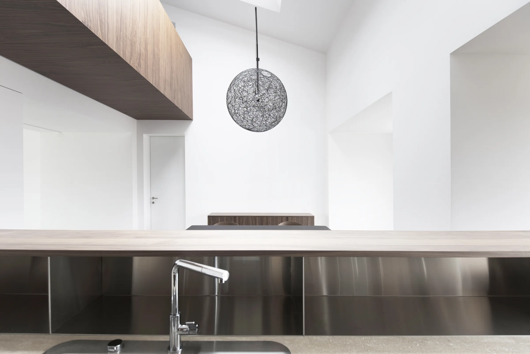
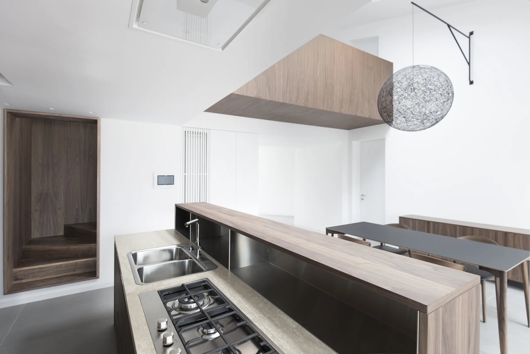
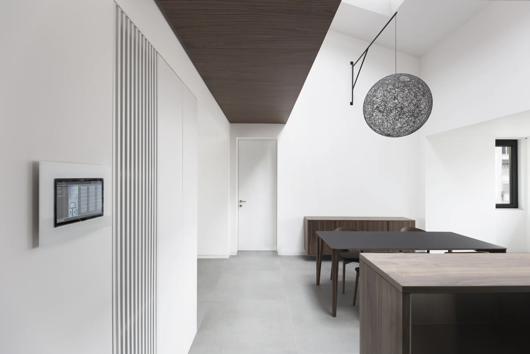
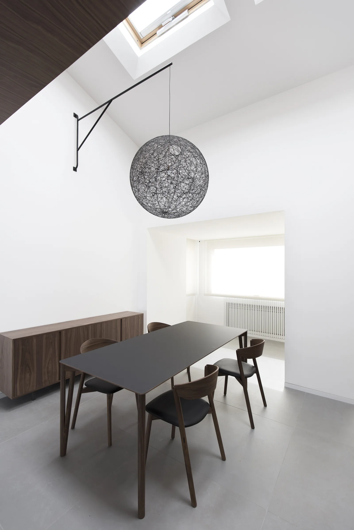
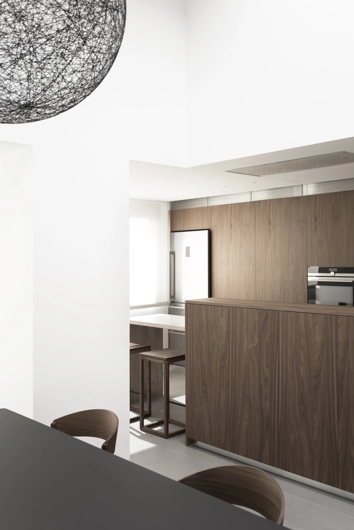
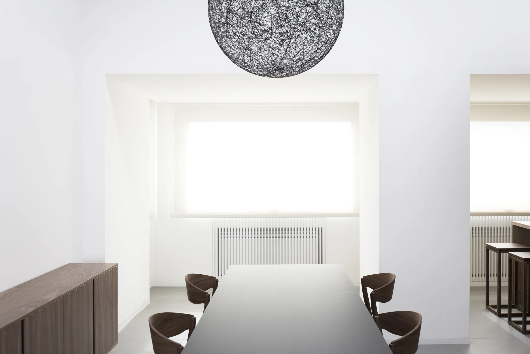
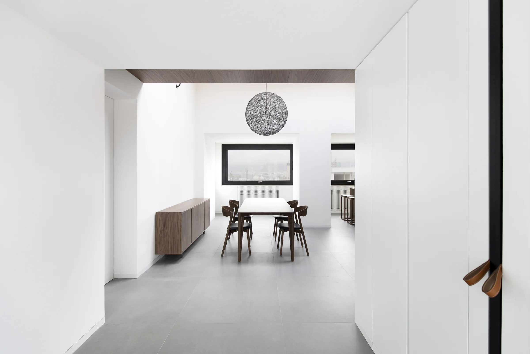
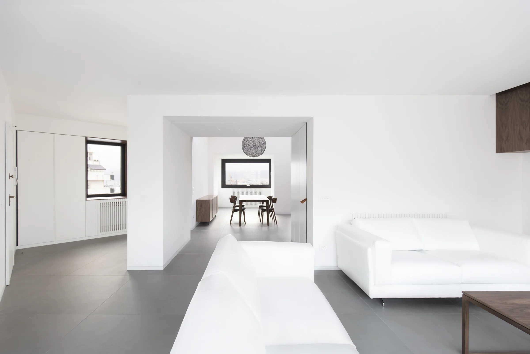
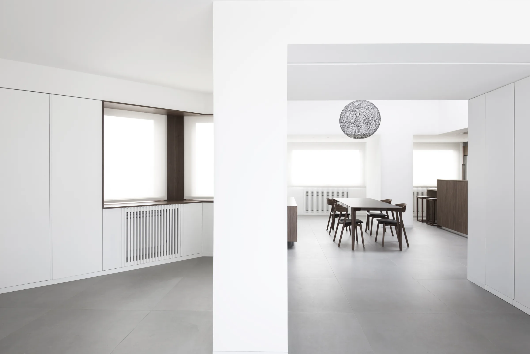
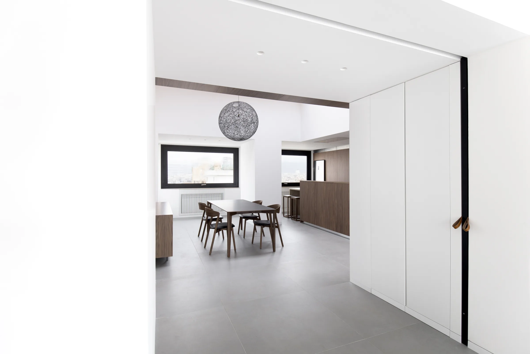
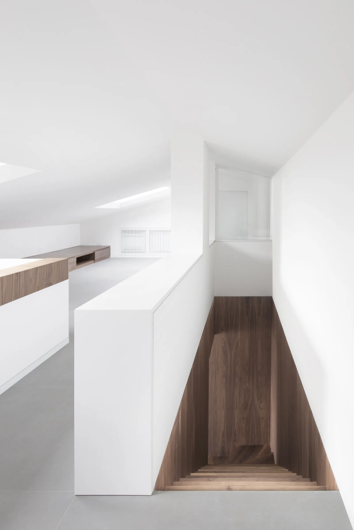
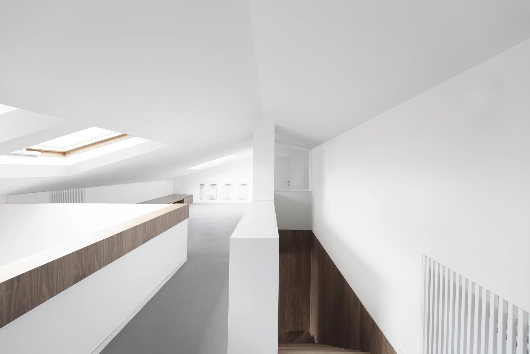
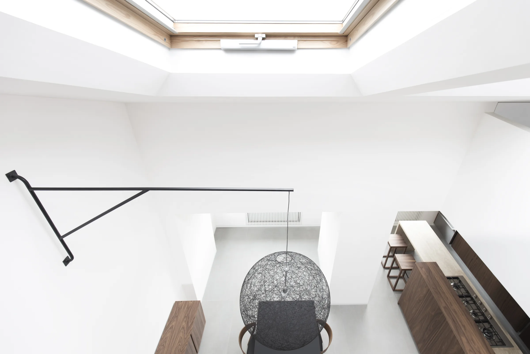
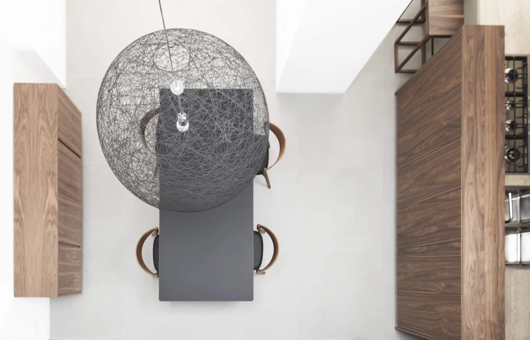
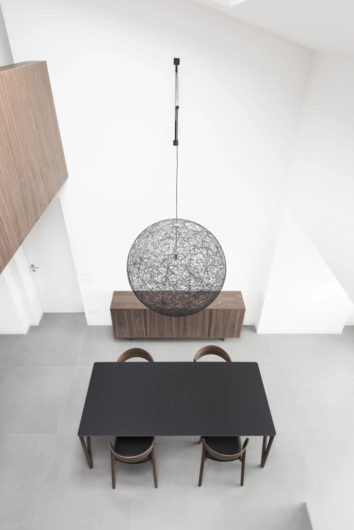
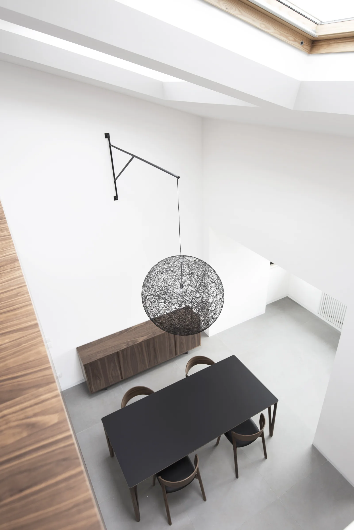
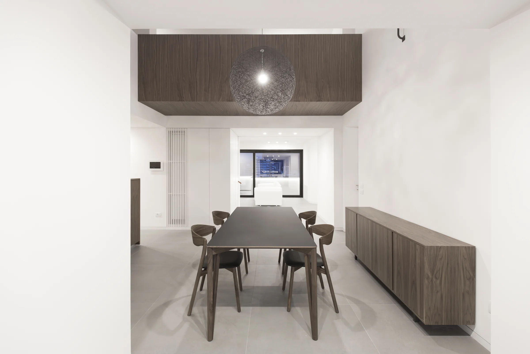
La doppia altezza sulla zona pranzo collega i due living e apre lo spazio alla luce che scende dall'alto.The double-height dining area links the two living rooms and opens the space to light falling from above.
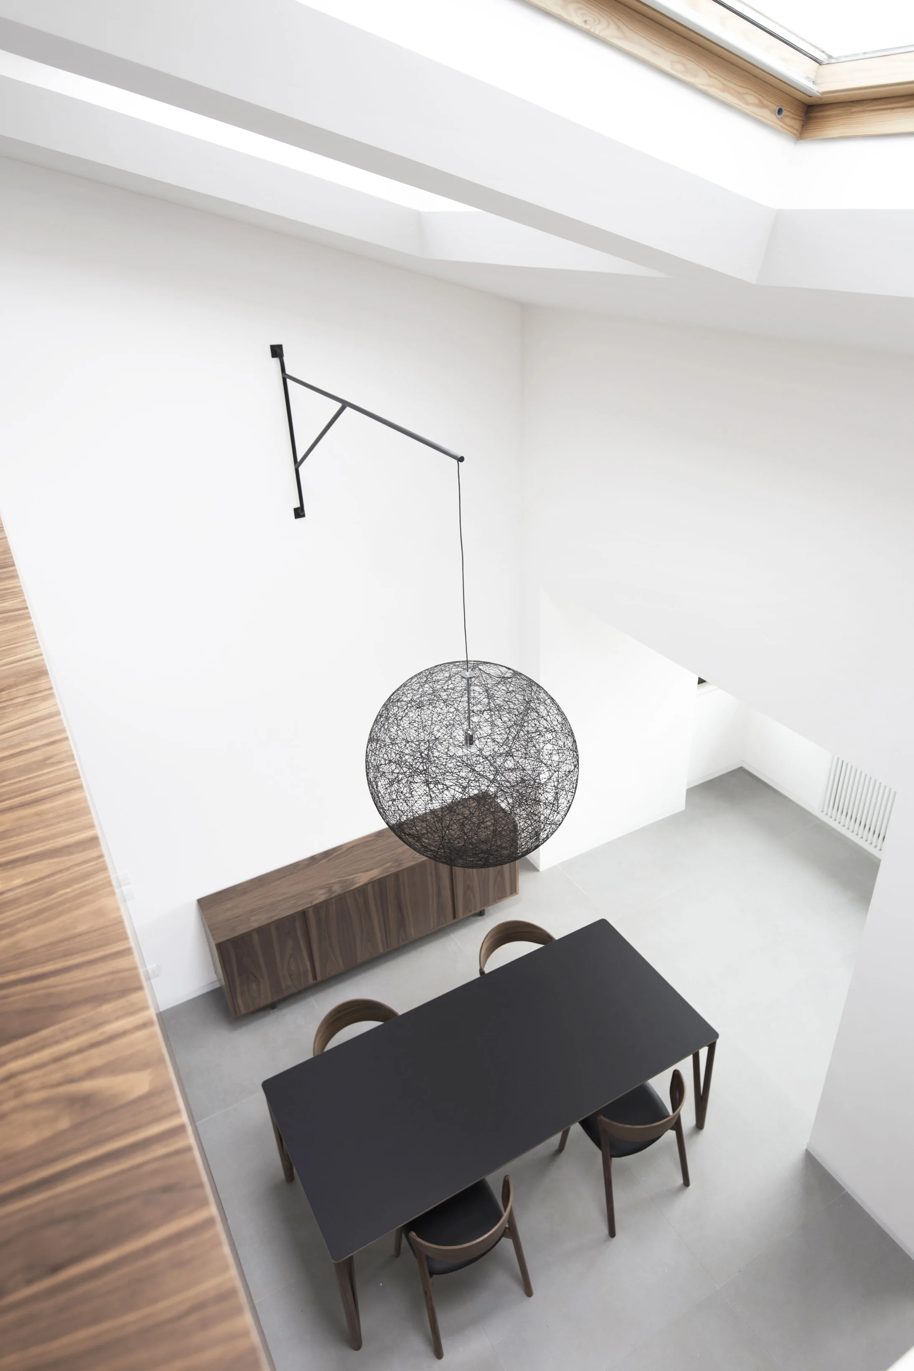
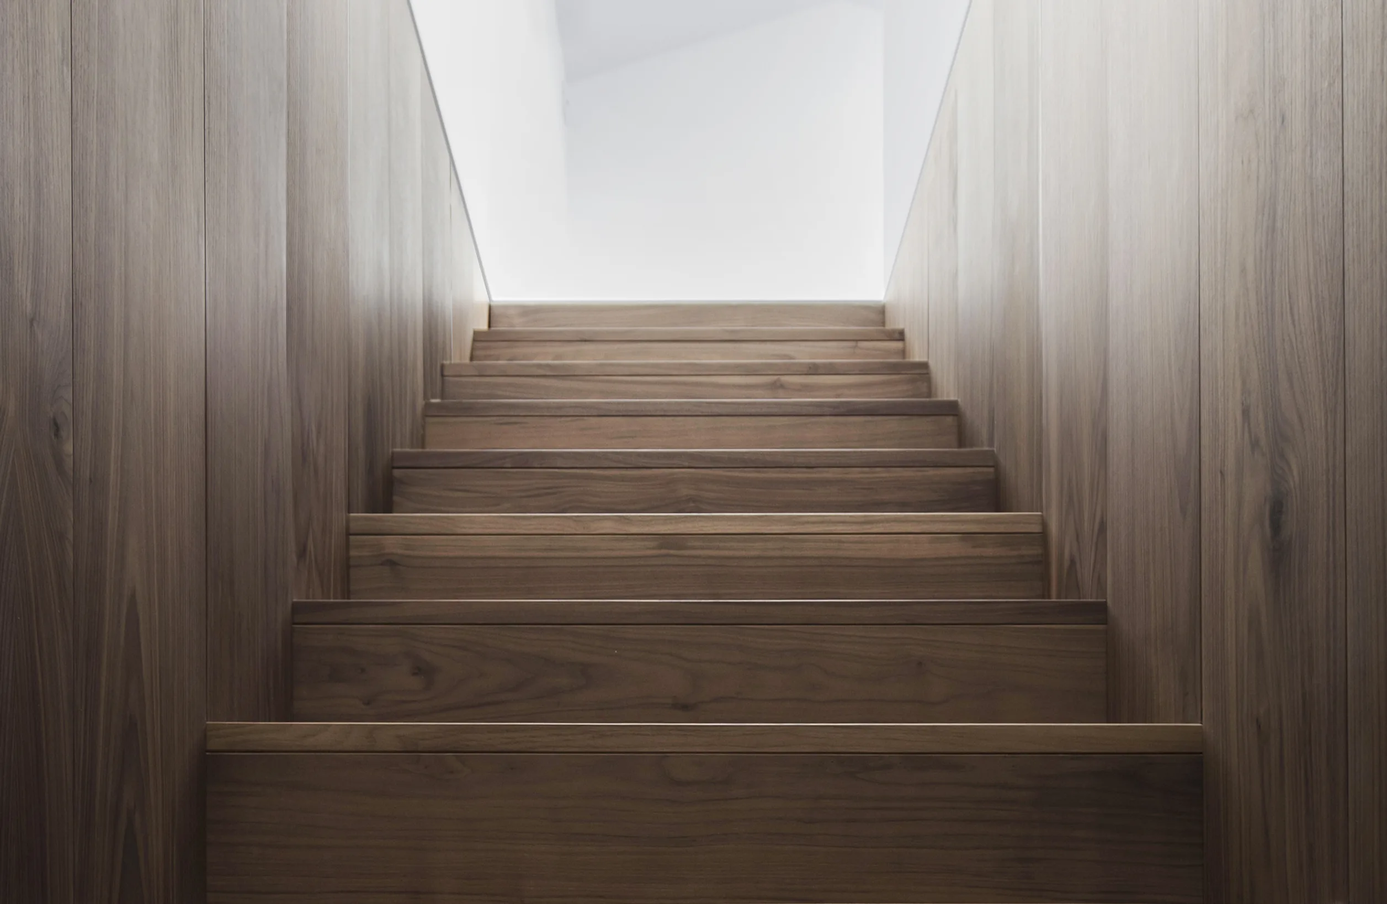
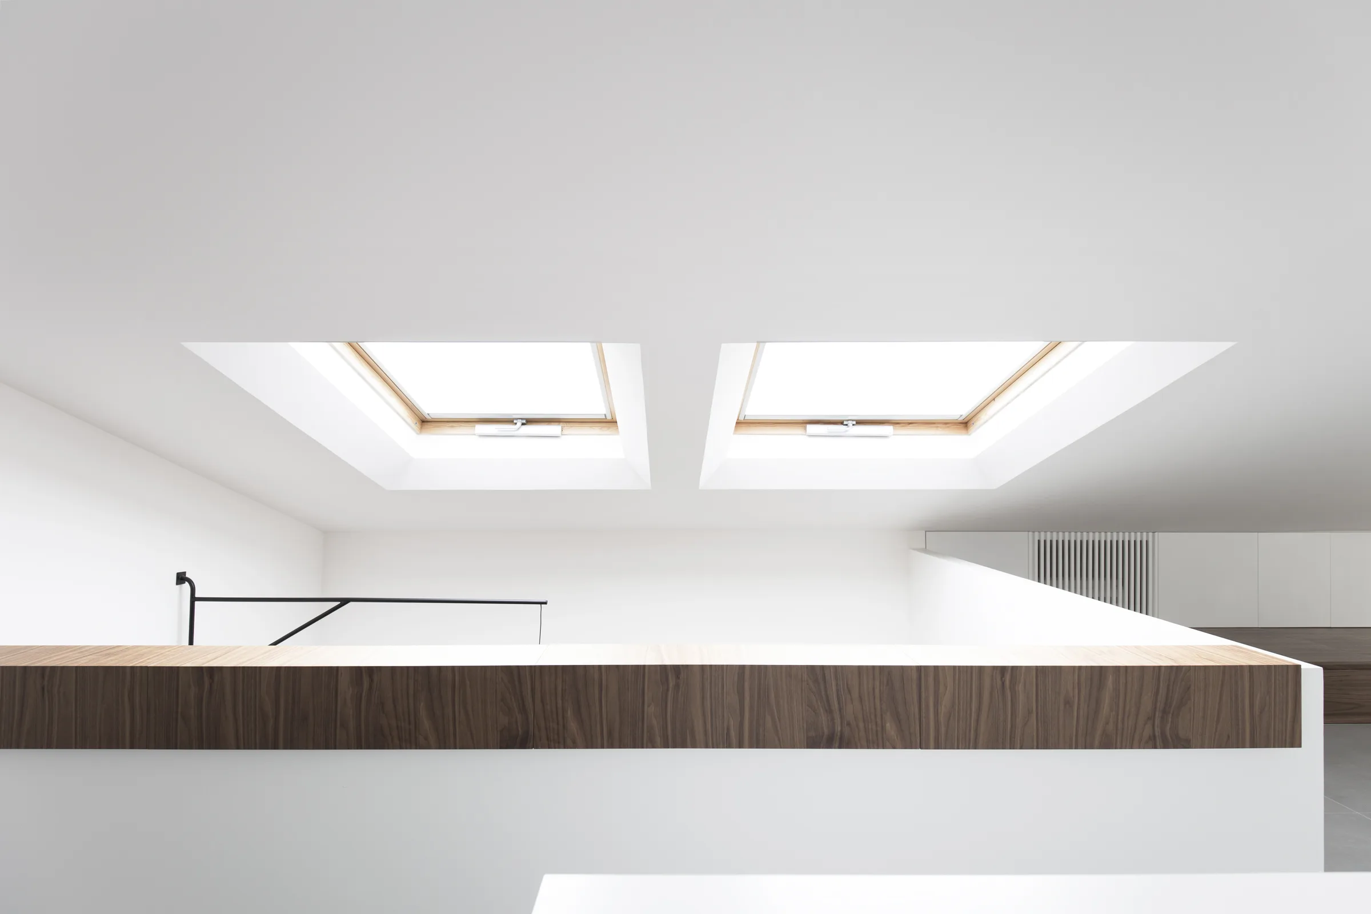
Un grande attico su due livelli affacciato sul porto di Palermo: il taglio del solaio dilata lo spazio e lascia entrare la luce zenitale dal tetto a falde.A two-level penthouse overlooking the port of Palermo: a cut in the slab widens the space and lets zenithal light fall from the pitched roof windows.
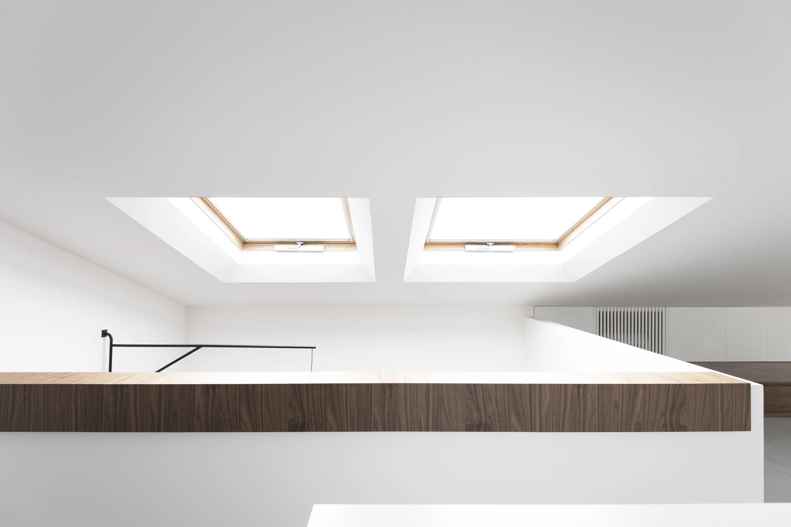
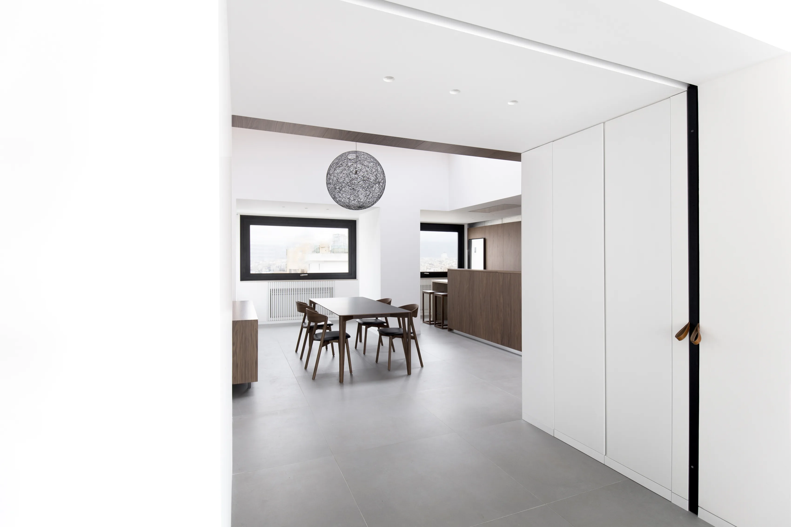
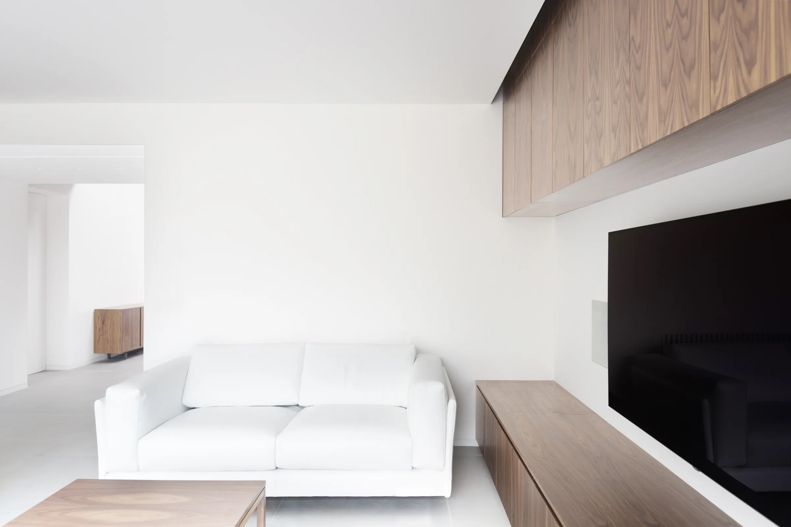
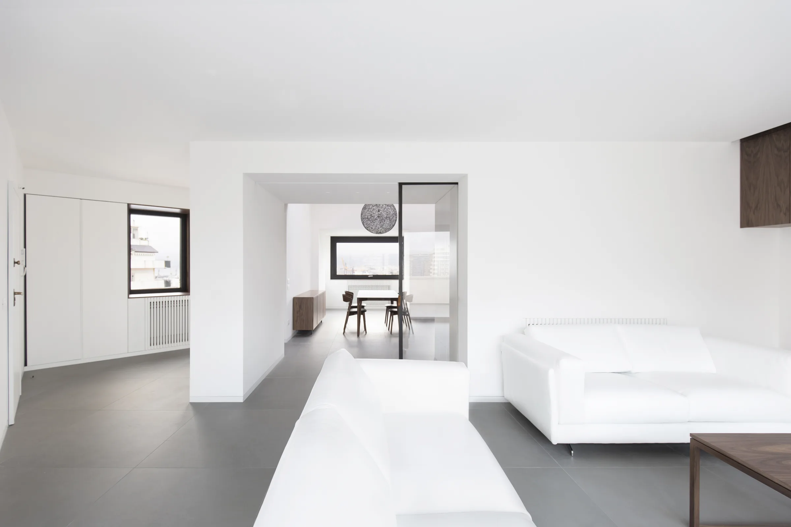
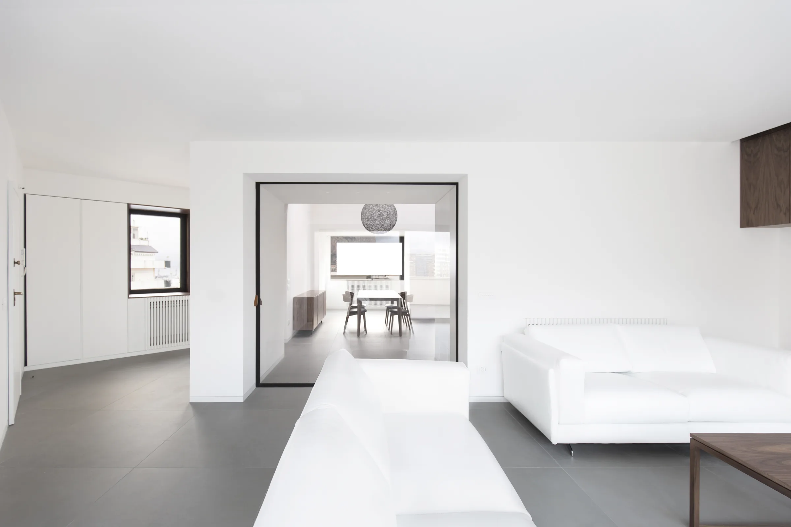
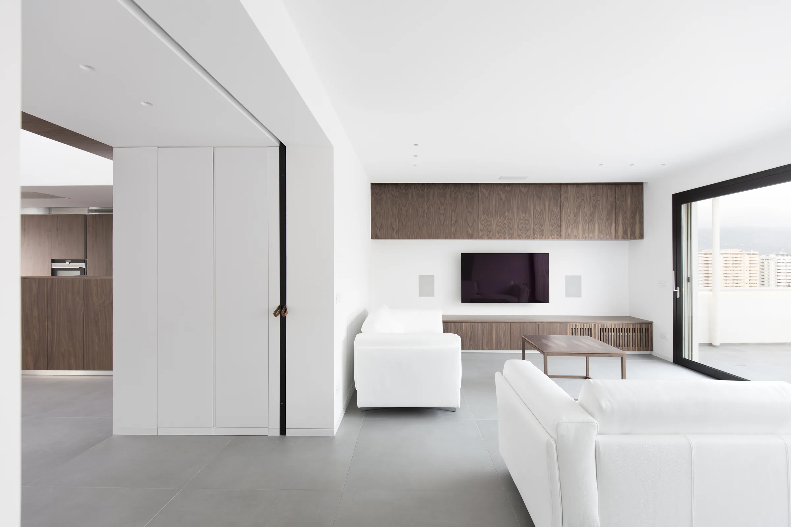
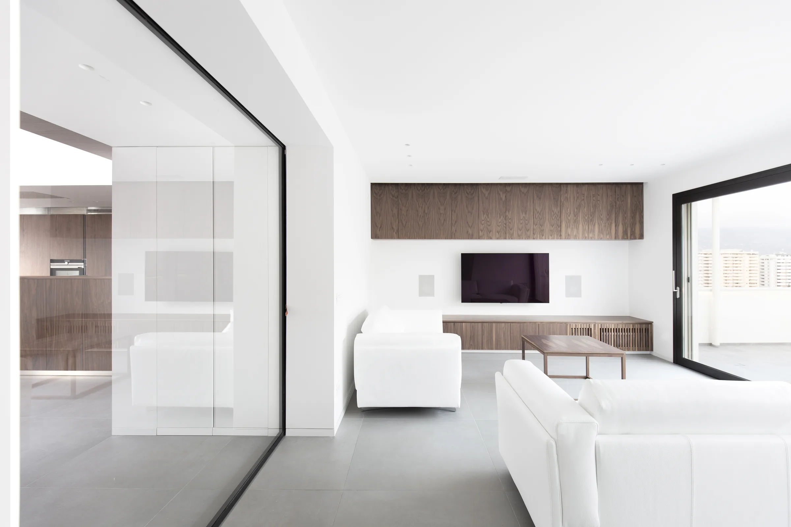
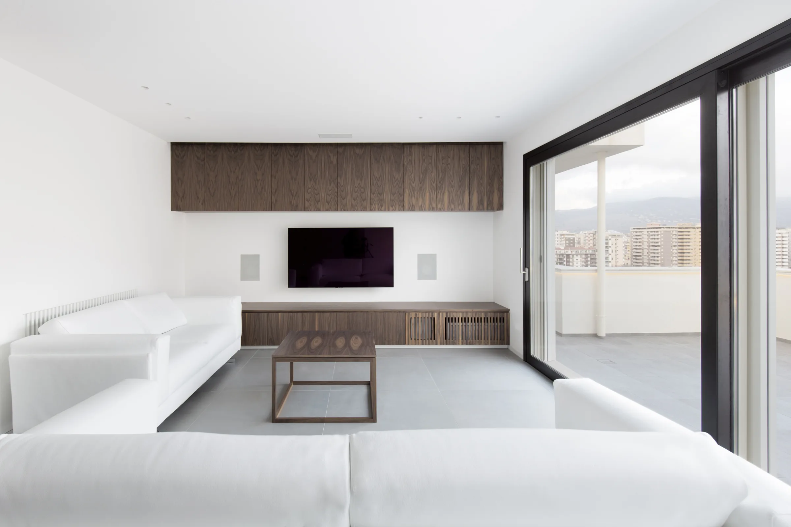
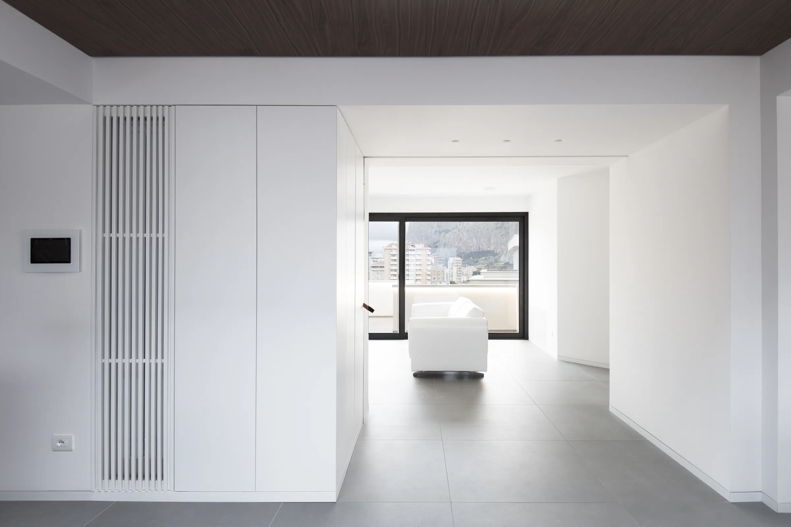
Continuità spaziale come regola: gli ambienti restano aperti e, quando serve, si separano seguendo i ritmi e le esigenze della giornata.Spatial continuity is the rule: rooms stay open and, when needed, separate again following the rhythms and the needs of the day.
La doppia altezza sulla zona pranzo collega i due living e apre lo spazio alla luce che scende dall'alto.The double-height dining area links the two living rooms and opens the space to light falling from above.
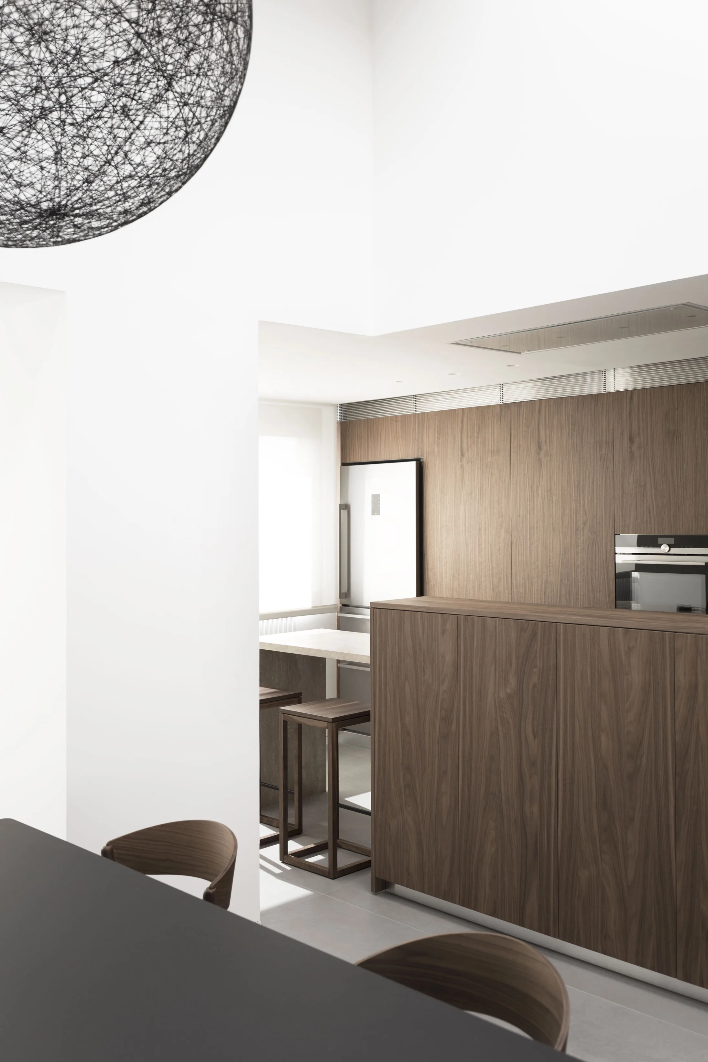
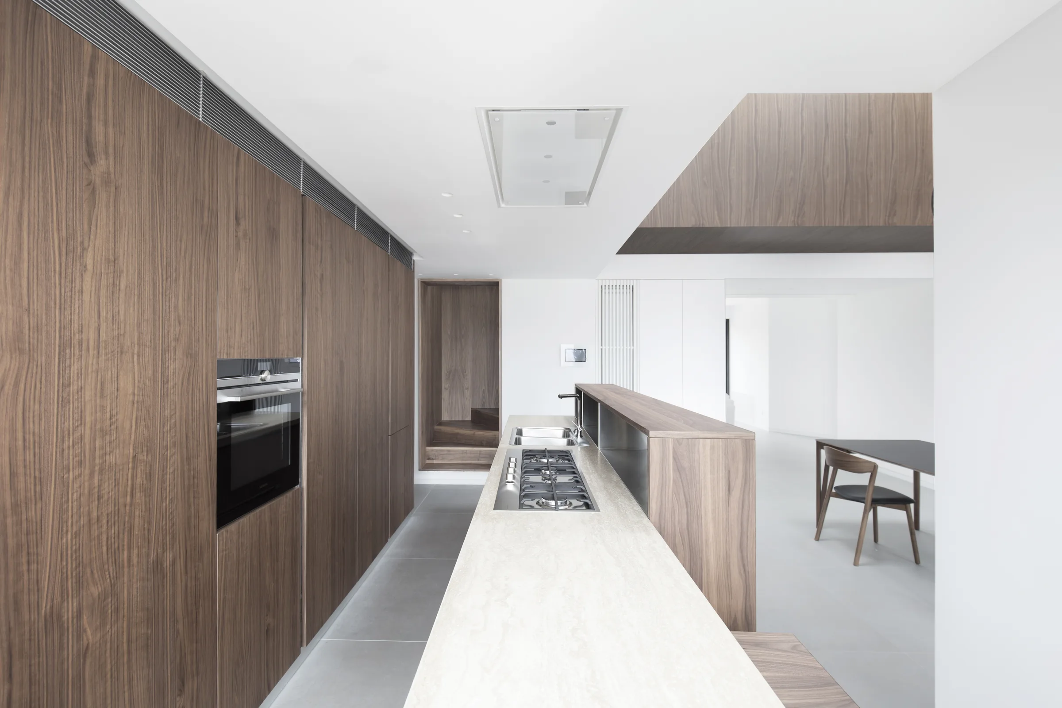
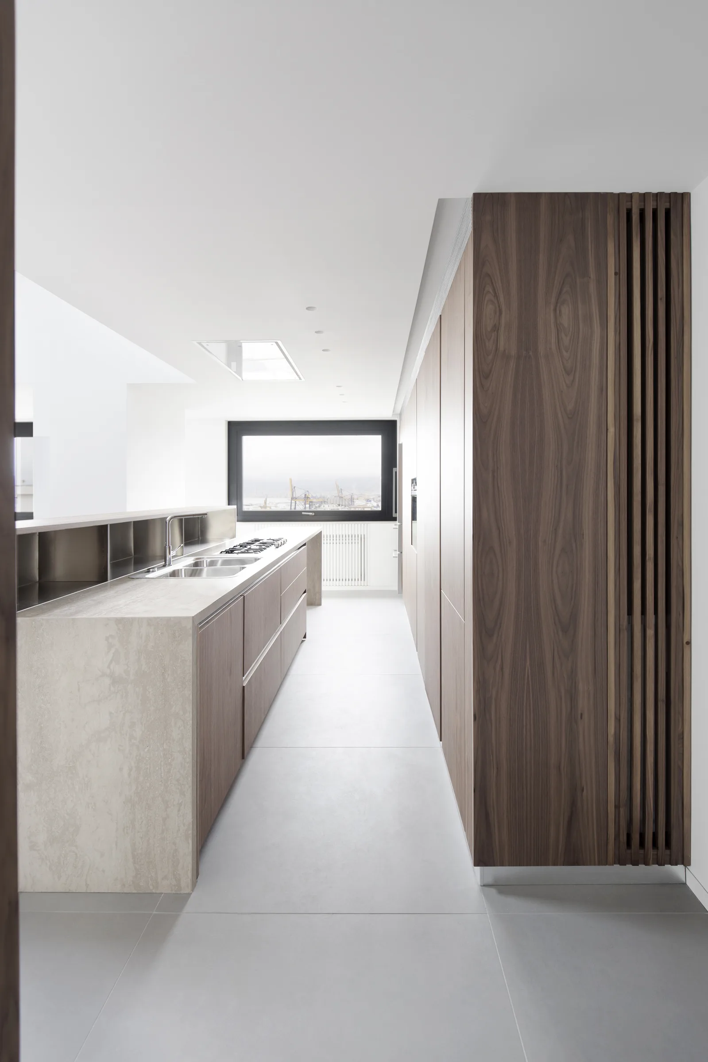
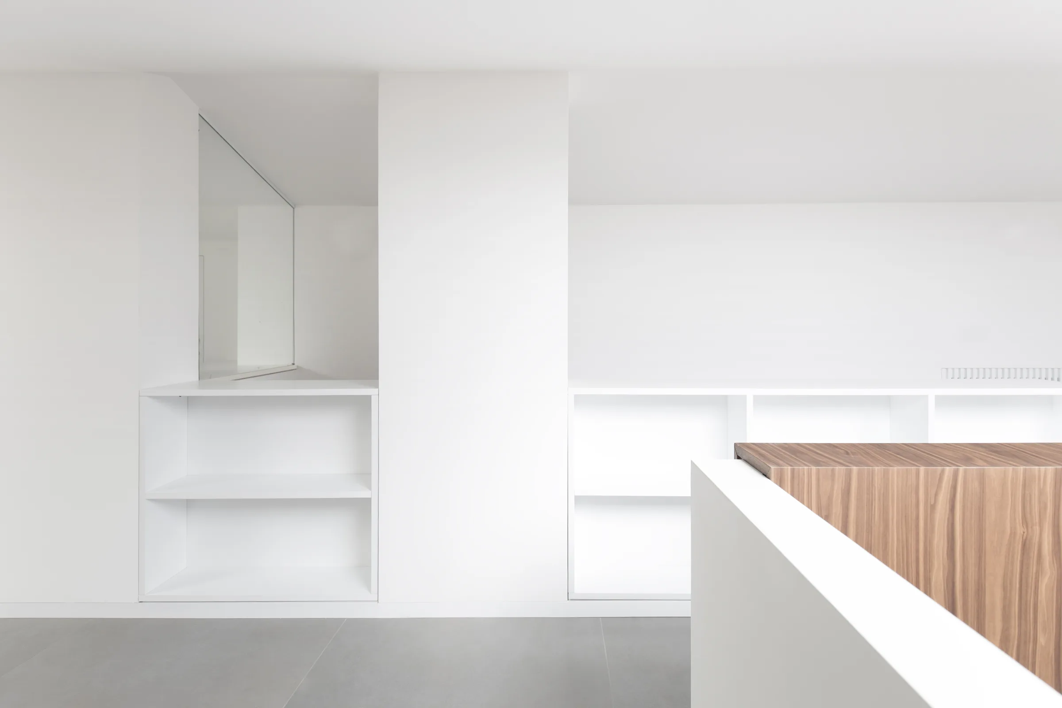
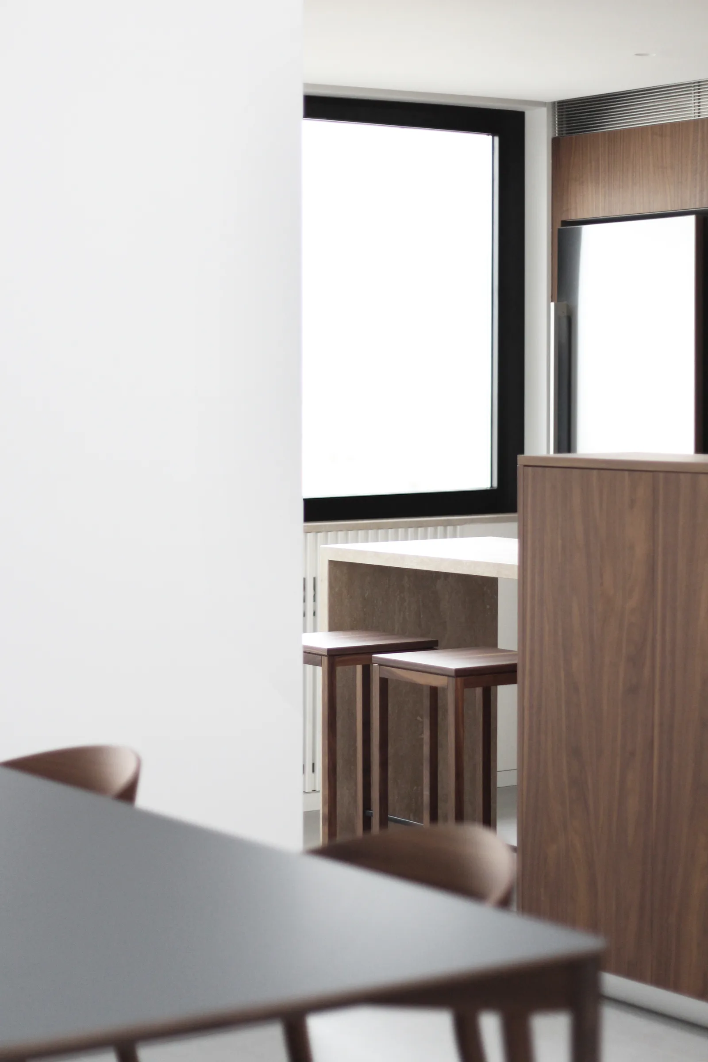
Noce canaletto per arredi e rivestimenti, gres grigio per i pavimenti. Una sottile lingua di gres, spessa quanto il mattone del piano superiore, stacca il volume della scala dal calpestio.Canaletto walnut for furniture and cladding, grey stoneware for the floors. A thin stoneware line, as deep as the brick of the upper floor, detaches the stair volume from the ground.
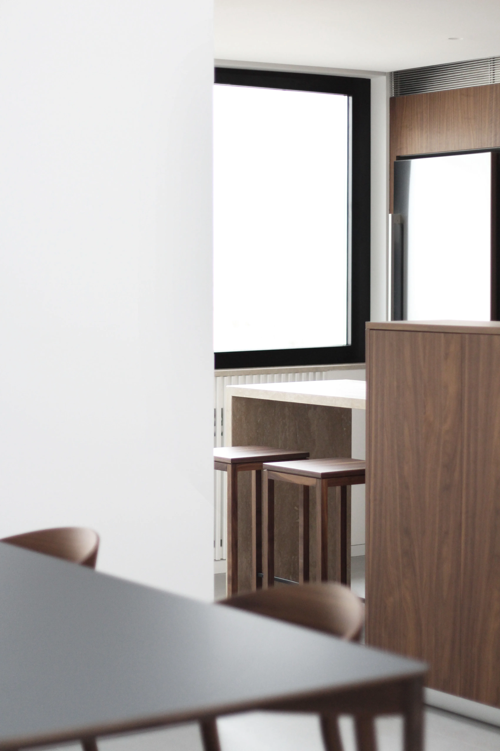
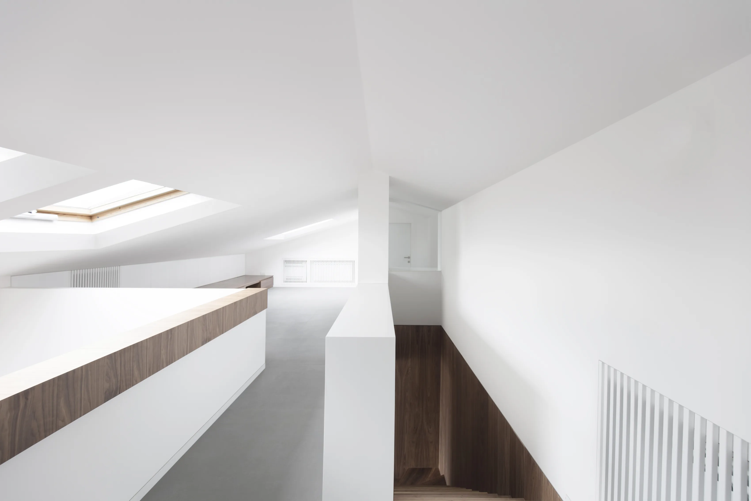
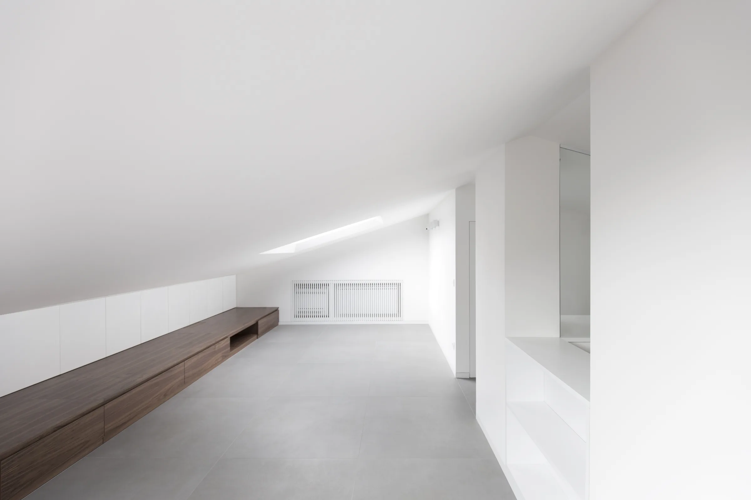
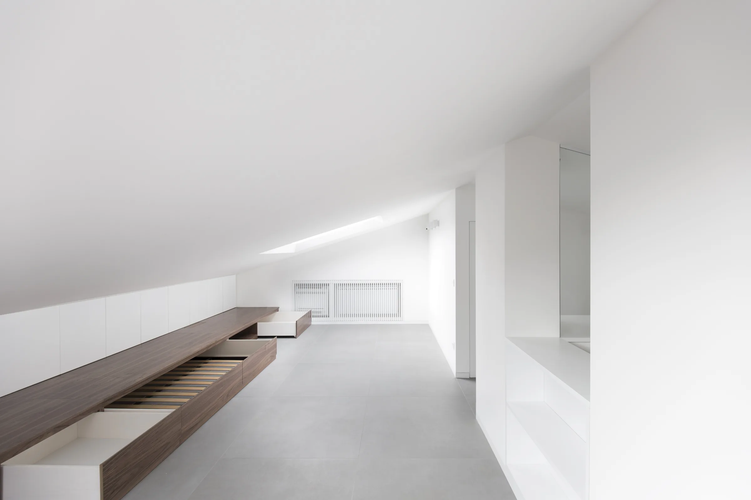
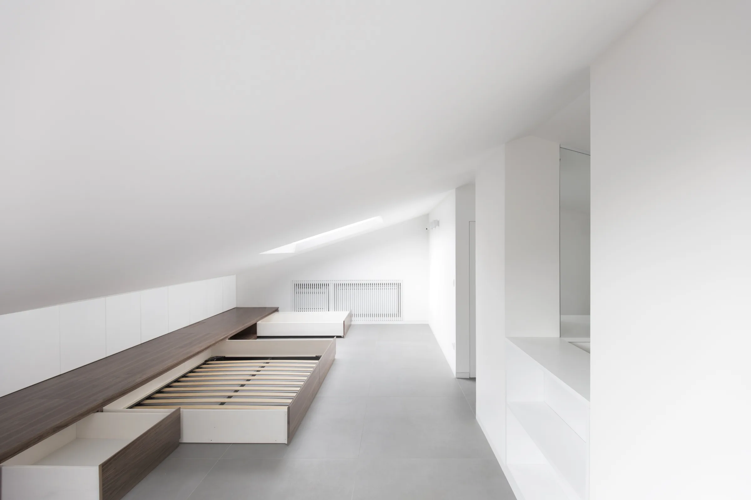
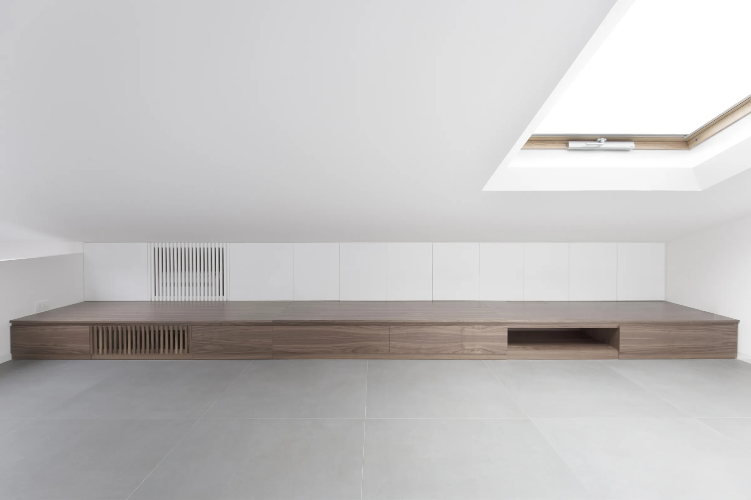
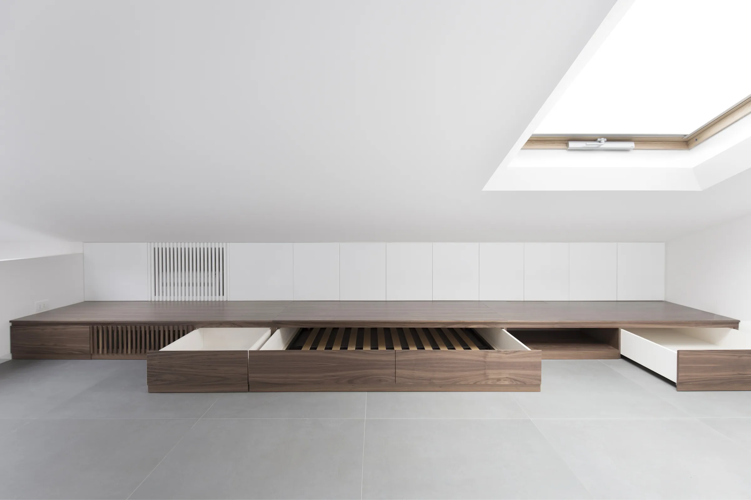
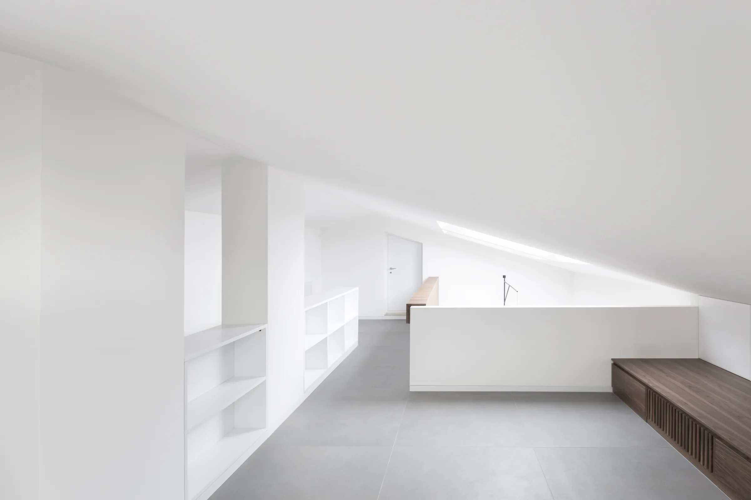
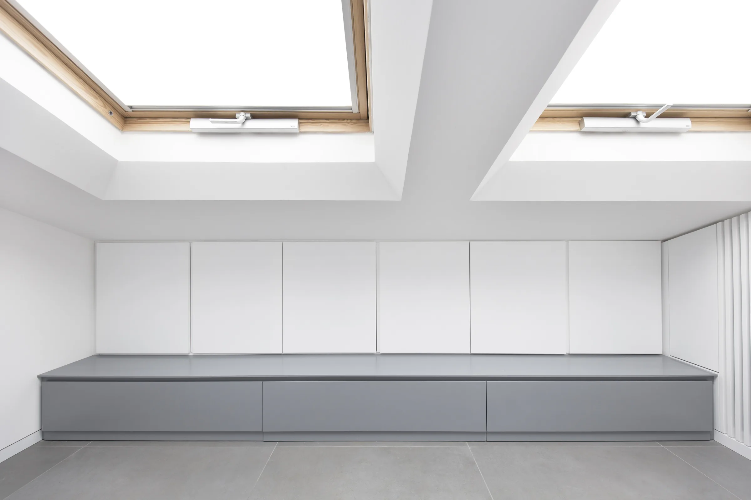
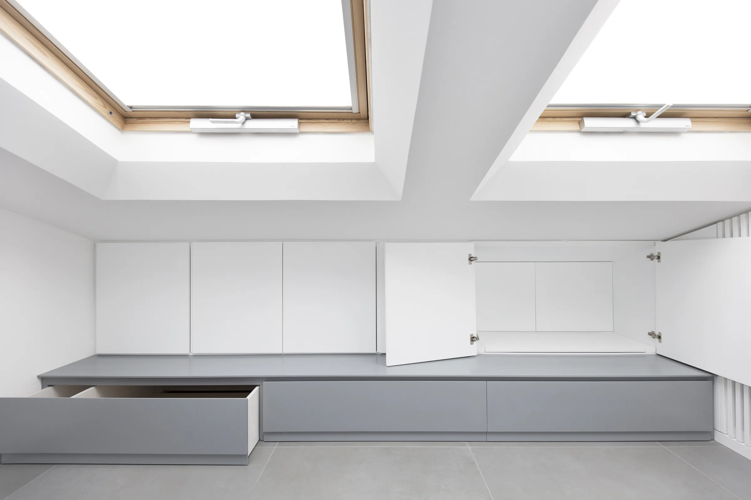
In mansarda mobili disegnati su misura seguono le altezze ridotte: contenitori, letti a scomparsa su ruote e vani tecnici per la climatizzazione.In the attic, bespoke joinery follows the lower ceilings: storage, pull-out beds on wheels and technical bays for the air conditioning.
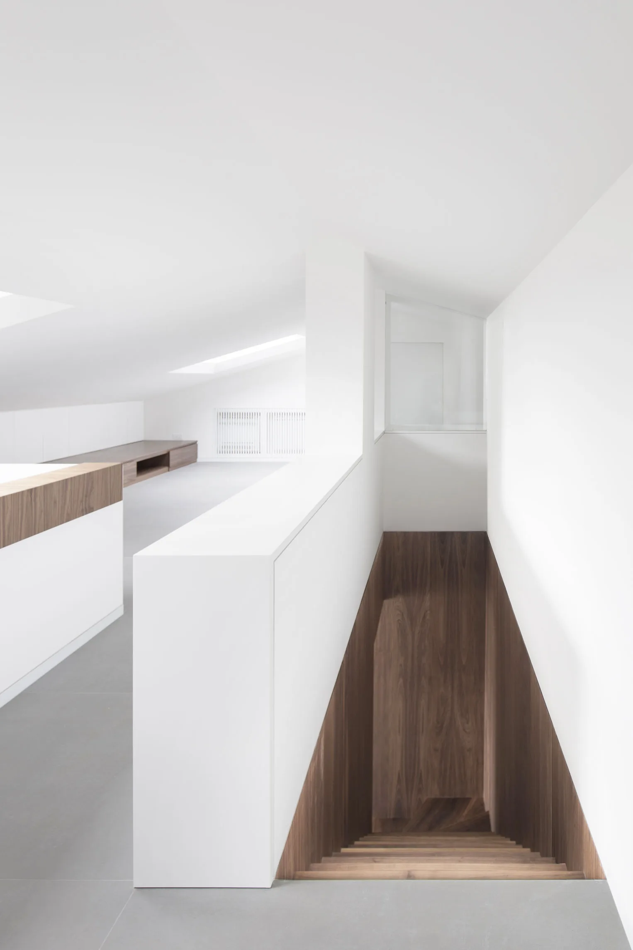
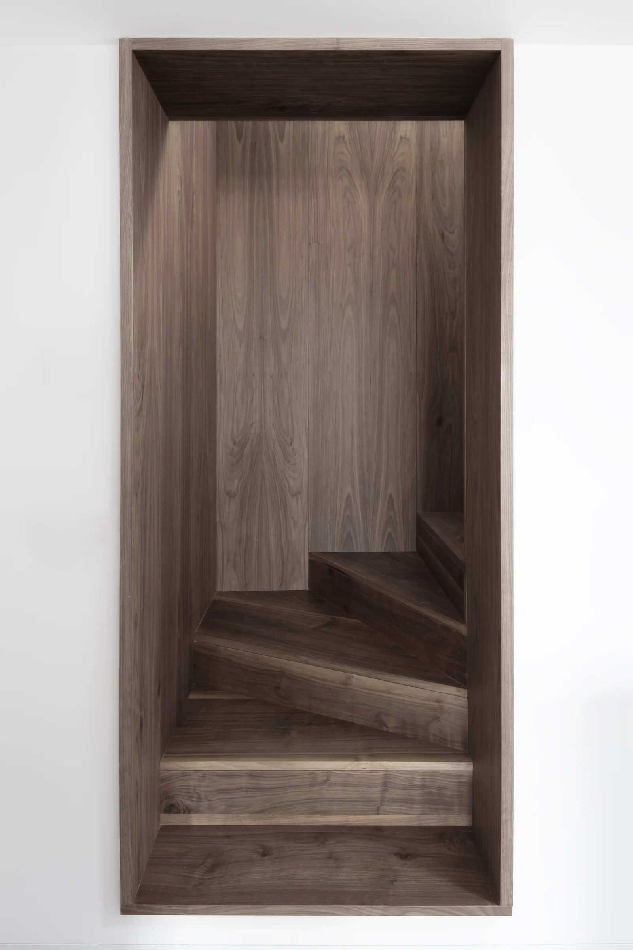
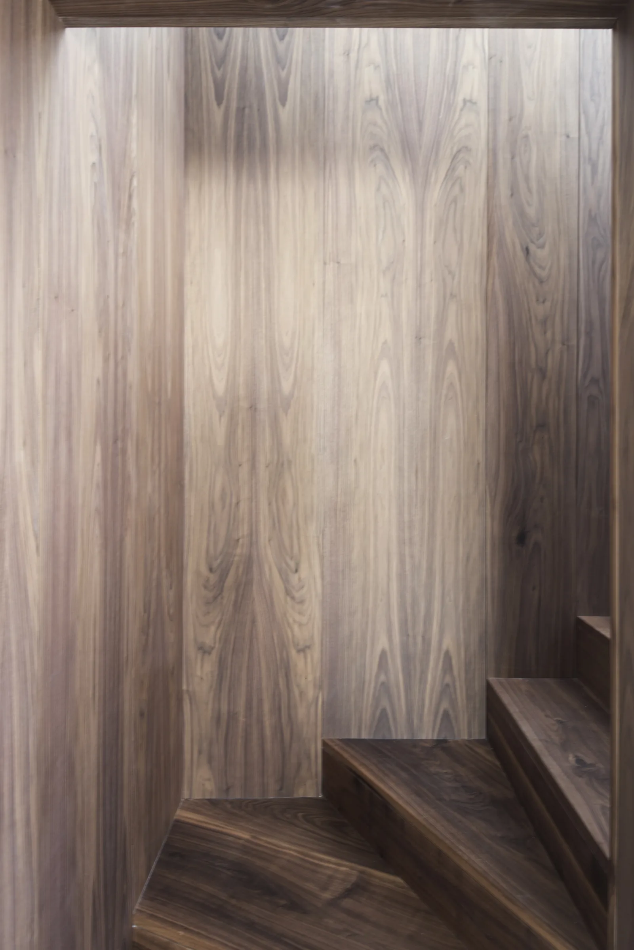
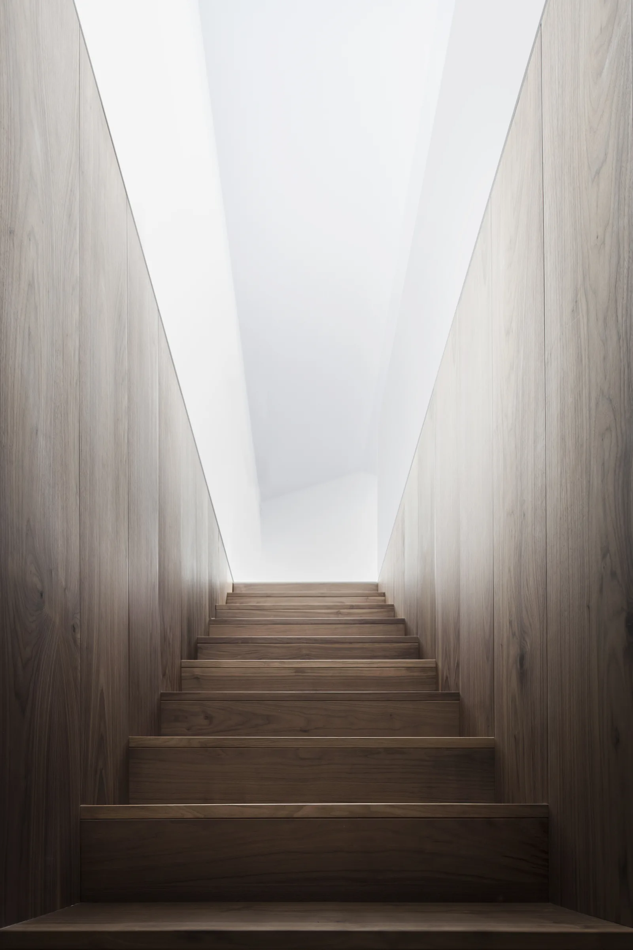
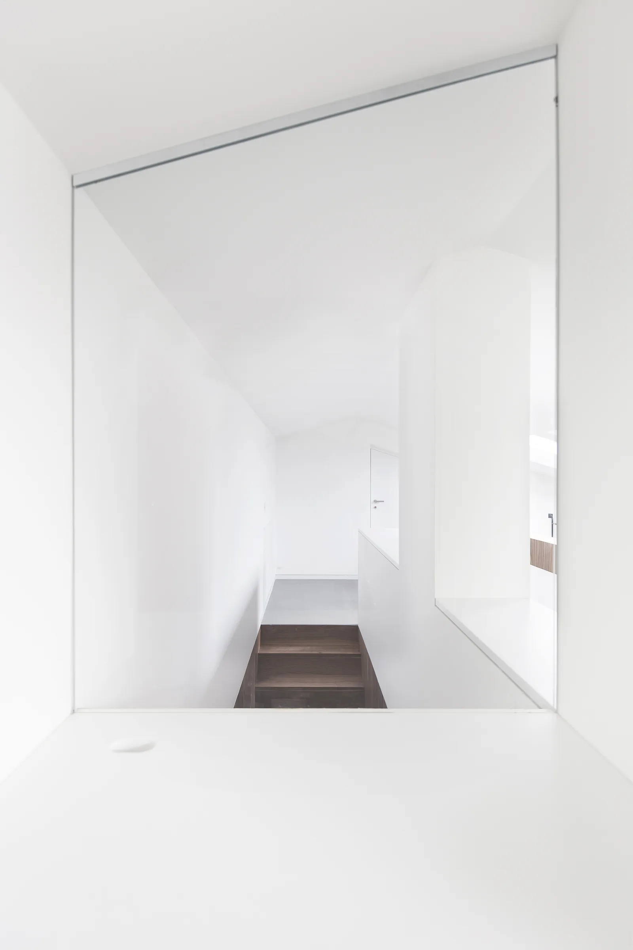
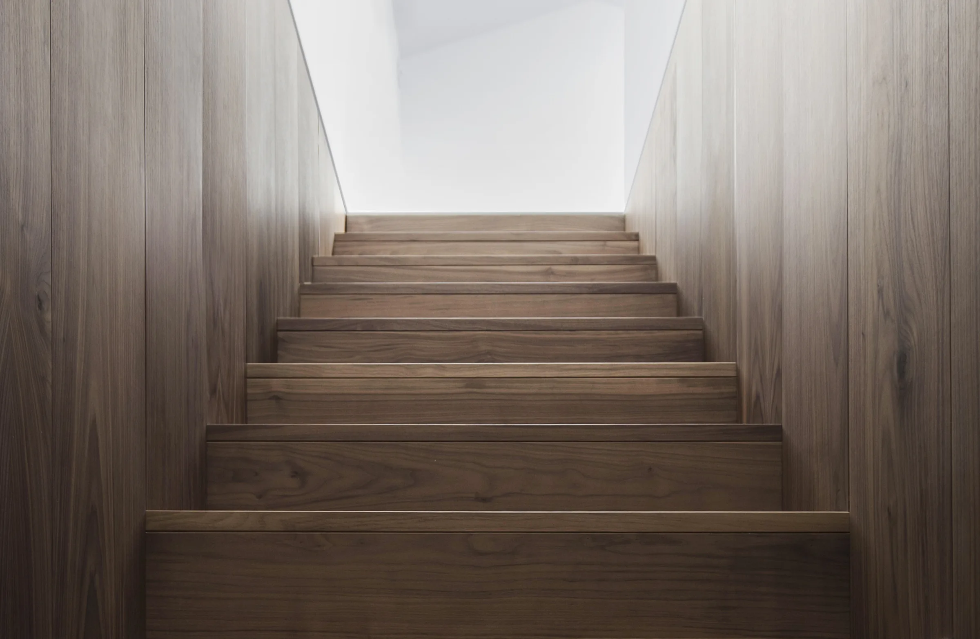
La scala, interamente rivestita in noce canaletto, è il ponte tra i due livelli. La materia ne definisce il volume, la luce zenitale lo attraversa e lo spazio si misura in altezza, non in metri.Fully clad in canaletto walnut, the stair becomes a bridge between the two levels. Material defines its volume, zenithal light crosses it, and the space is measured in height, not in metres.

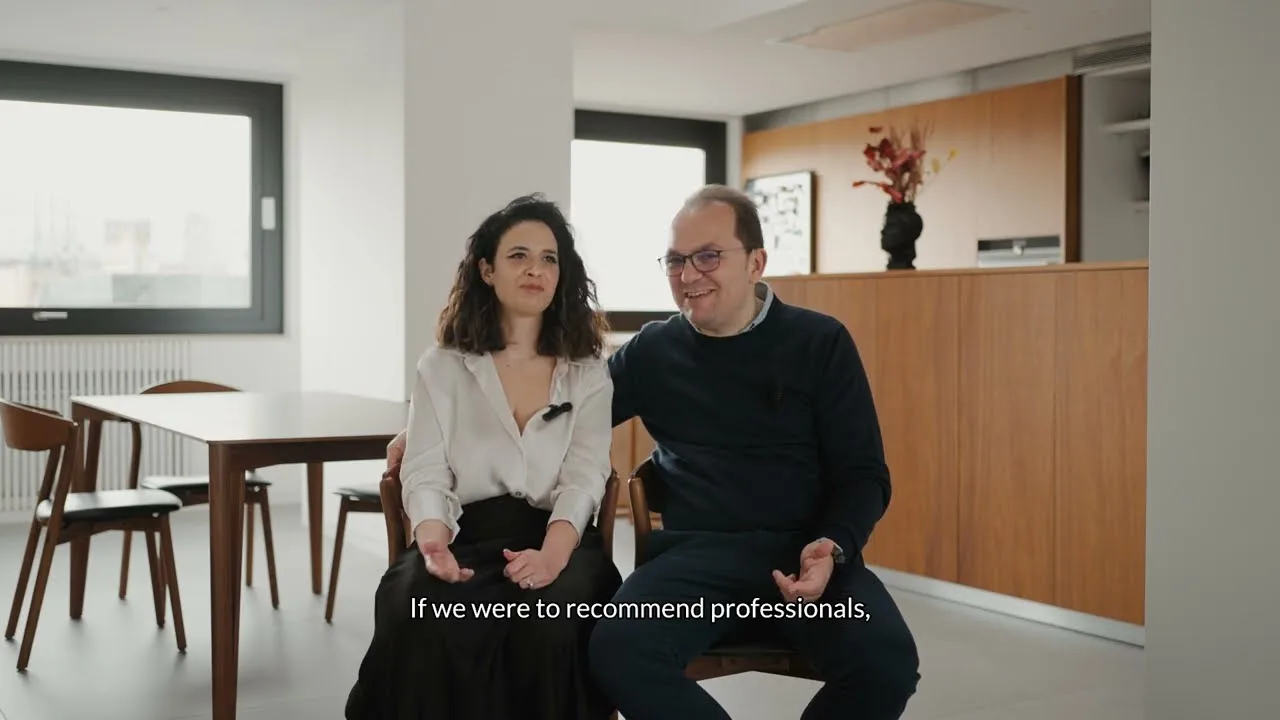
Ogni progetto prende vita attraverso chi lo abita. Salvo e Oriana raccontano la loro esperienza e cosa significa vivere ogni giorno gli spazi che abbiamo progettato per loro. Every project comes to life through the people who inhabit it. Salvo and Oriana share their experience and what it means to live every day in the spaces we designed for them.
La città diventa parte dell'abitare.The city becomes part of home.
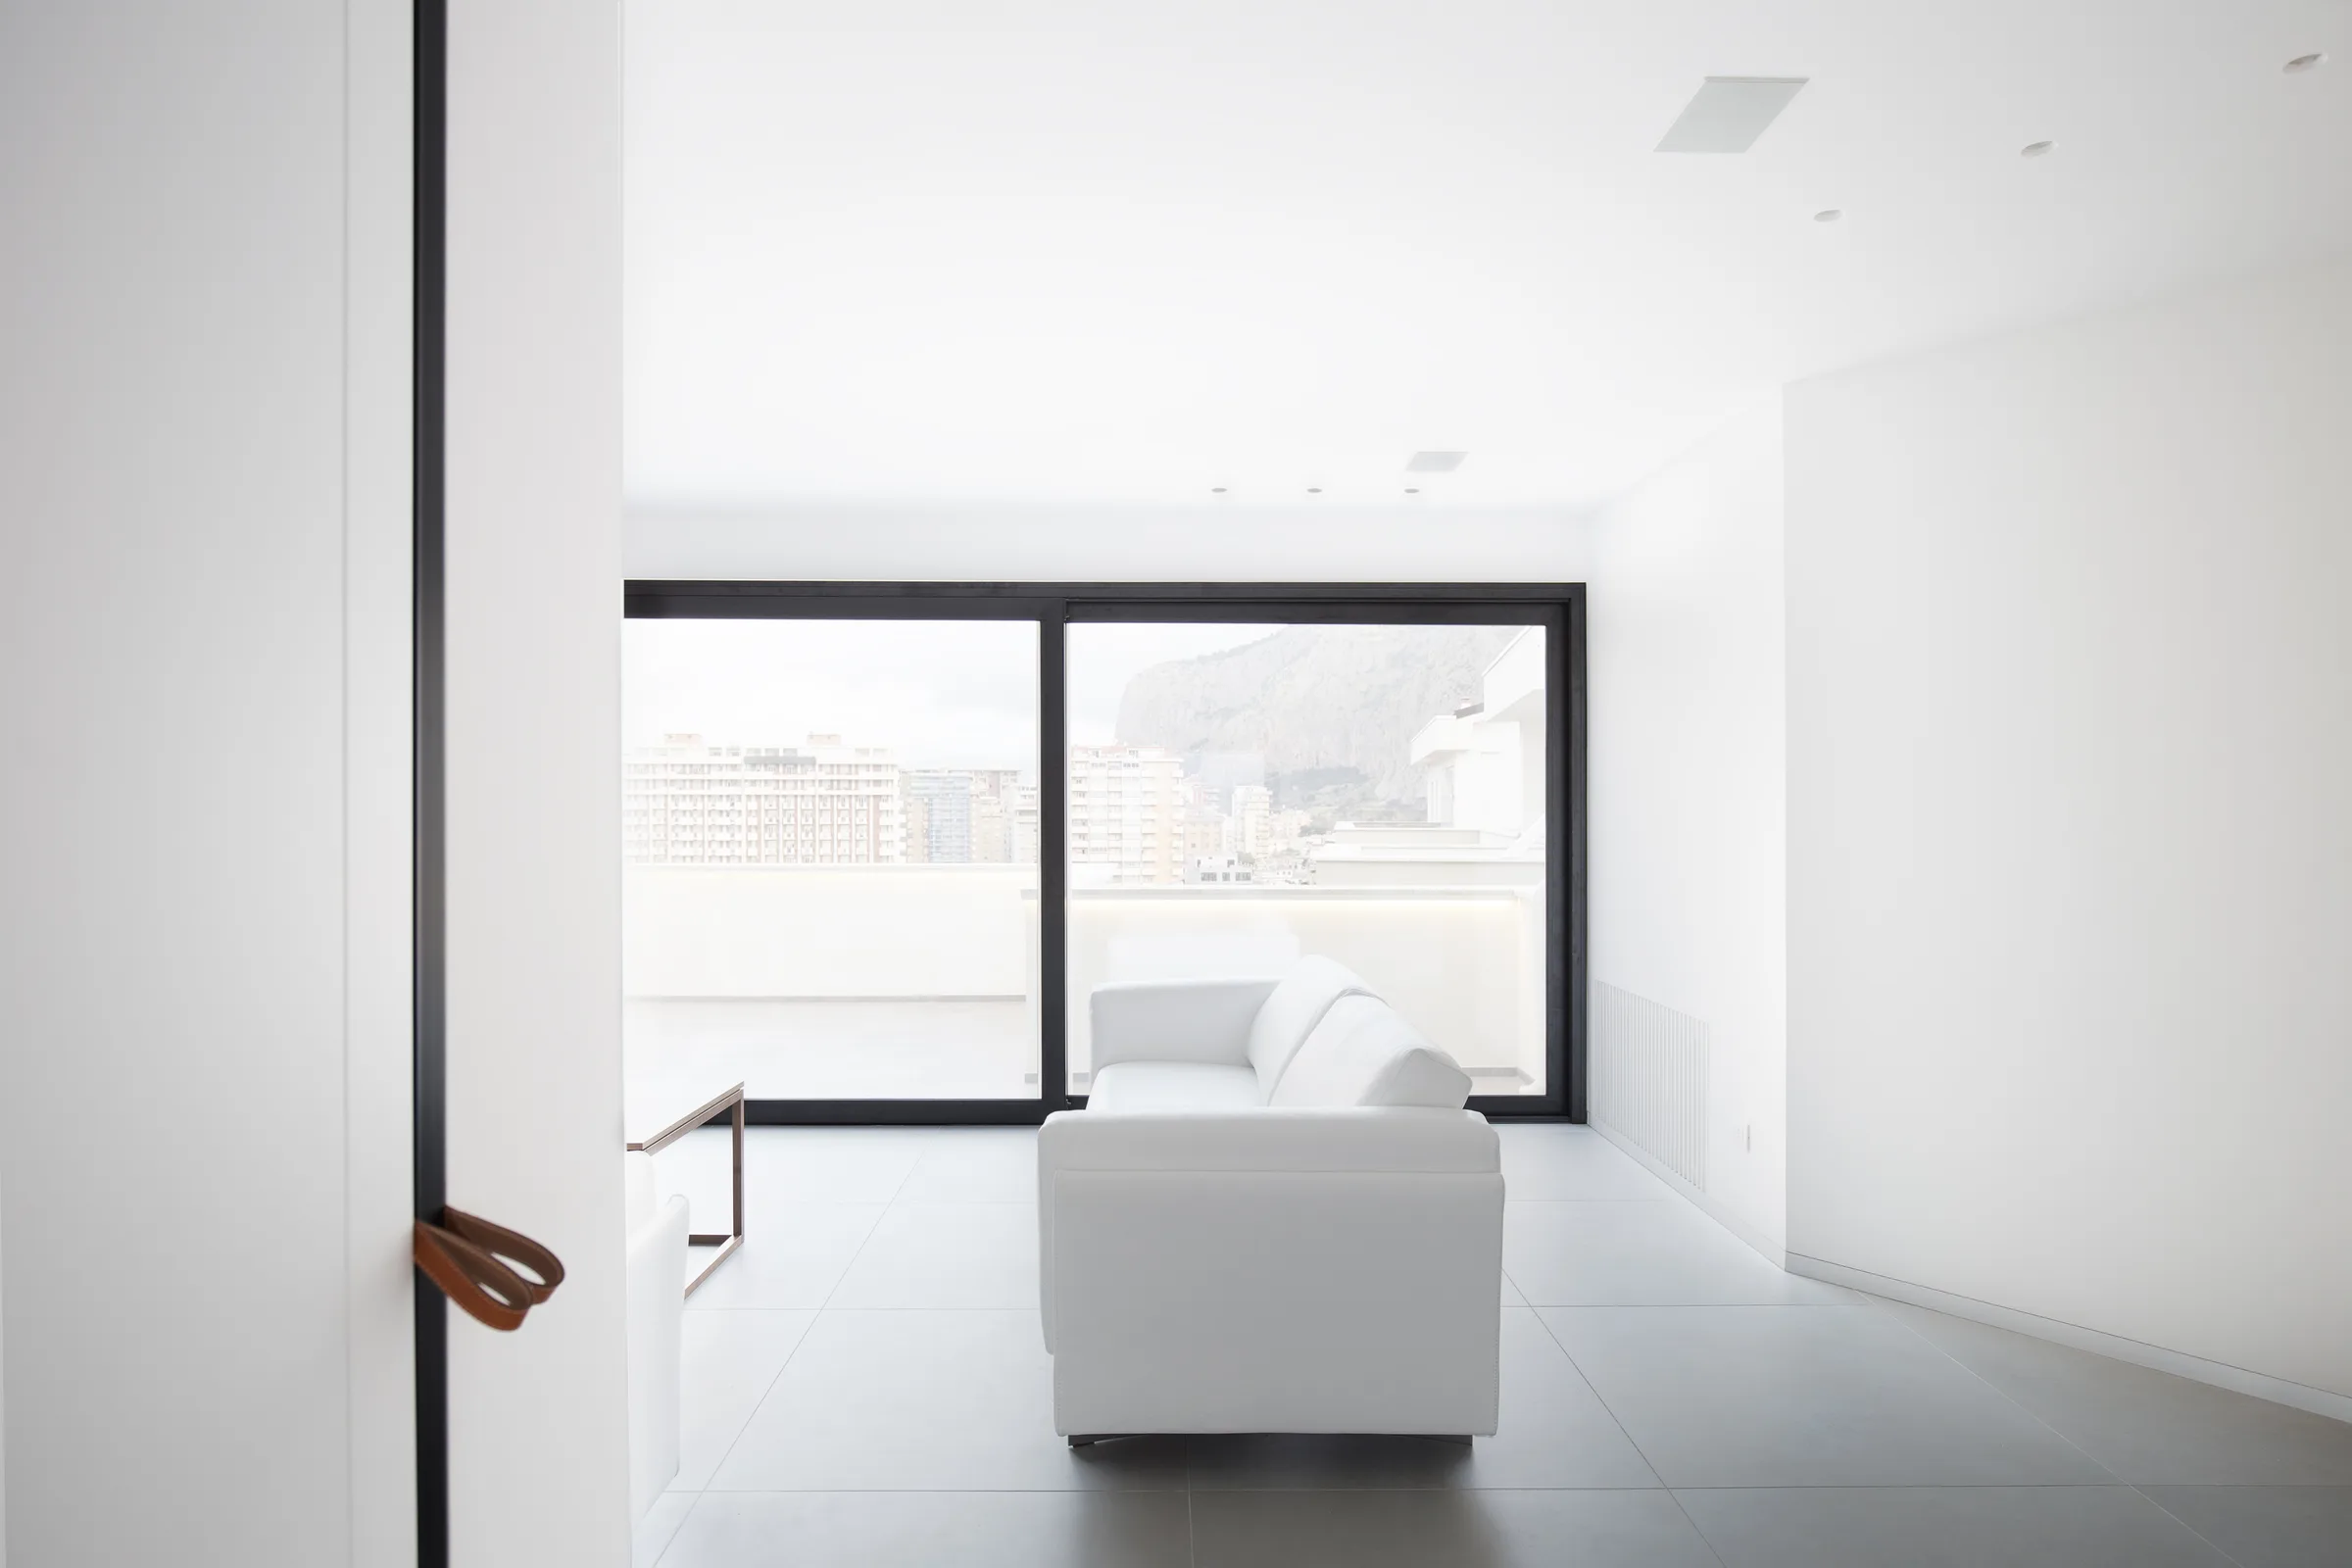
Le aperture sono orientate verso l'acqua: il porto entra negli interni come una quinta mobile, che cambia con le ore e il colore del mare. Gli arredi si tengono bassi, le soglie libere, perché nulla interrompa la linea dello sguardo.Openings are set toward the water: the harbour enters the rooms like a shifting backdrop, changing with the hours and the colour of the sea. Furniture stays low, thresholds clear, so nothing interrupts the line of sight.
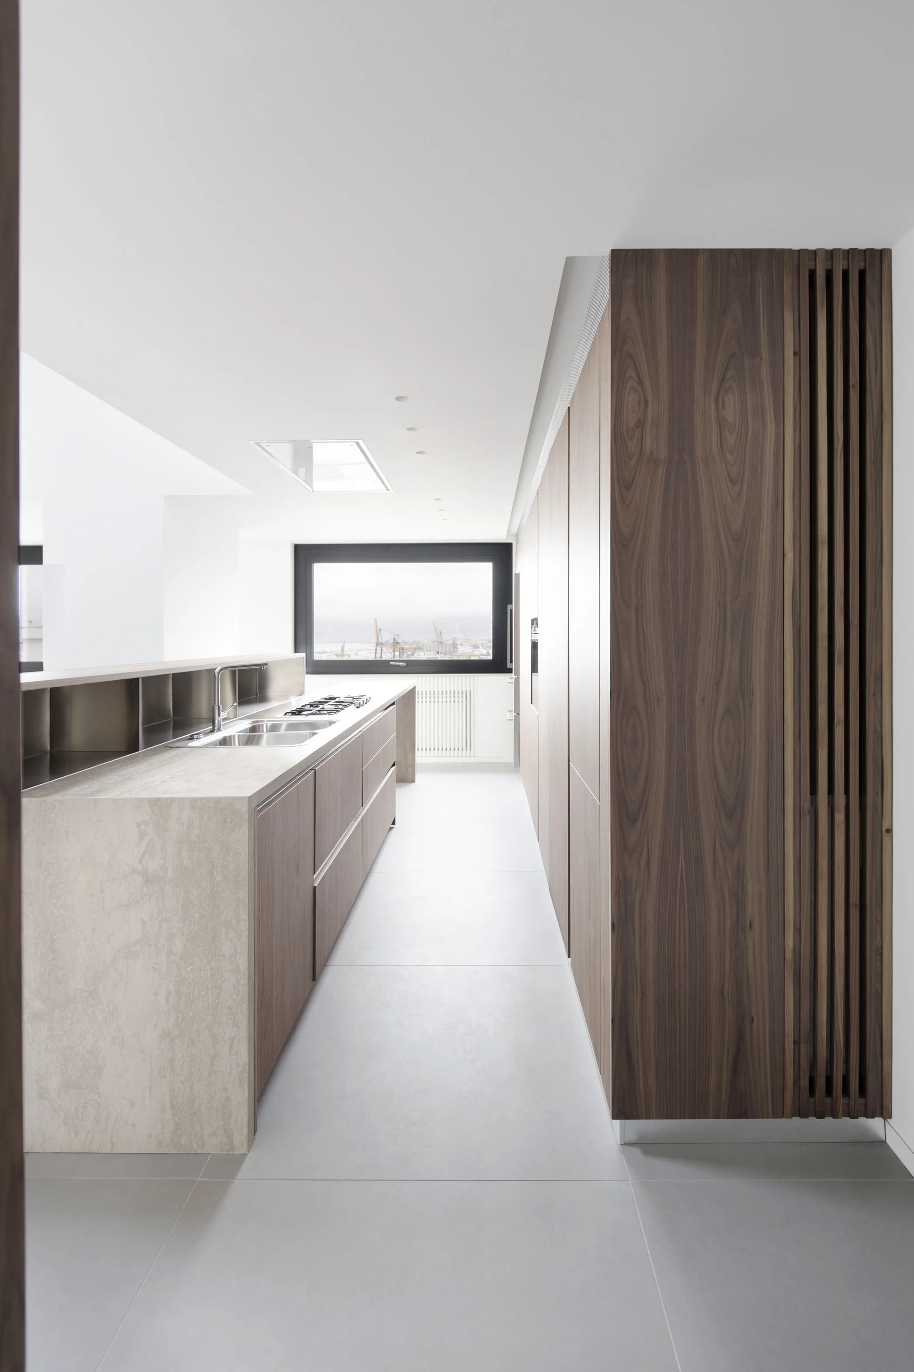
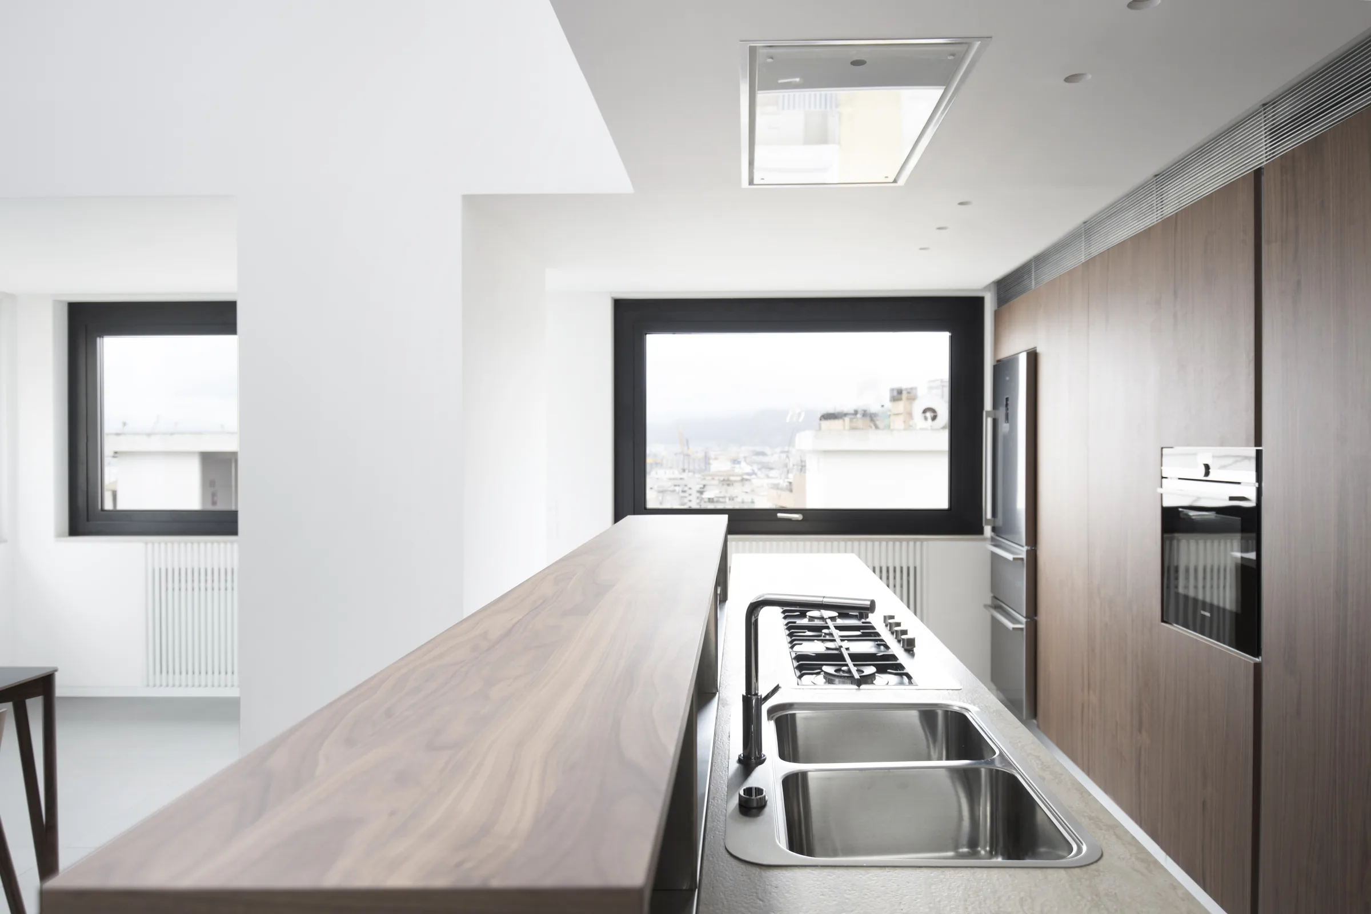
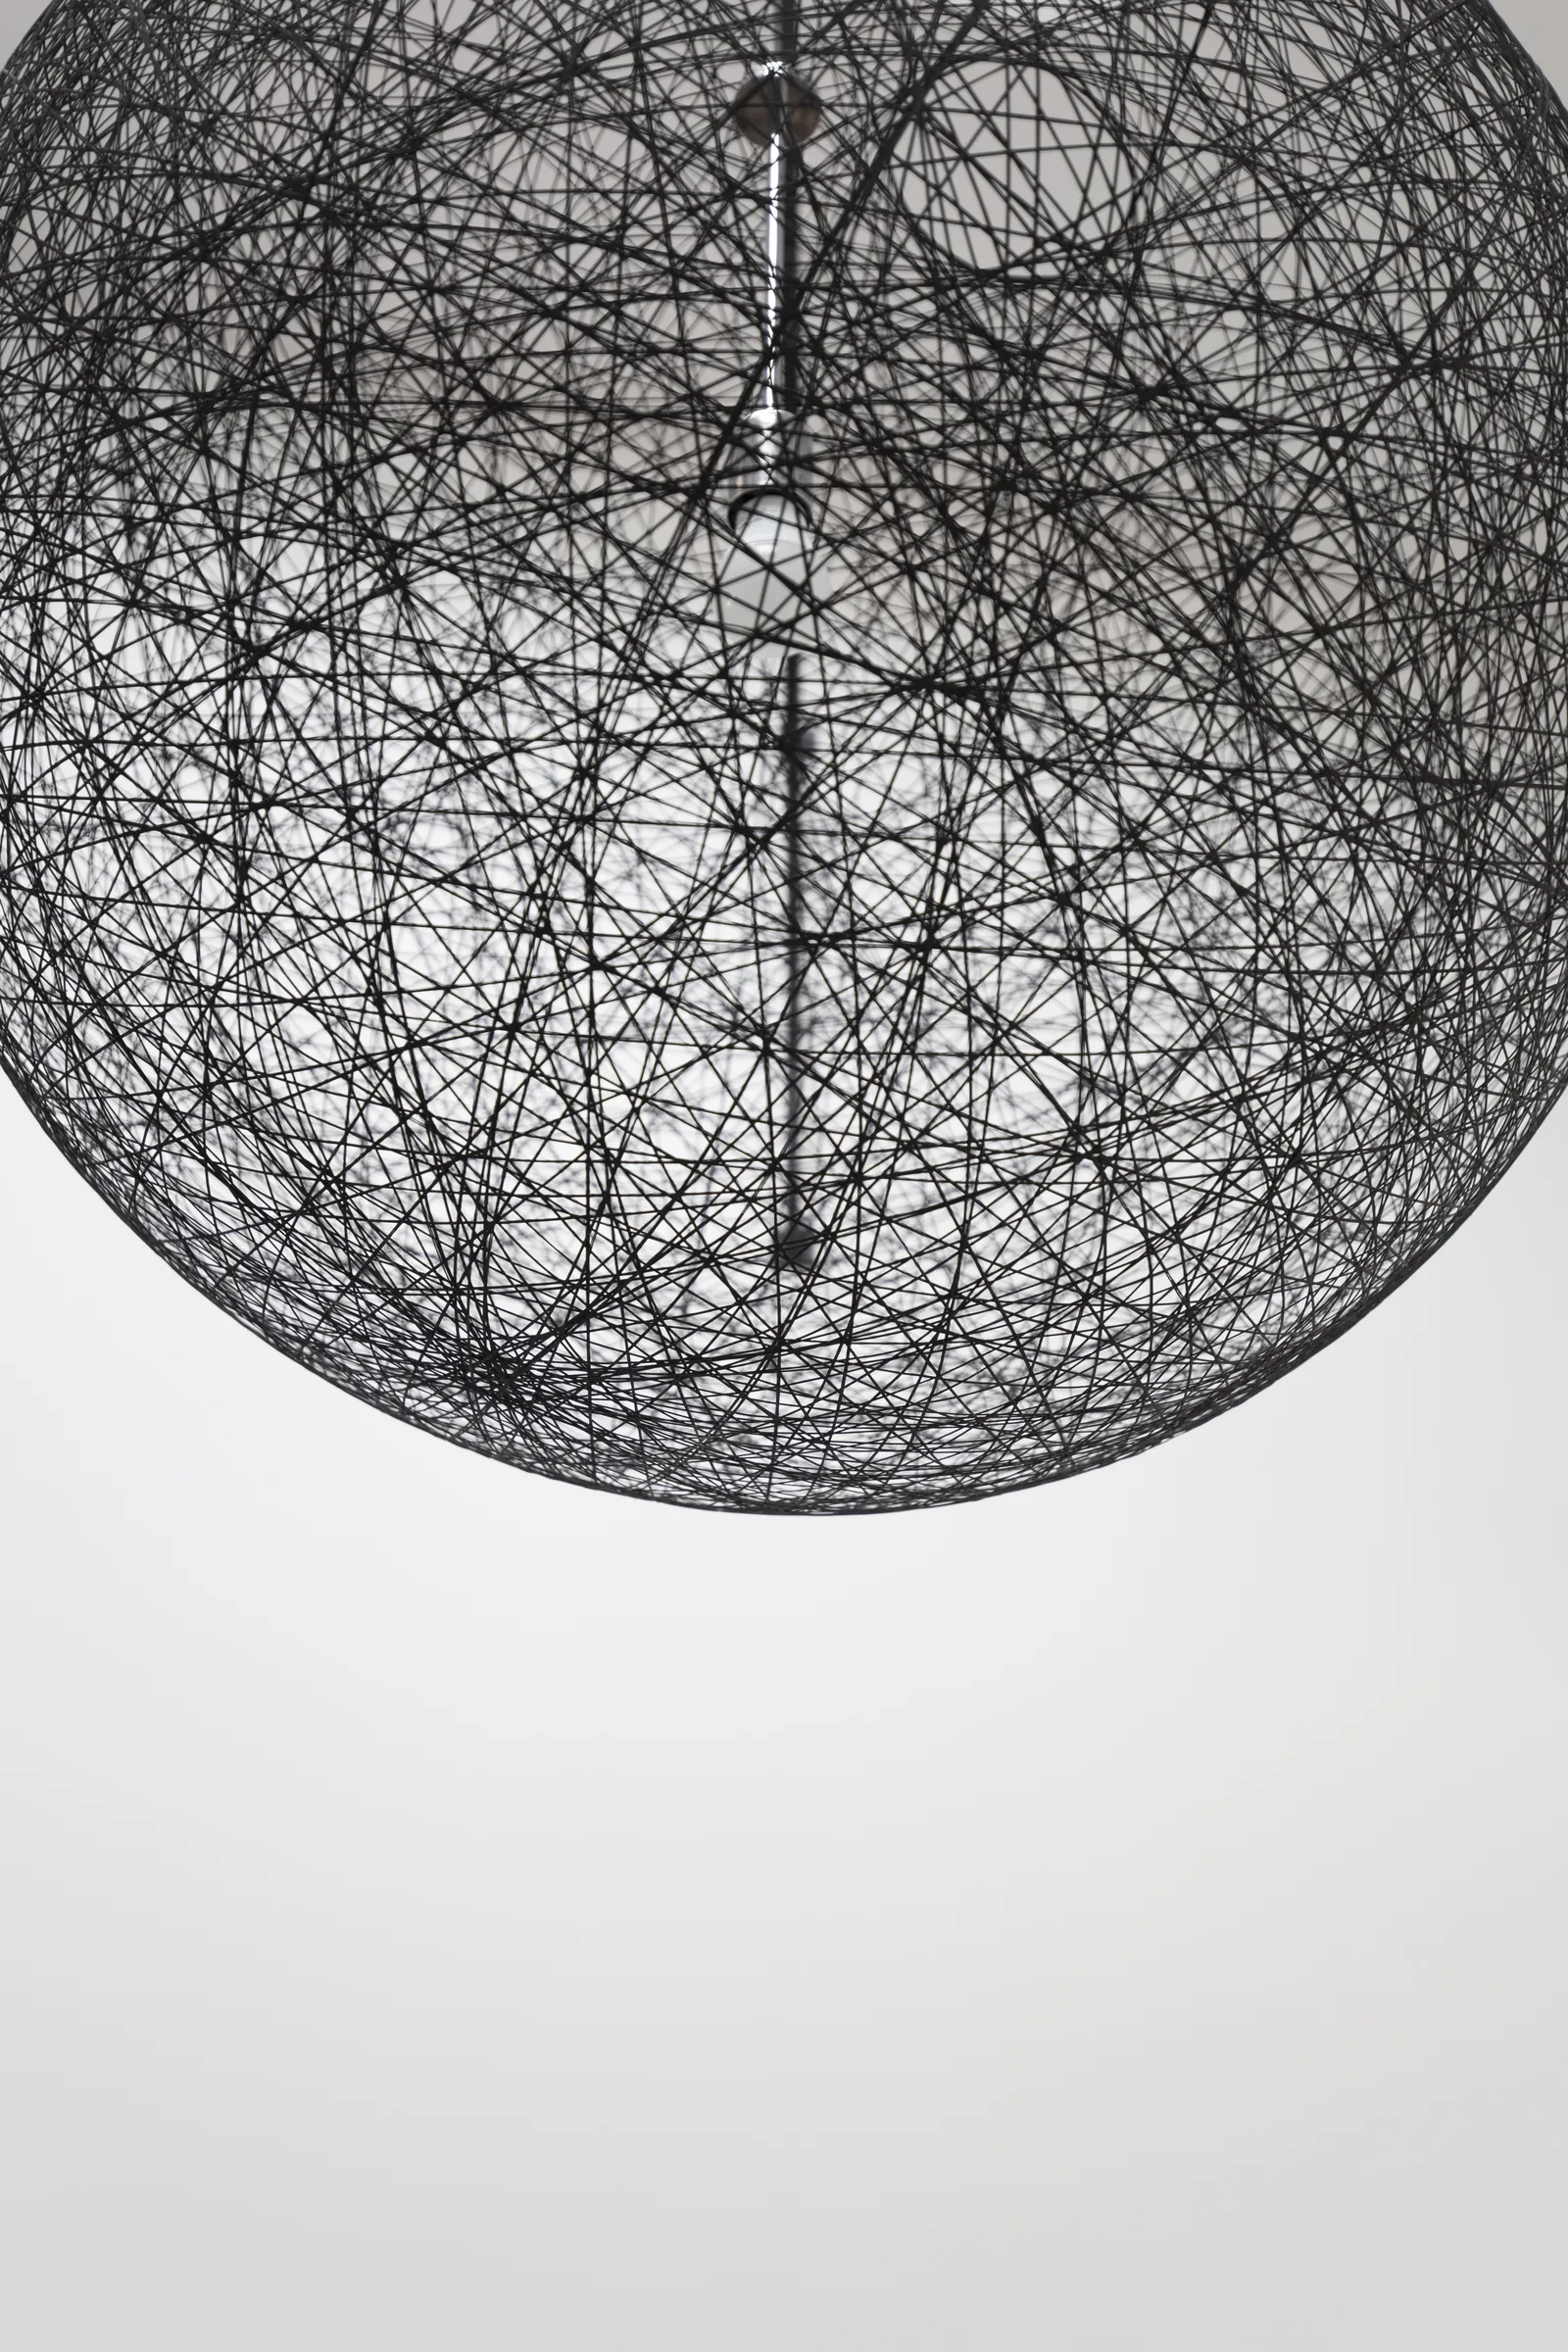
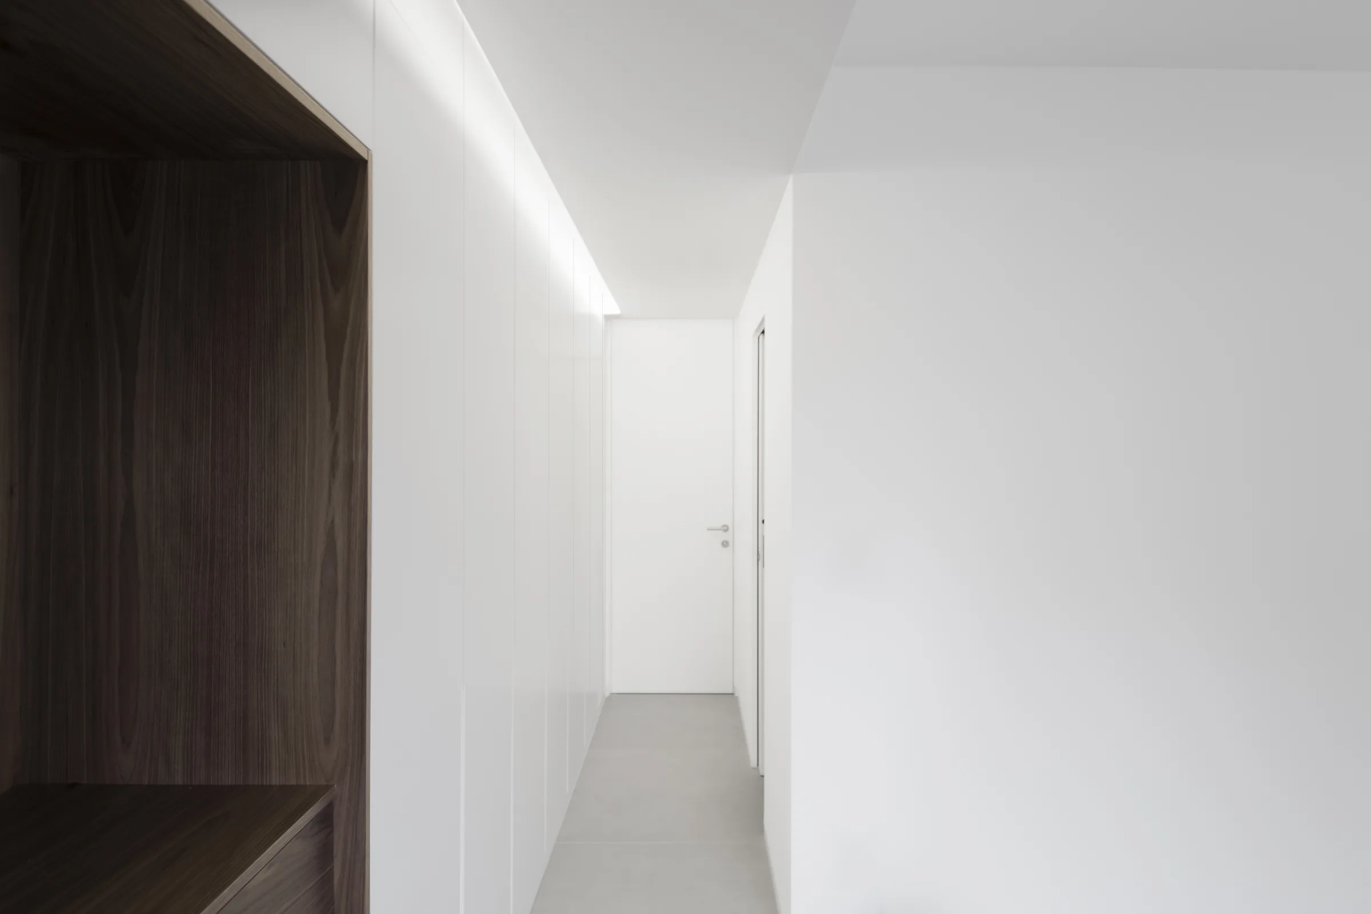
Di sera la casa cambia registro: sorgenti puntuali sui piani di lavoro, tagli lineari radenti al noce, corpi sospesi sul tavolo. Nessun apparecchio a vista dove non serve. L'illuminazione disegna le distanze e restituisce al legno la sua profondità.After dark the apartment shifts register: focused light on work surfaces, linear grazing lines along the walnut, pendants over the table. No fittings on show where none are needed. Light measures the distances and gives the wood back its depth.
Le aperture inquadrano il porto come un dettaglio scelto, non come uno sfondo continuo. Dentro, i toni restano bassi e caldi: il legno assorbe il riflesso dell'acqua, il grigio lo trattiene. Fuori la città lavora, qui il tempo rallenta.Openings frame the harbour as a chosen detail, never a constant backdrop. Inside, tones stay low and warm: timber absorbs the reflection off the water, grey holds it back. Outside the city works; in here, time slows down.
L'orizzonte diventa parte della casaThe horizon becomes part of the house
Un breve tour del progetto: spazi, materiali e atmosfera, in movimento.A short tour of the project: spaces, materials and atmosphere, in motion.
Attico sul Porto è un progetto residenziale firmato Studio Didea a Palermo: architettura e interior design mediterraneo, dal concept al cantiere. Con sedi a Palermo e Valletta, lo studio progetta spazi su misura unendo materia, luce e proporzione — il rigore di un'azienda con l'anima di un atelier.Attico sul Porto is a residential project by Studio Didea in Palermo: Mediterranean architecture and interior design, from concept to construction. With offices in Palermo and Valletta, the studio crafts bespoke spaces uniting matter, light and proportion.
Cerchi un architetto per un progetto residenziale?Looking for an architect for a residential project? Iniziamo una conversazioneStart a conversation →