02
Contemporary
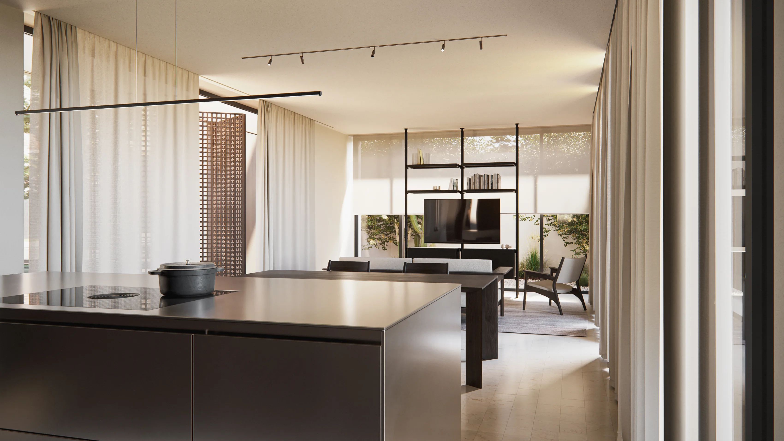
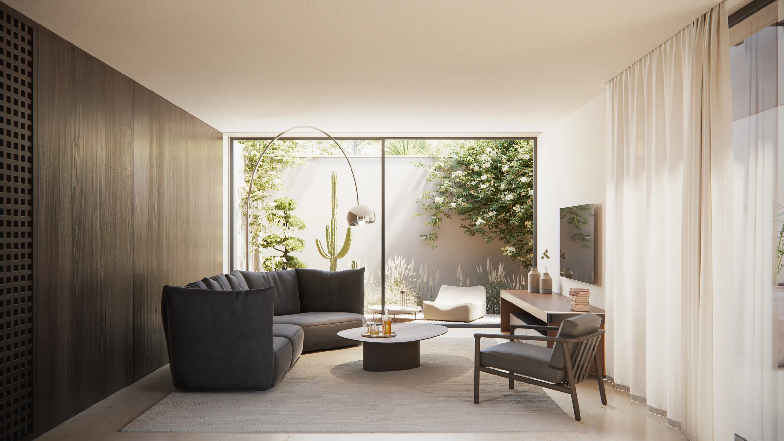
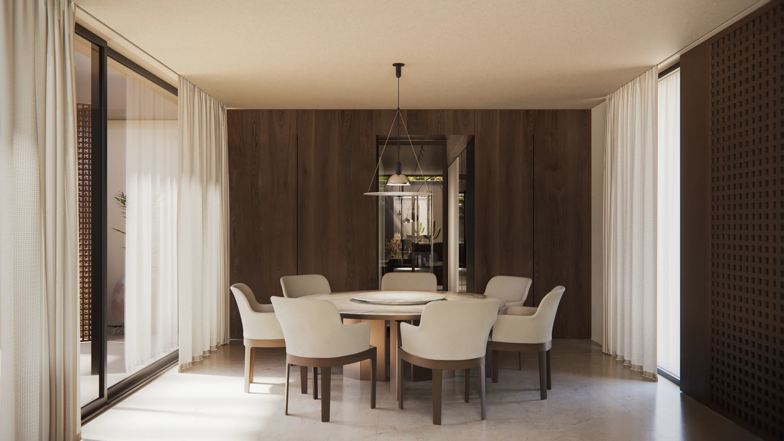
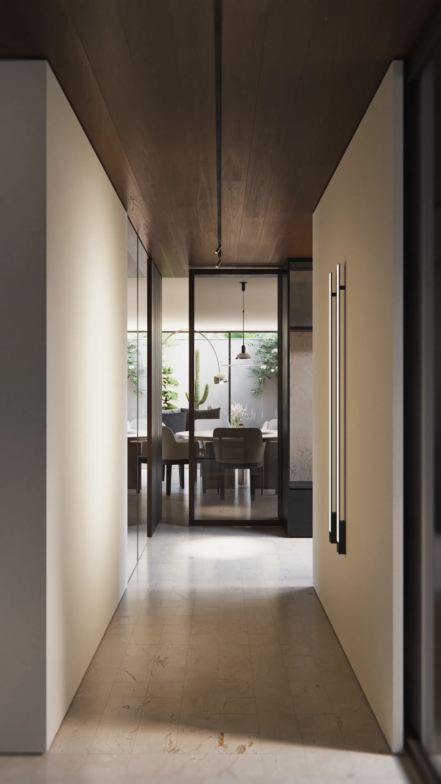
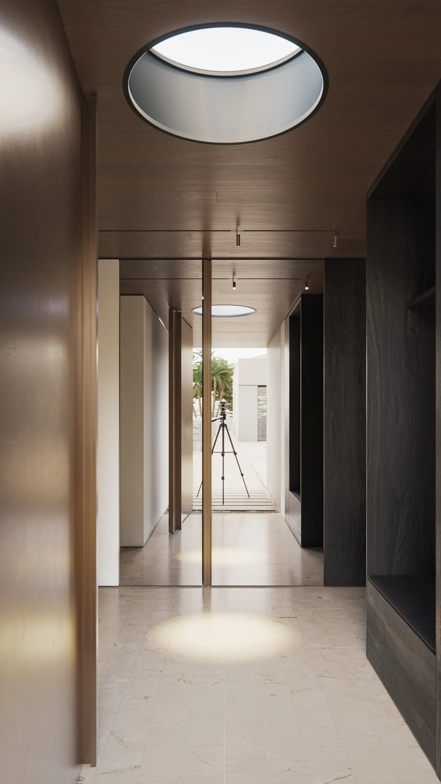
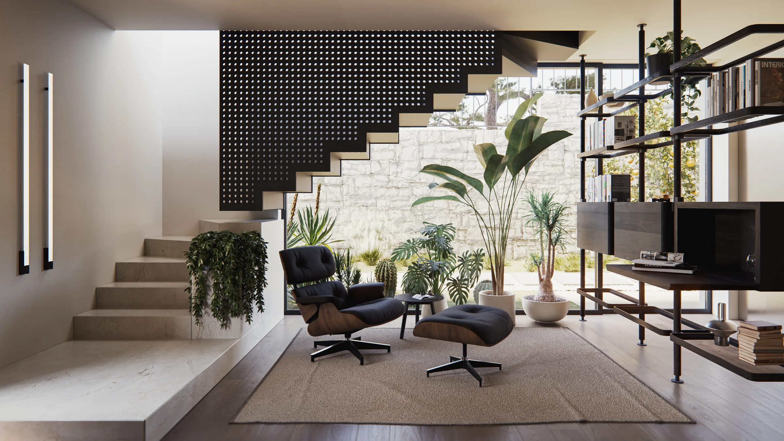
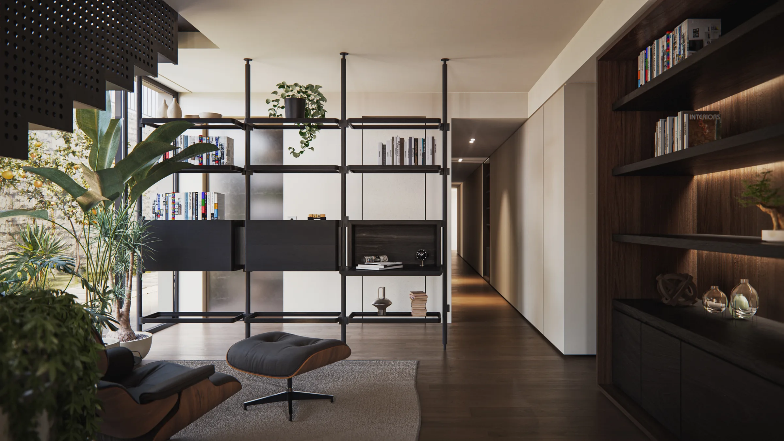
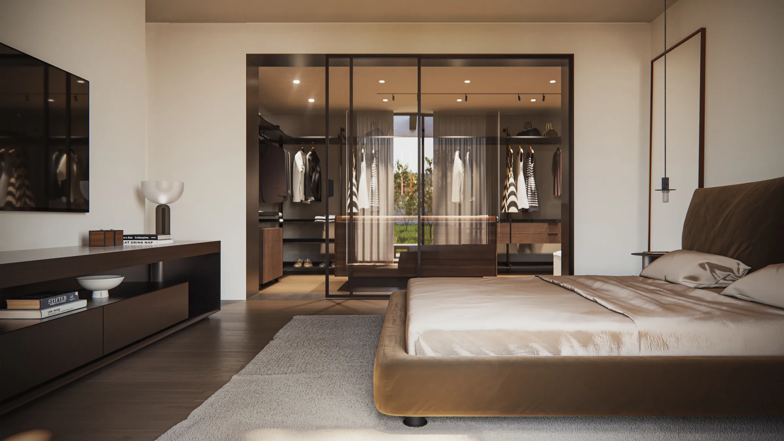
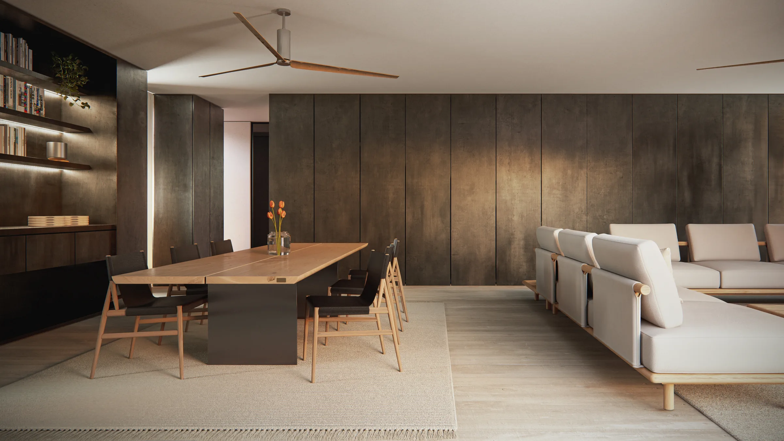
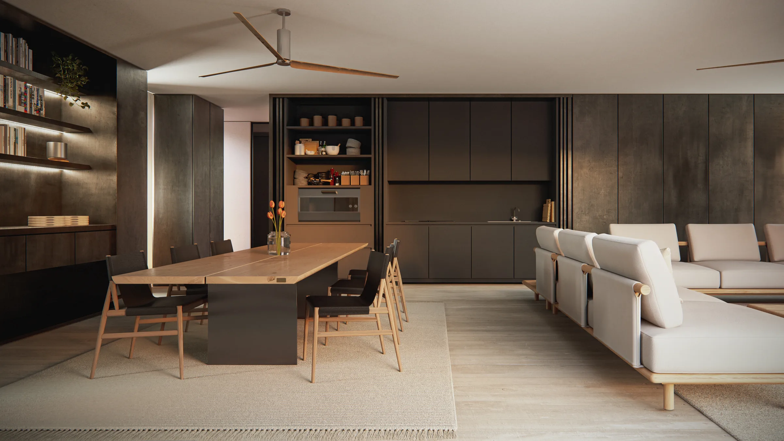
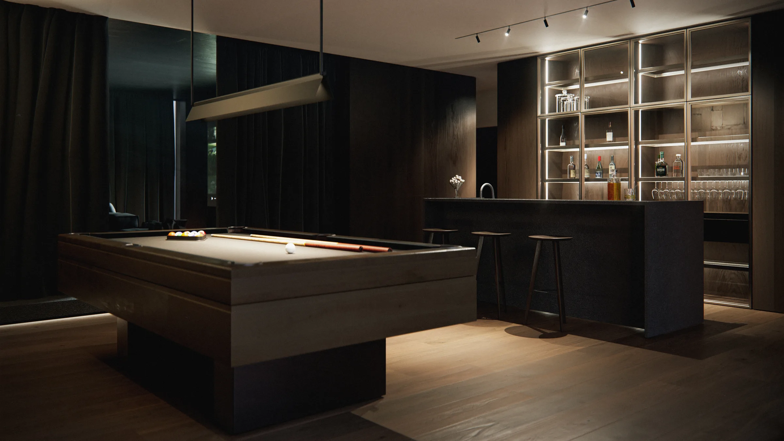
The palette is warm and tactile: stone, wood, natural plasters and burnished metal define atmospheres that differ yet remain coherent.
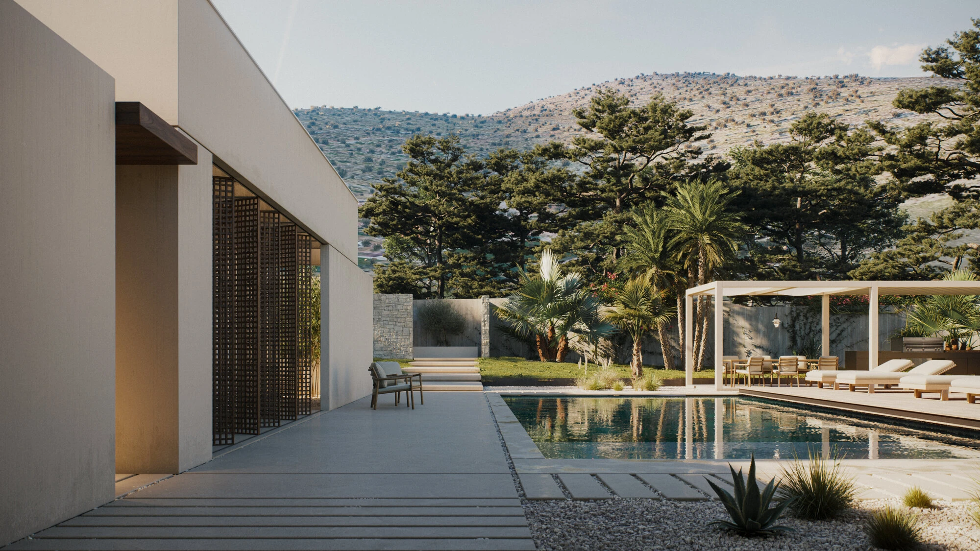
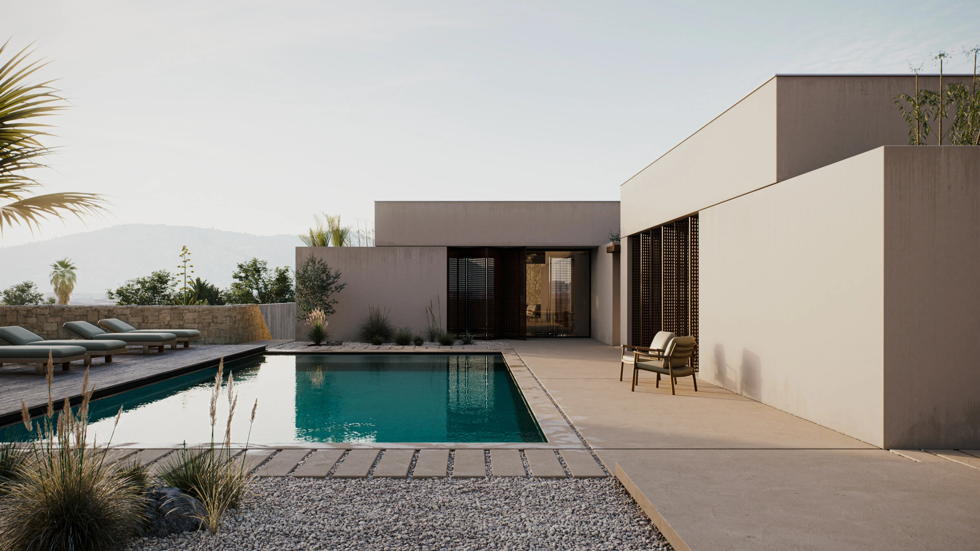
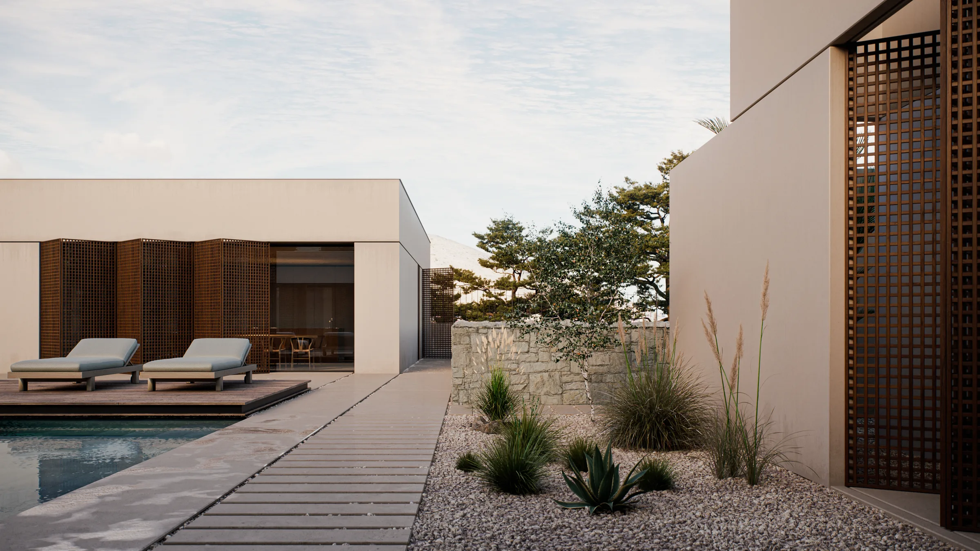
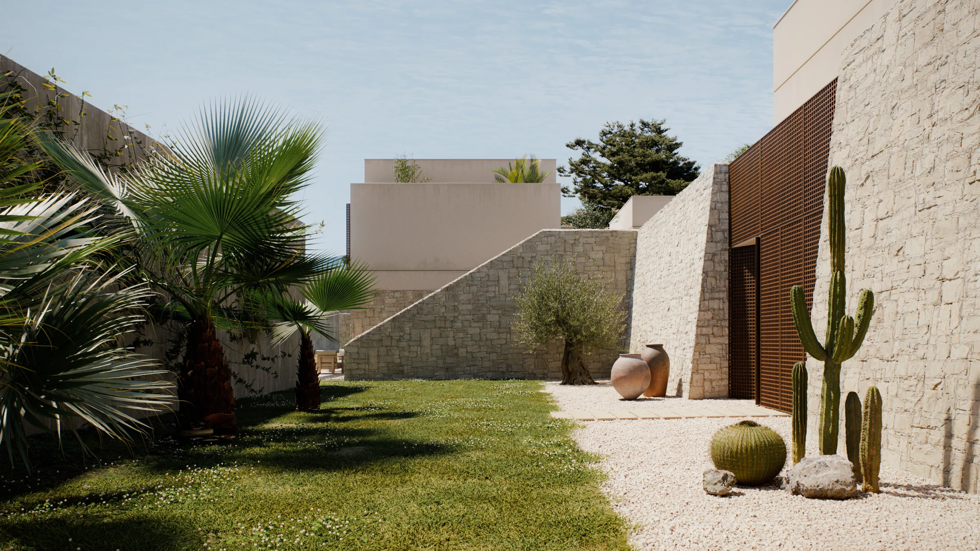
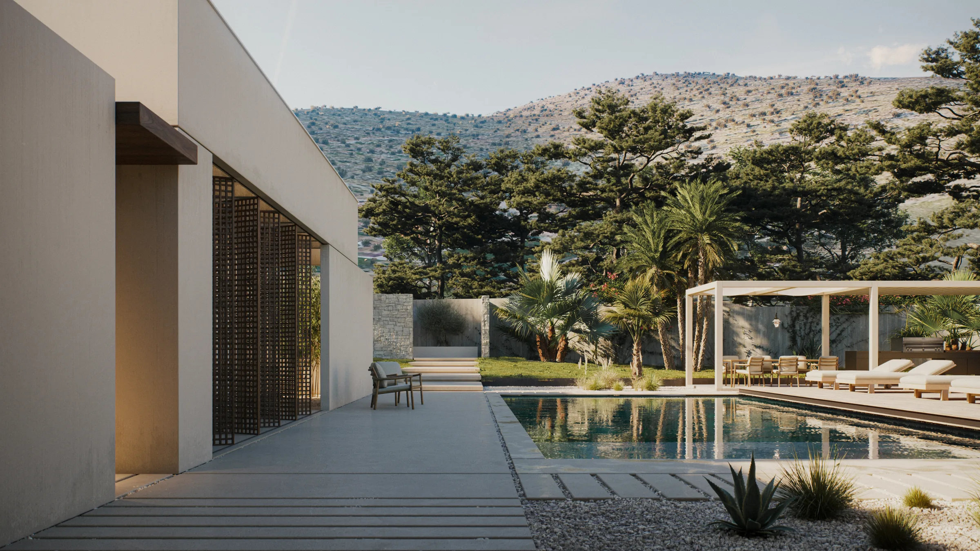
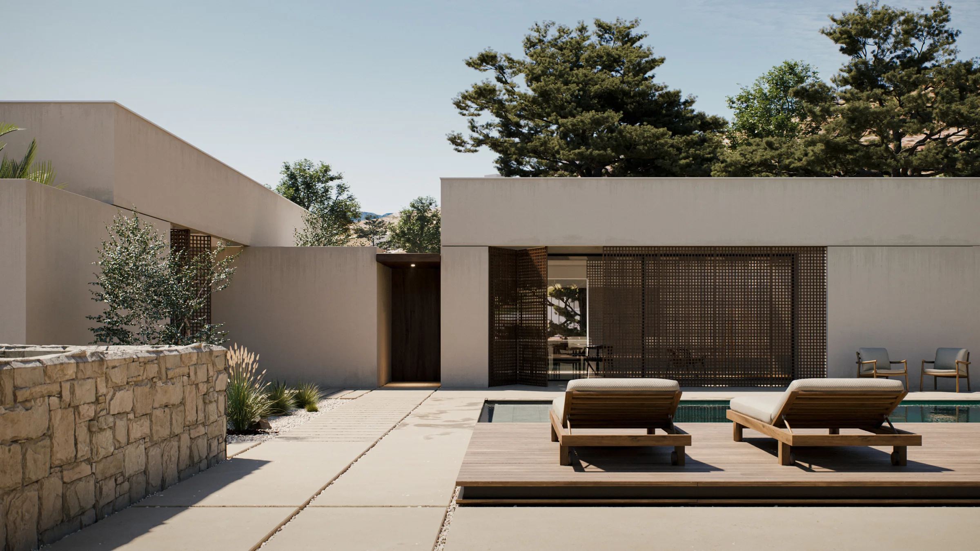
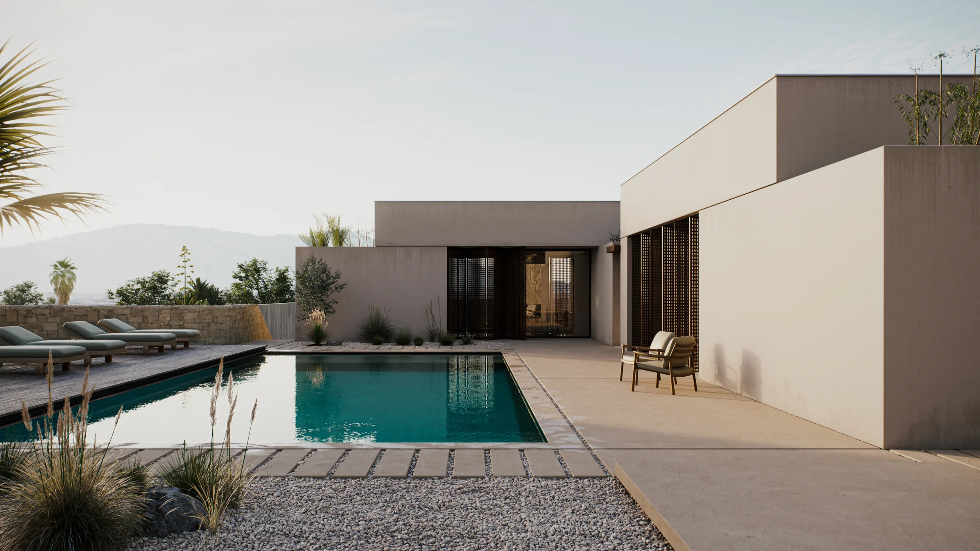
A villa in Sicily conceived to merge with the landscape and to welcome a life made of light, silence and matter. House #A539 unfolds with pure geometries and an essential language, where indoor and outdoor spaces interweave continuously.
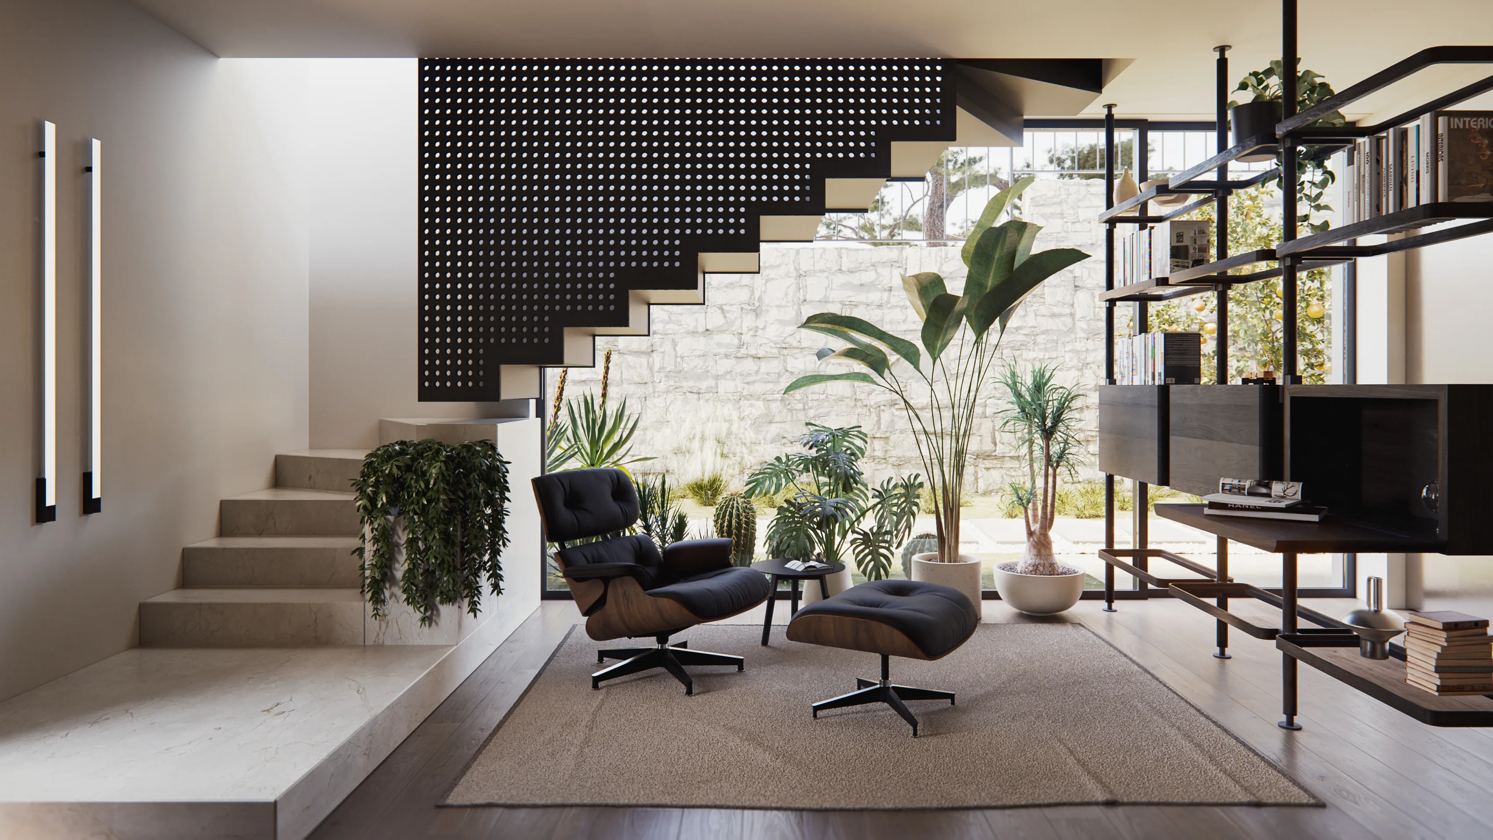
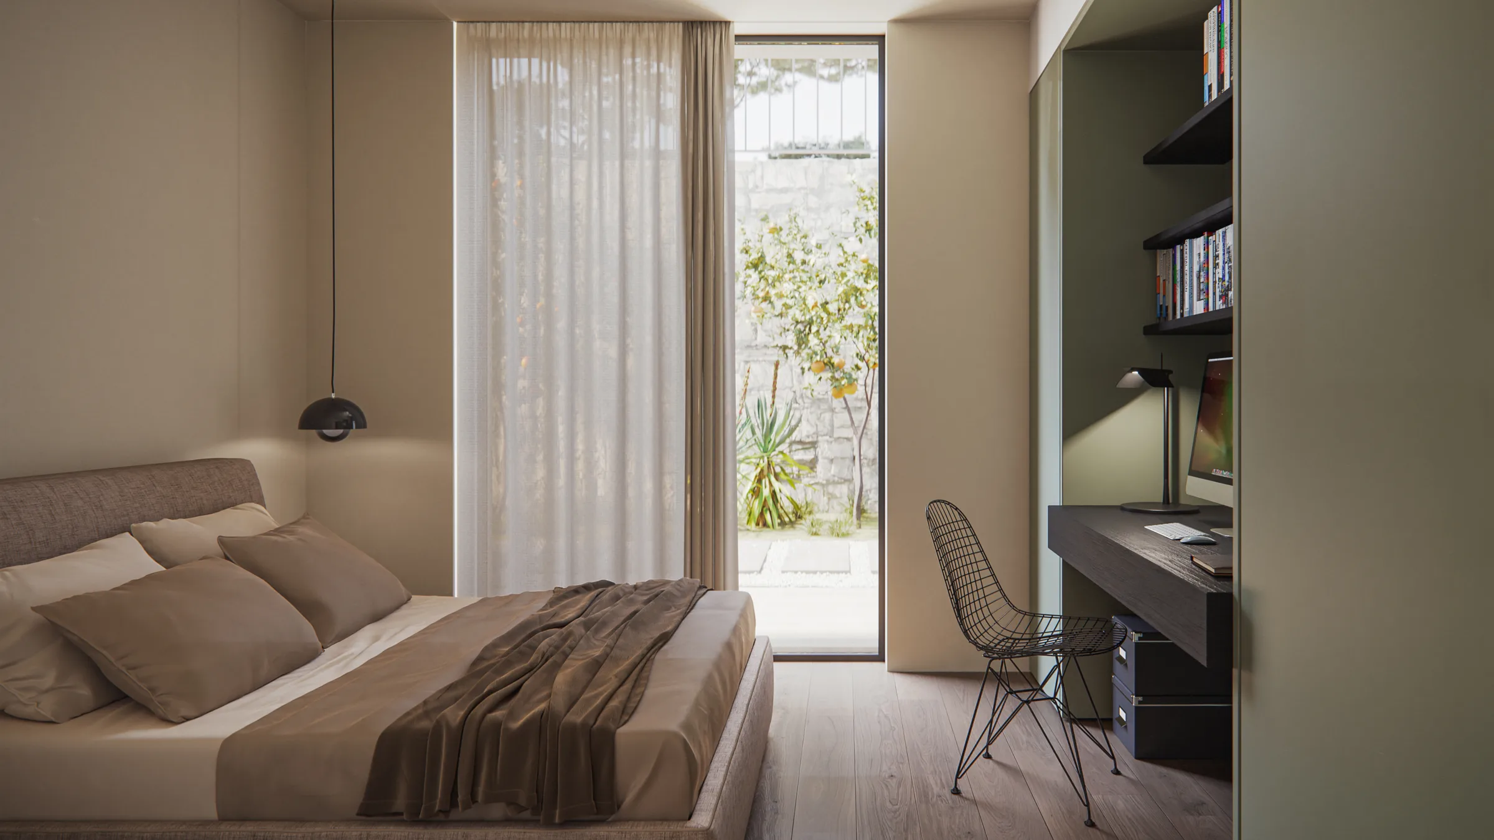
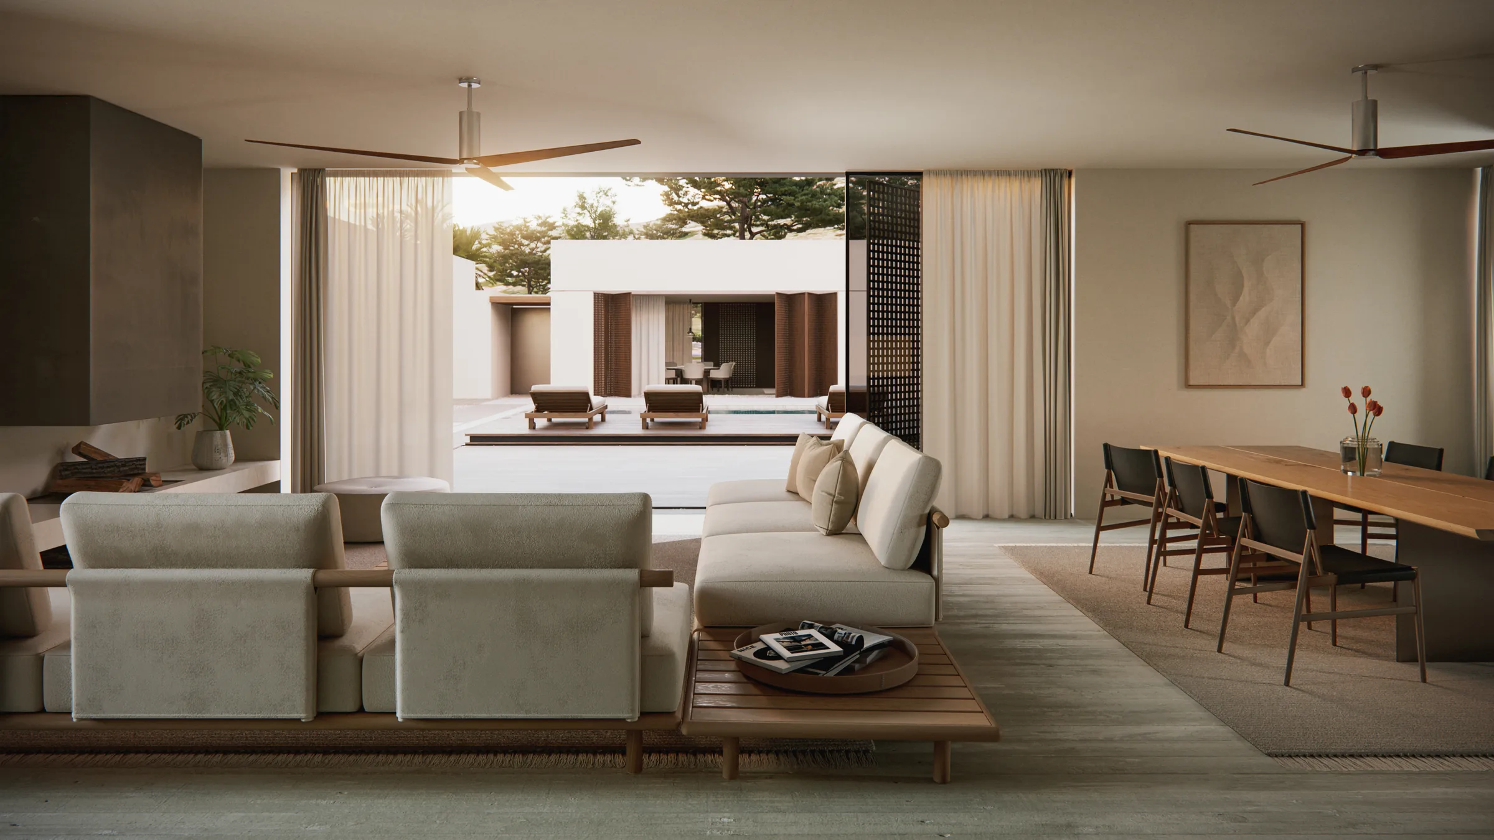
The «villa in Sicily – #A539» project moves between openness and introspection, with rooms opening onto the citrus grove, the pool and the inner patios.
The palette is warm and tactile: stone, wood, natural plasters and burnished metal define atmospheres that differ yet remain coherent.
Six hundred square metres held by a few rules: steady alignments, measured heights, openings that follow the sun. Nothing in excess, nothing missing. The scale is generous yet easy to inhabit, as though the house had always stood here.
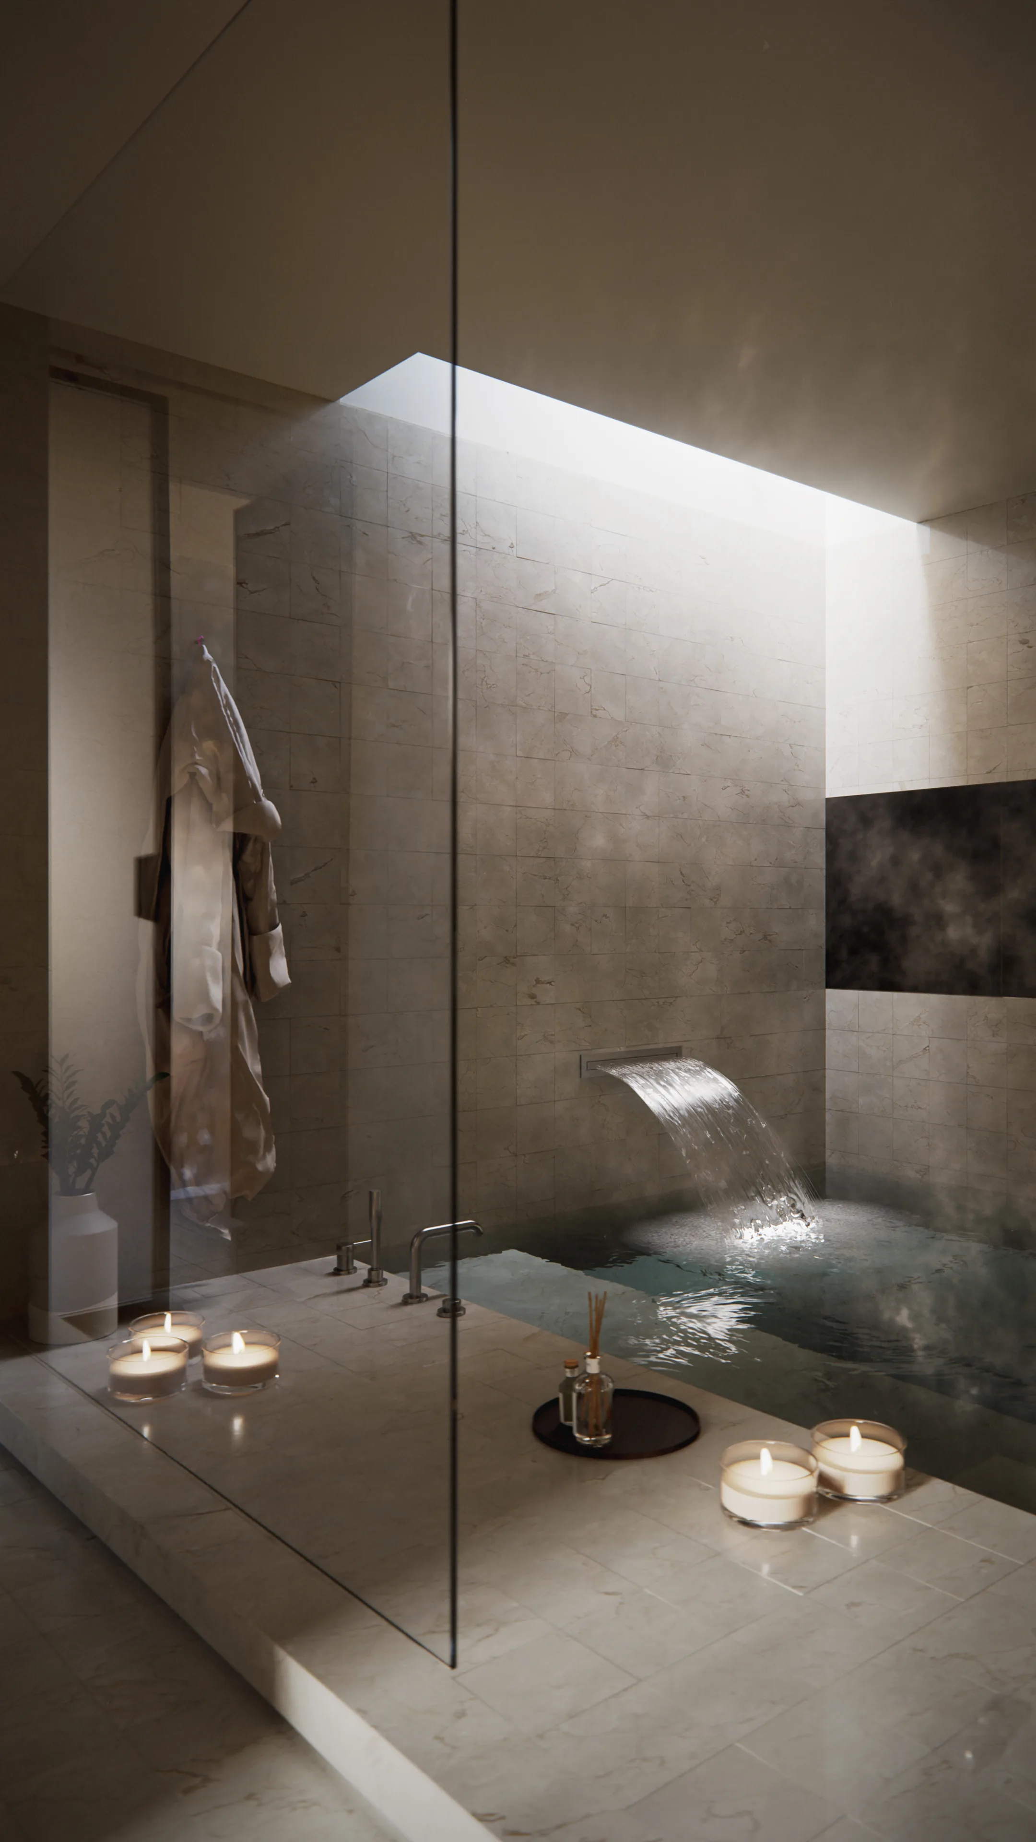
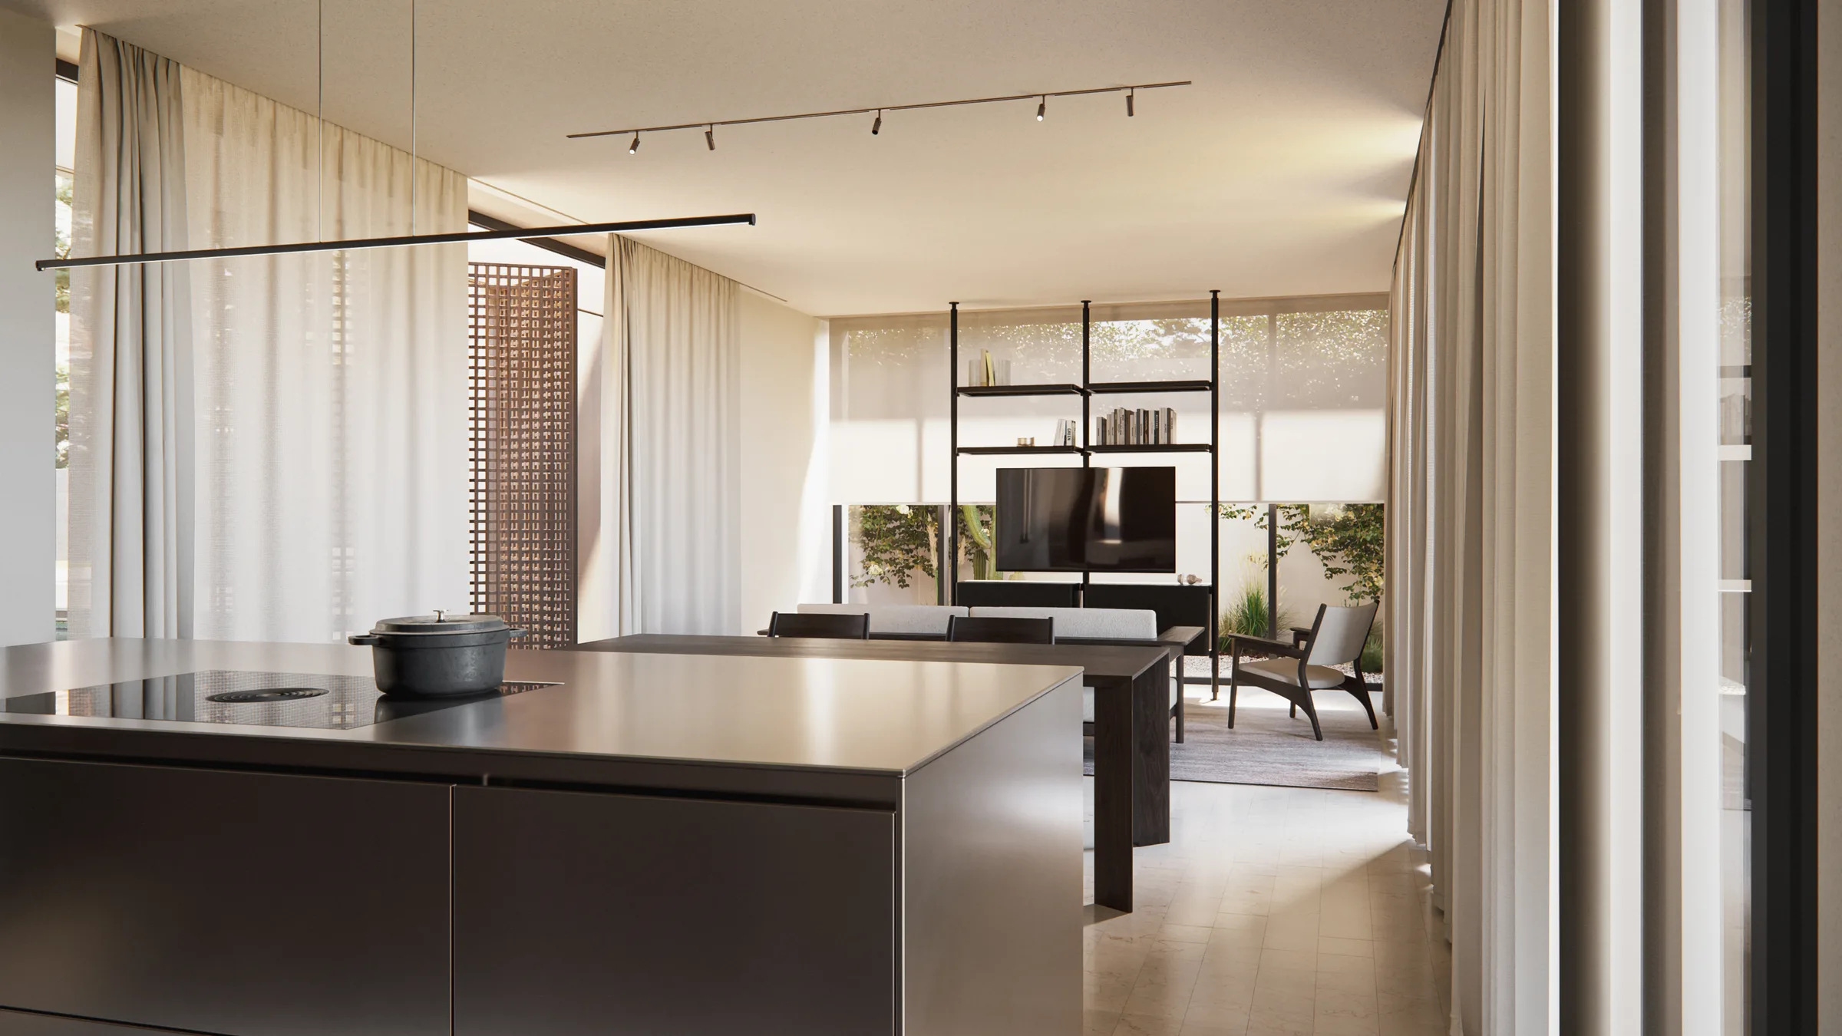
Every element, from the architectural detail to the filtered light, contributes to a sense of balance and calm.
Inside and out are not divided by a line but by a depth: deep loggias, walls that stop short, steps that turn into seating. You move through the house slowly, and every pause offers shade, a draught of air, a fragment of horizon.
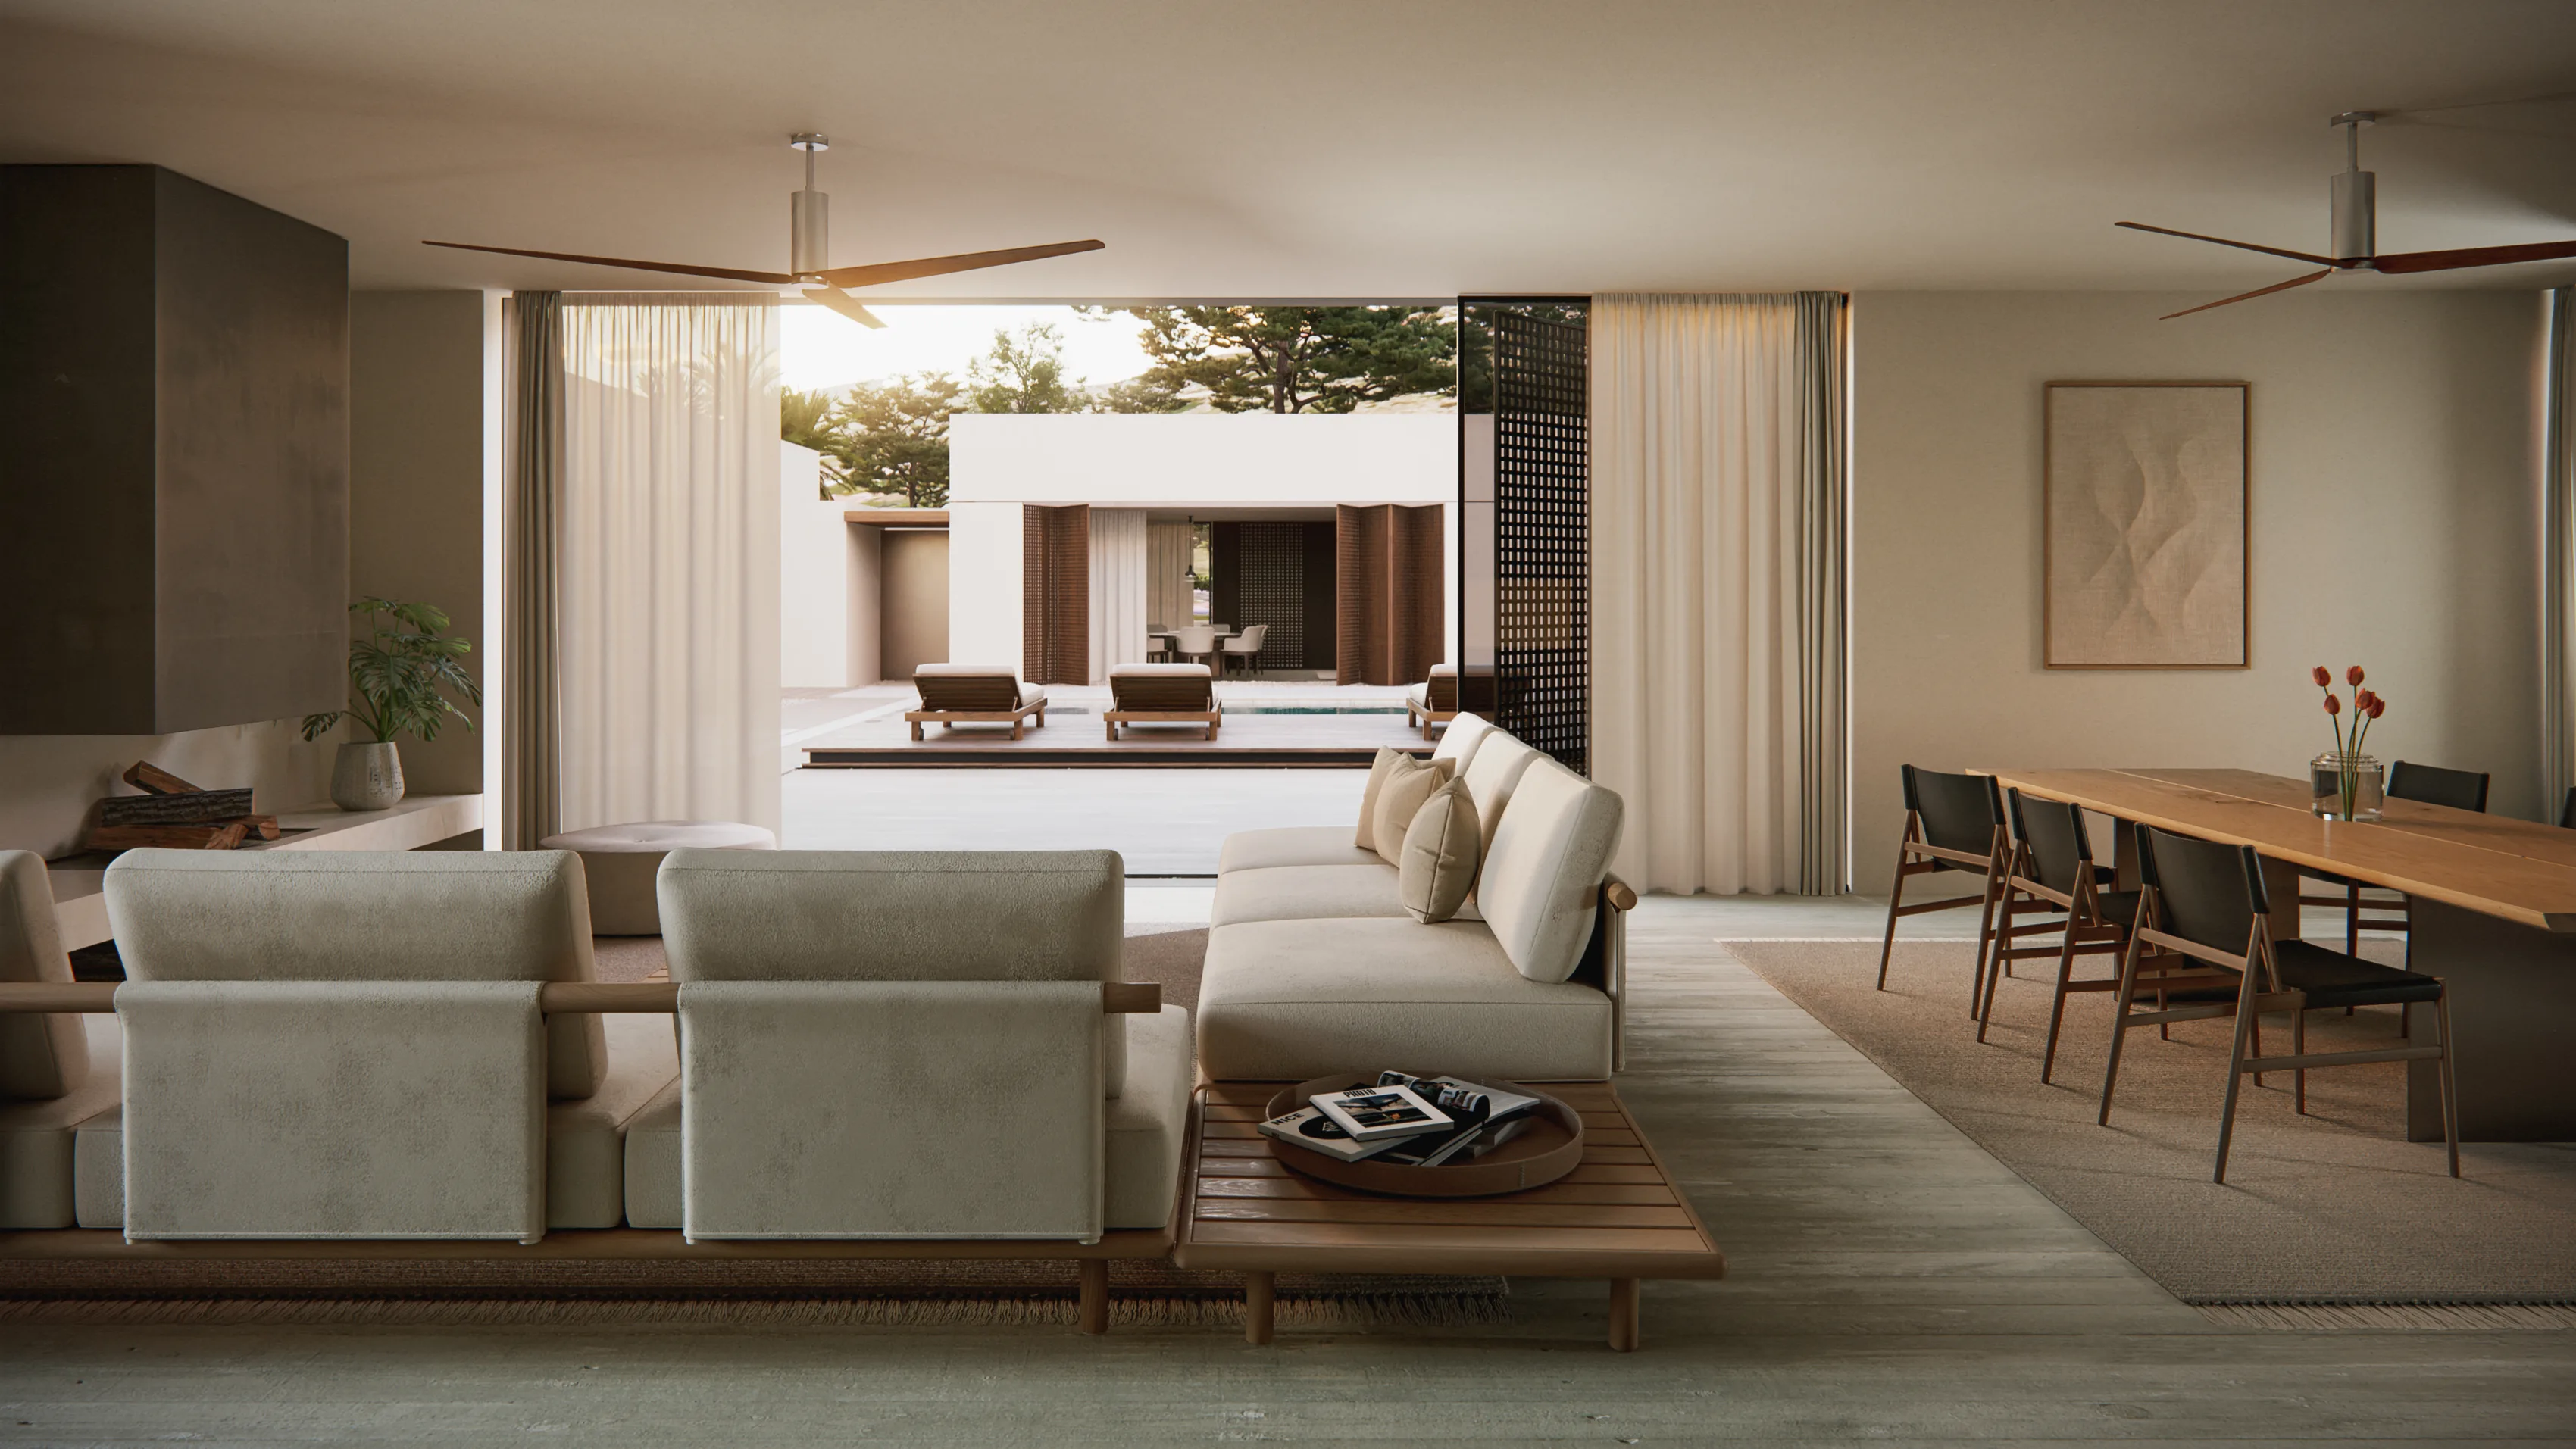
Surfaces are worked by hand: thin joints, softened edges, cuts that follow the grain. Bespoke furniture takes its measure from the walls, so each piece doesn't sit in the space, it completes it. The time spent building stays visible in the detail.
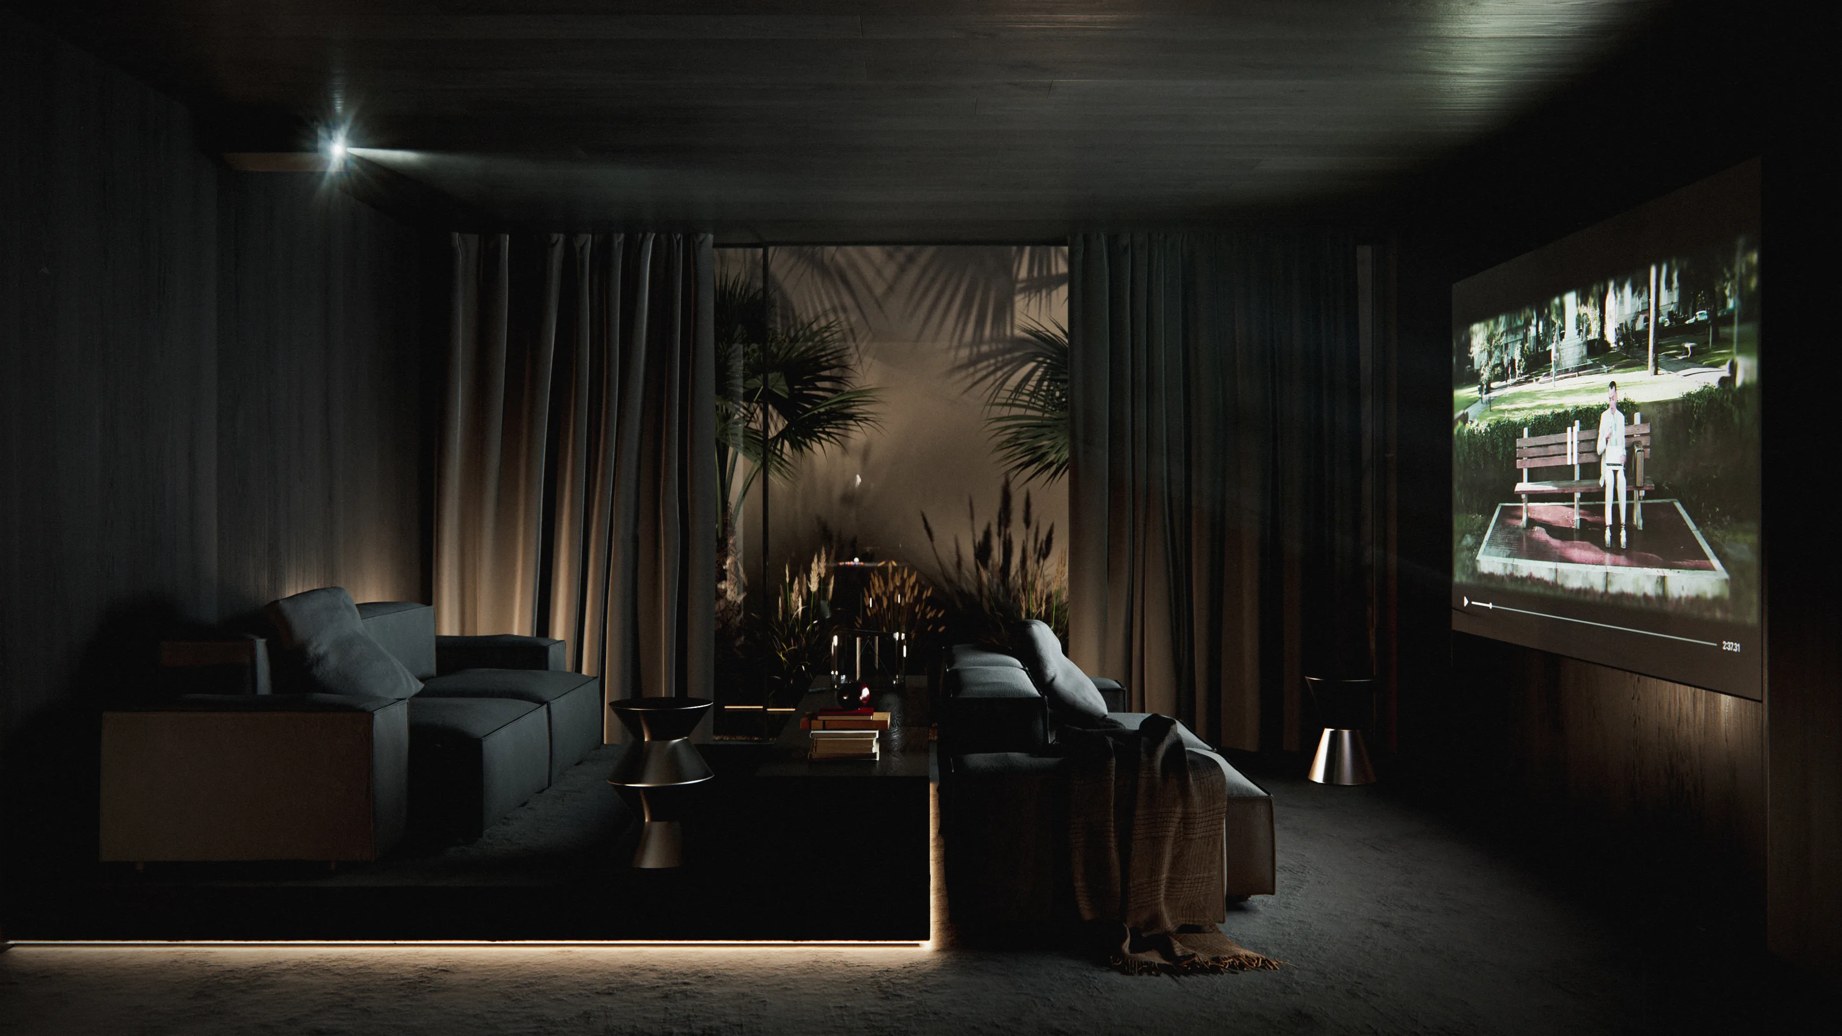
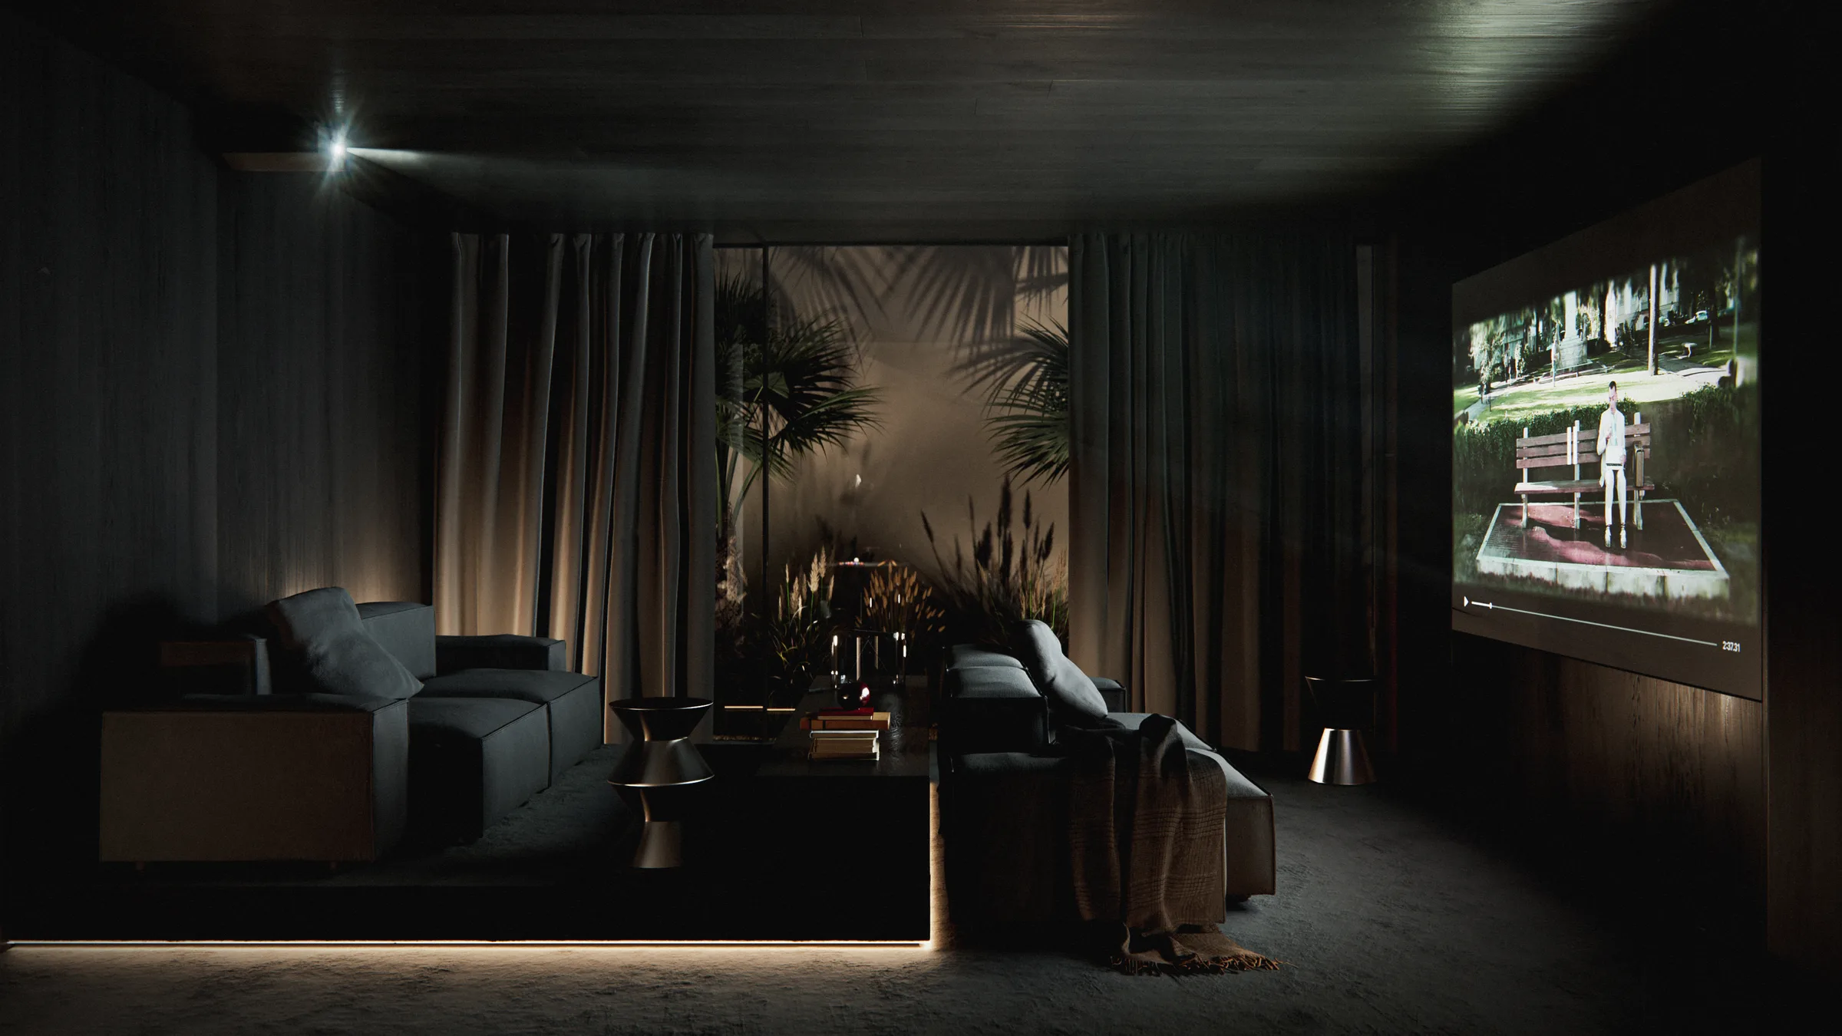
The cinema room creates a suspended sense of time, held within the half-light.
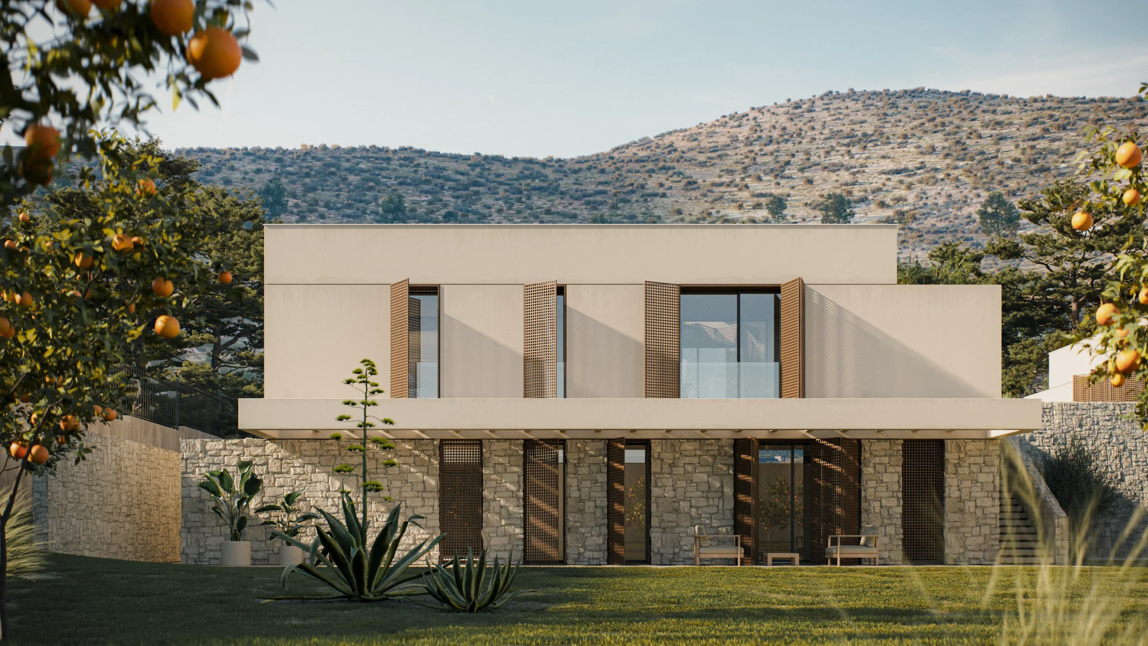
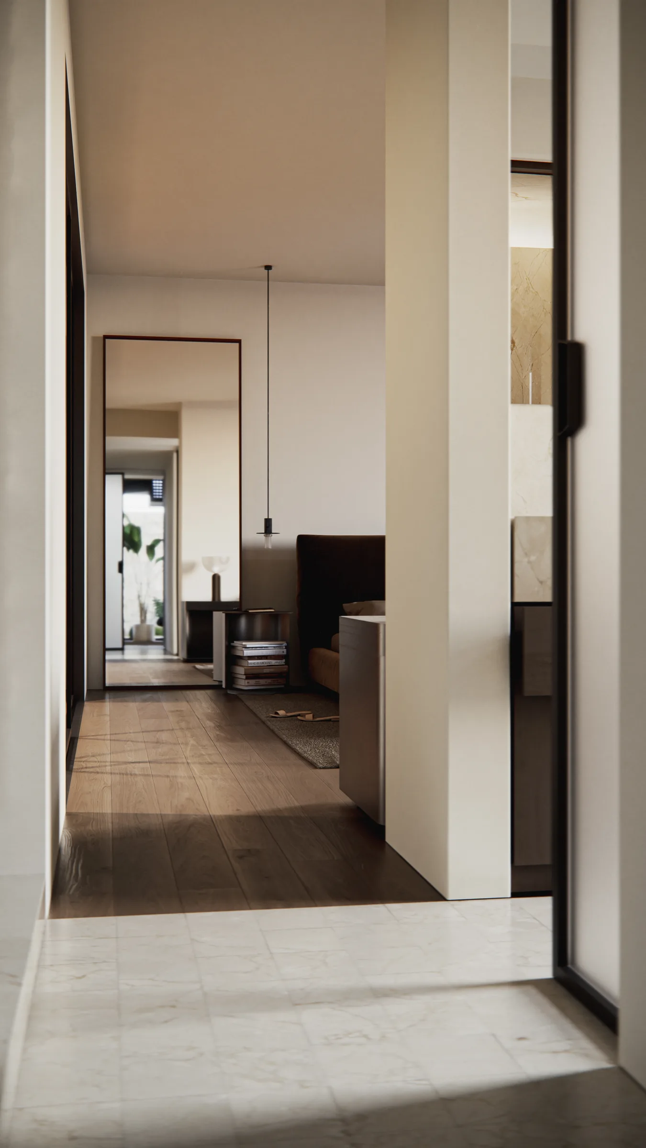
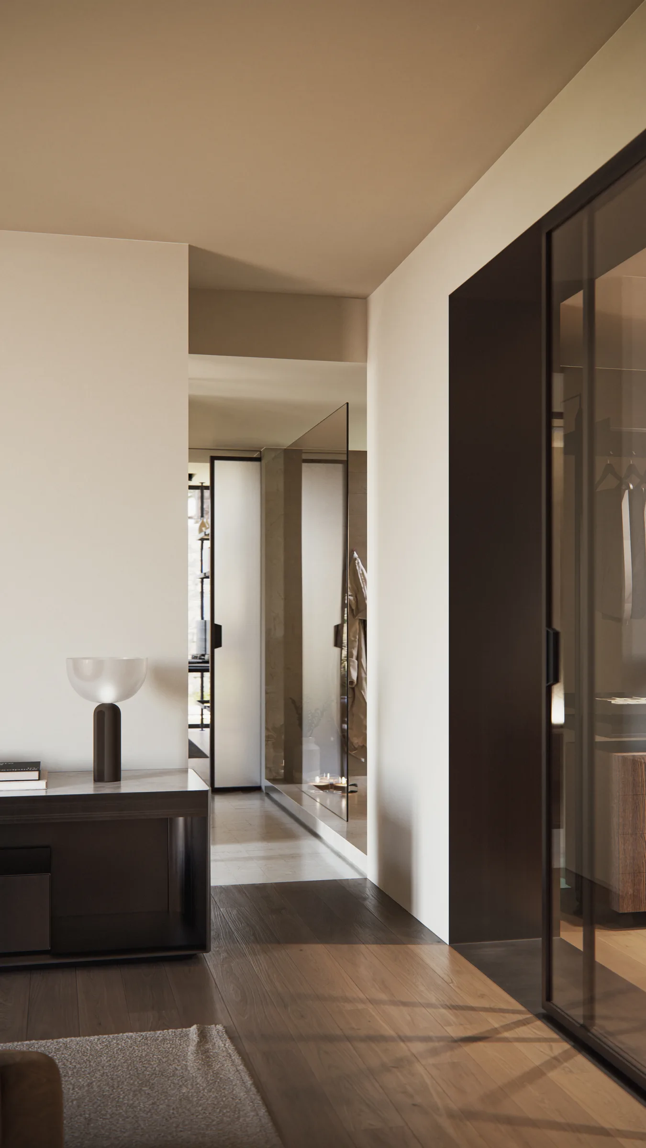
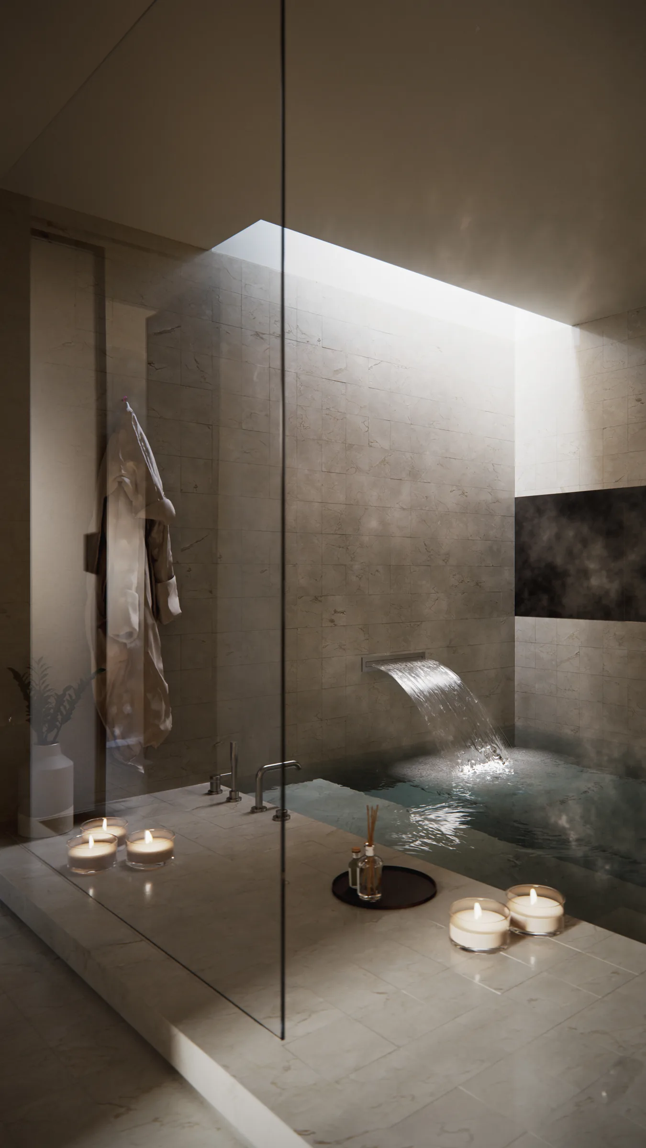
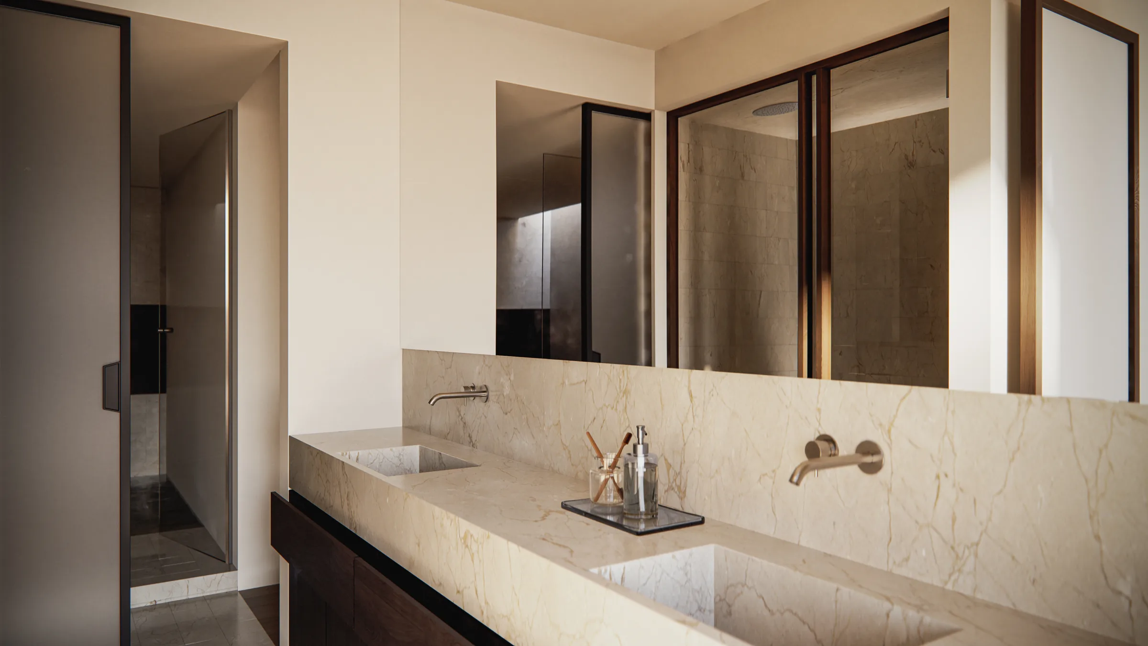
Villa in Sicily #A539 is a residential project in development by Studio Didea: Mediterranean architecture and interior design, from concept to construction. With offices in Palermo and Valletta, the studio crafts bespoke spaces uniting matter, light and proportion.
Do you have a residential project? Start a conversation →