02
Format
An open system, adaptable to different contexts: architecture does not impose itself, it organises time, gestures, relations.
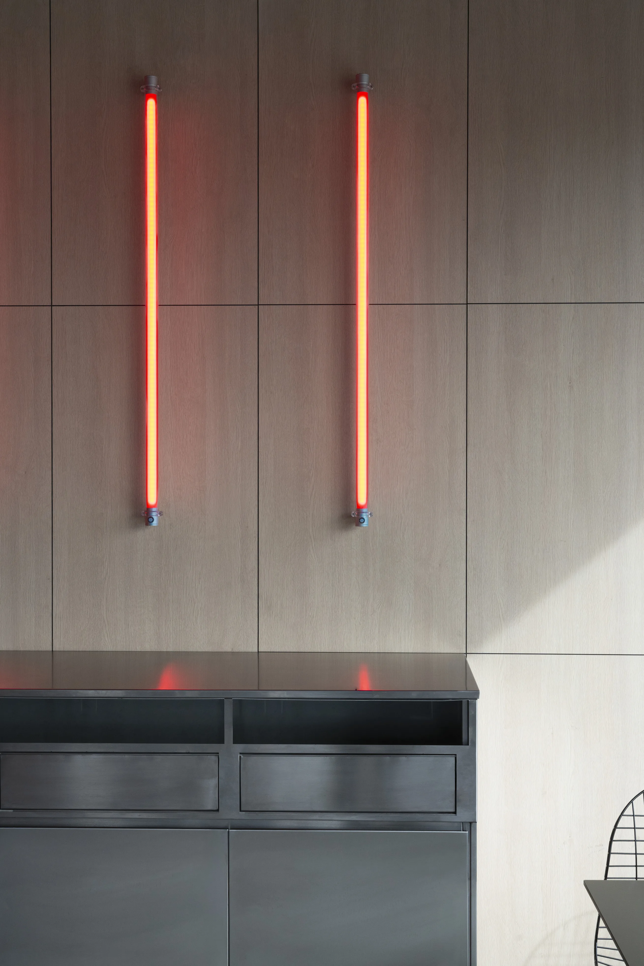
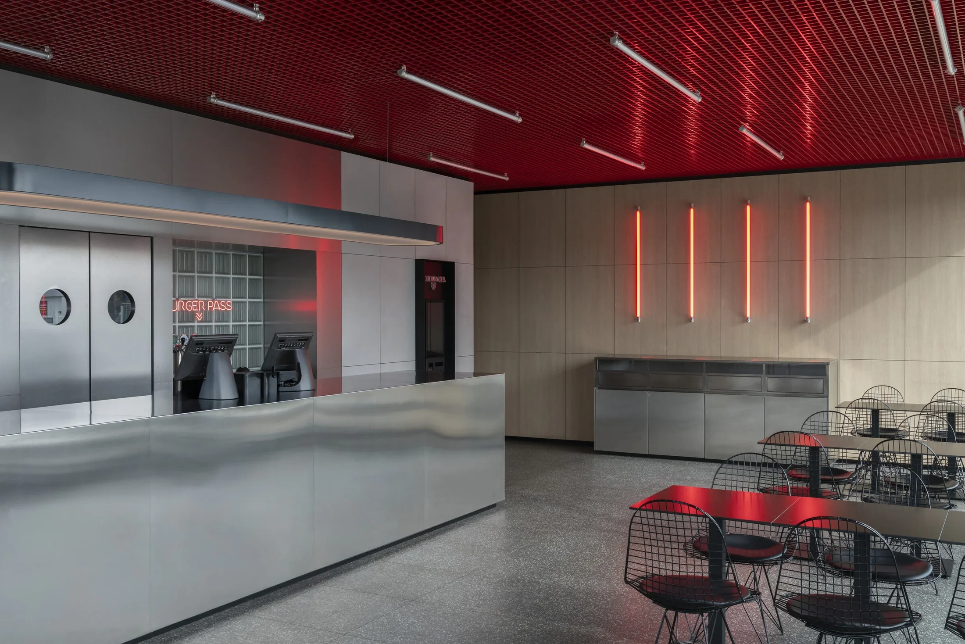
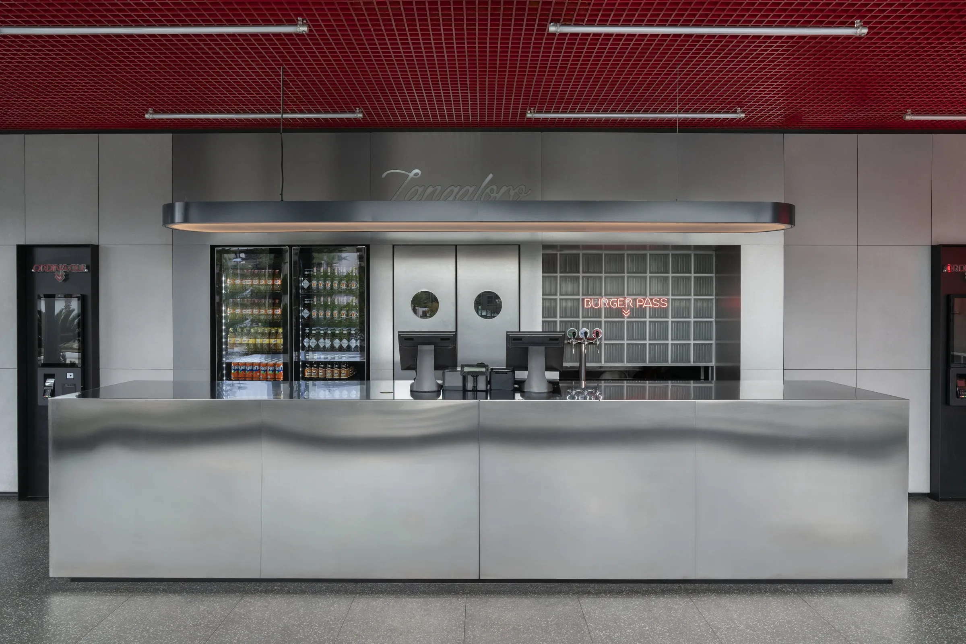
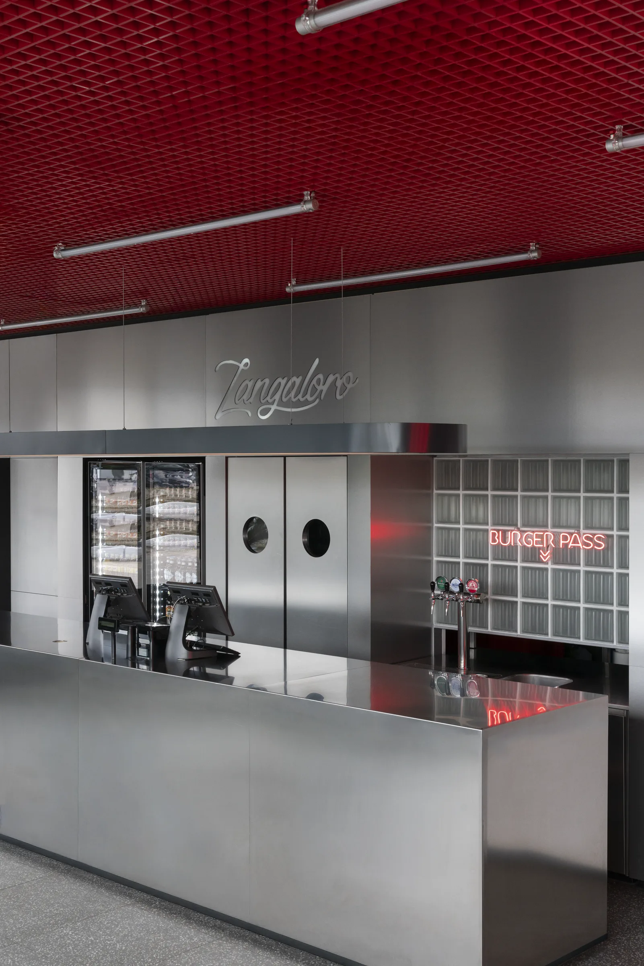
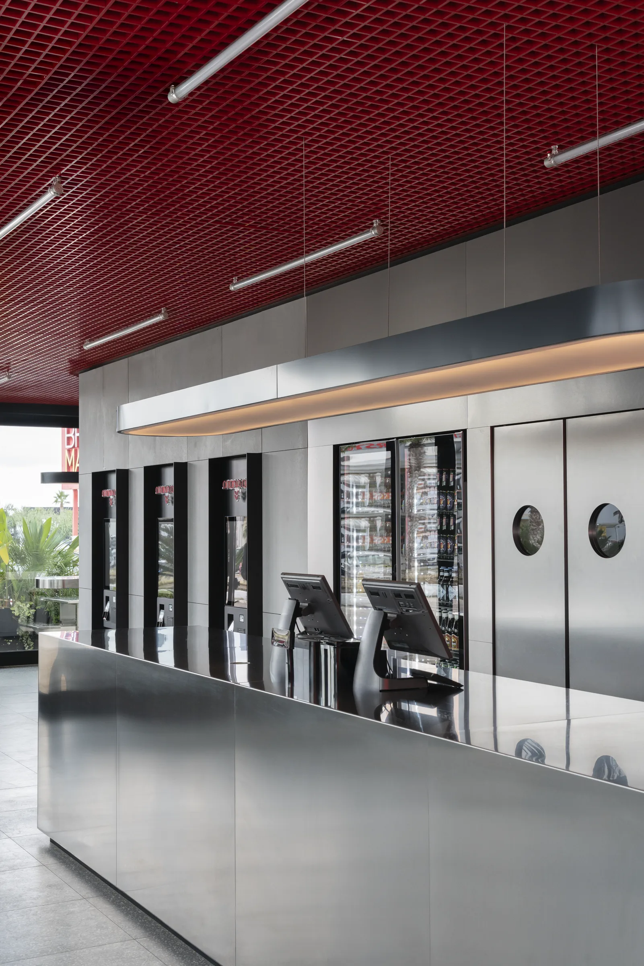
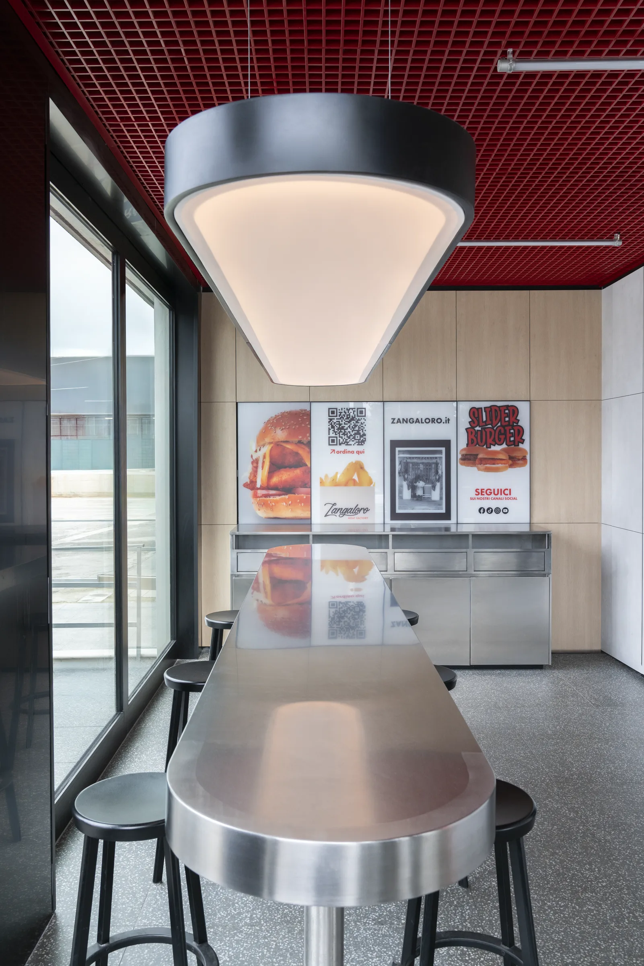
A contemporary diner for Zangaloro: steel, red and wood build a hospitality format where speed of service and quality of experience live together.
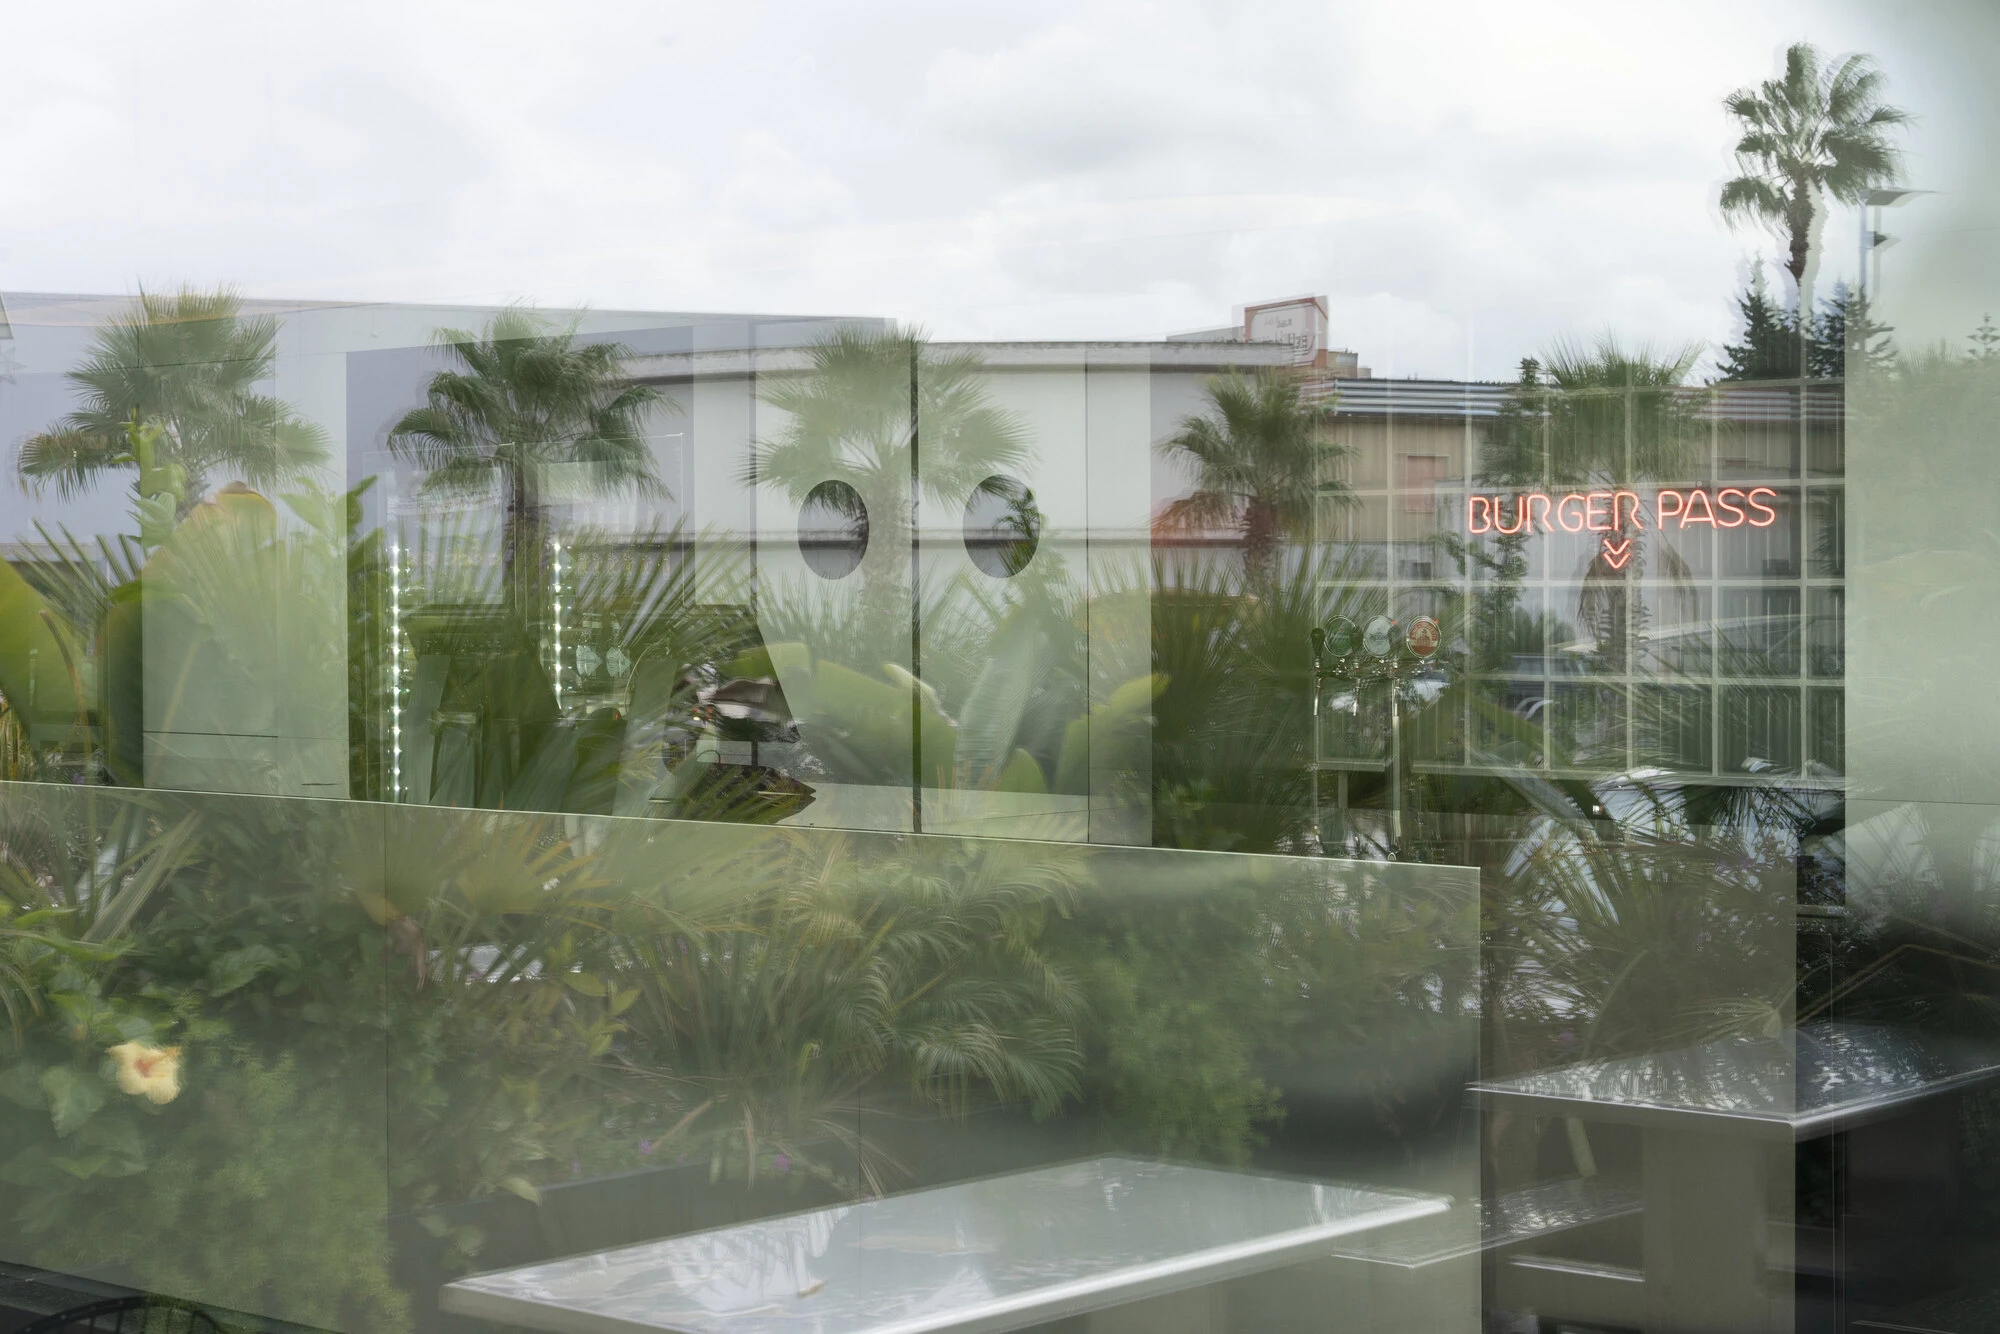
The memory of Fifties American diners becomes design material: an essential, repeatable language, precise and never nostalgic.
An open system, adaptable to different contexts: architecture does not impose itself, it organises time, gestures, relations.
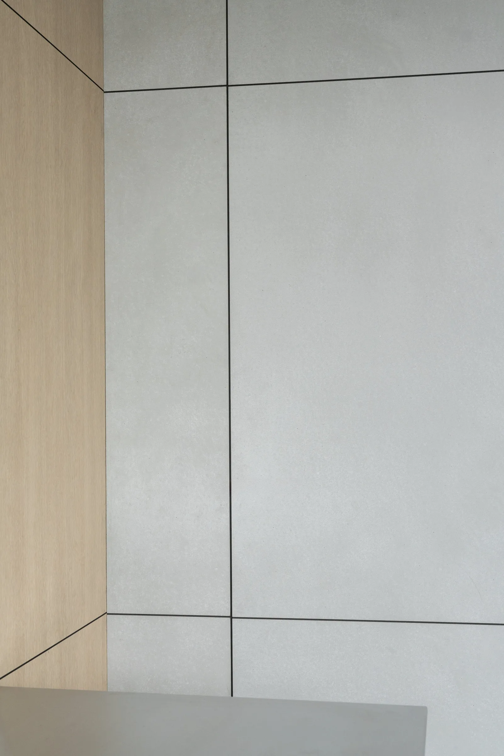
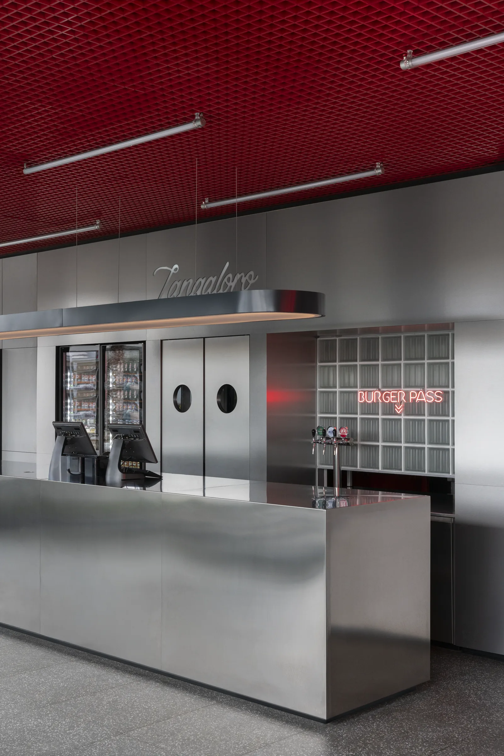
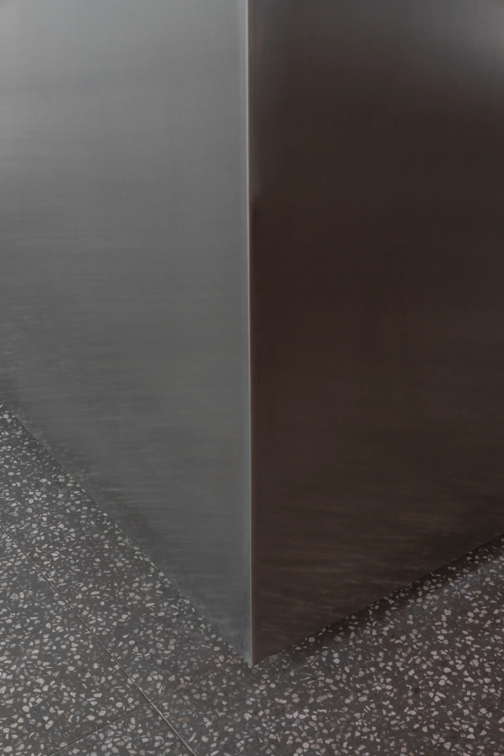
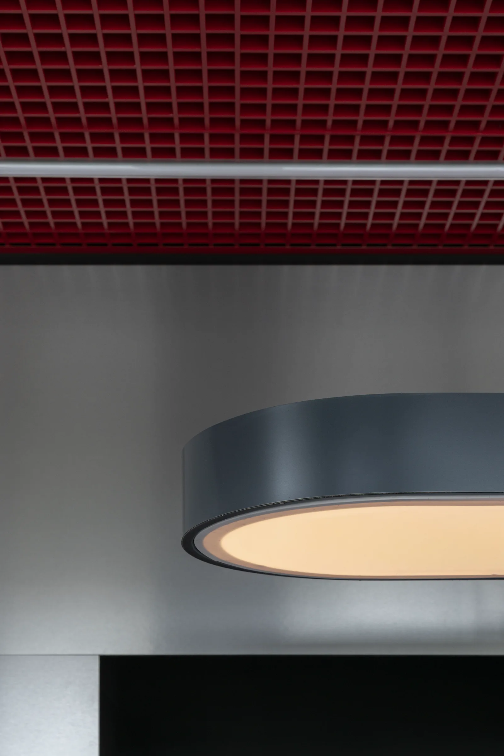
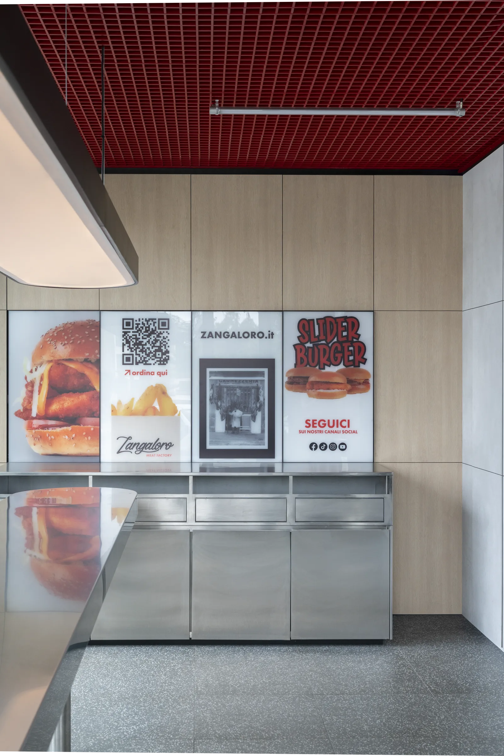
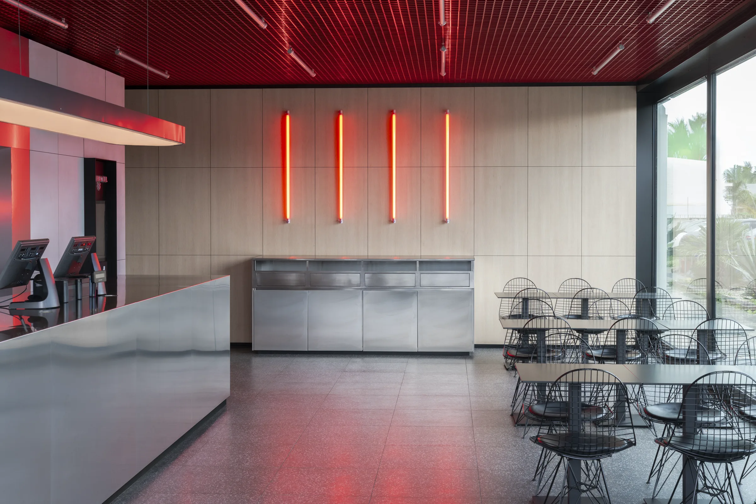
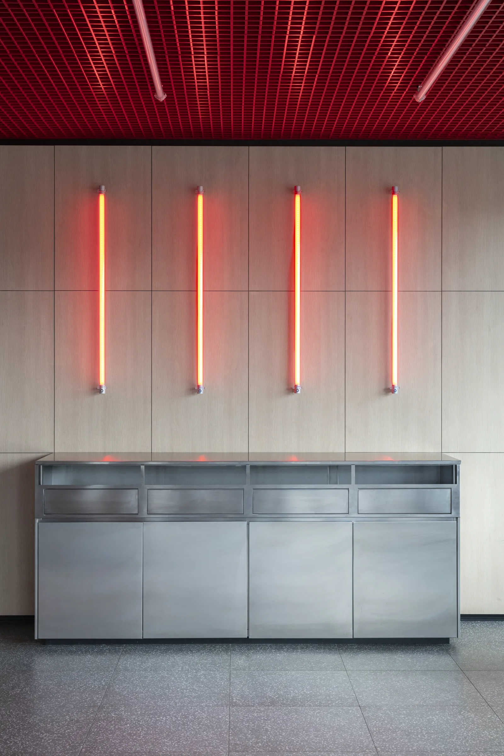
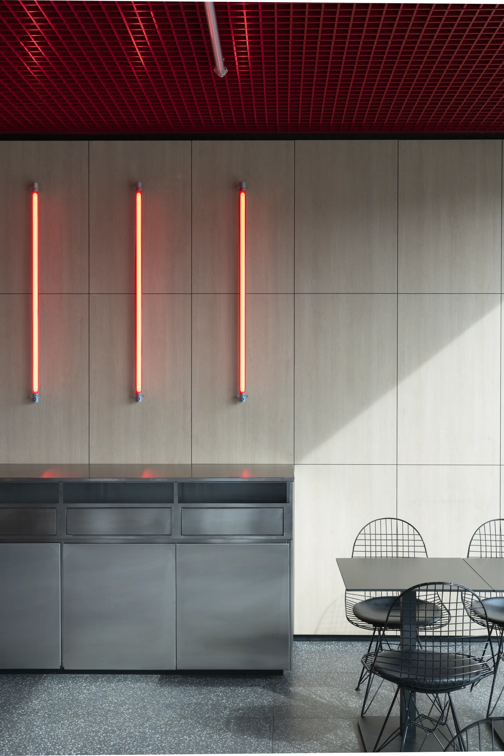
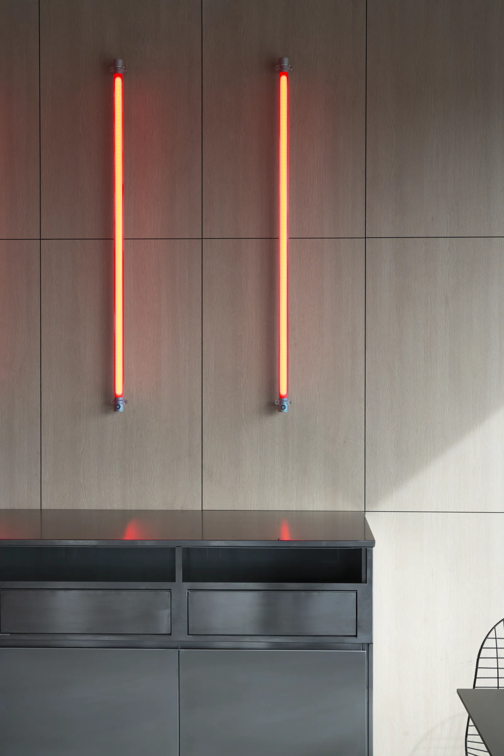
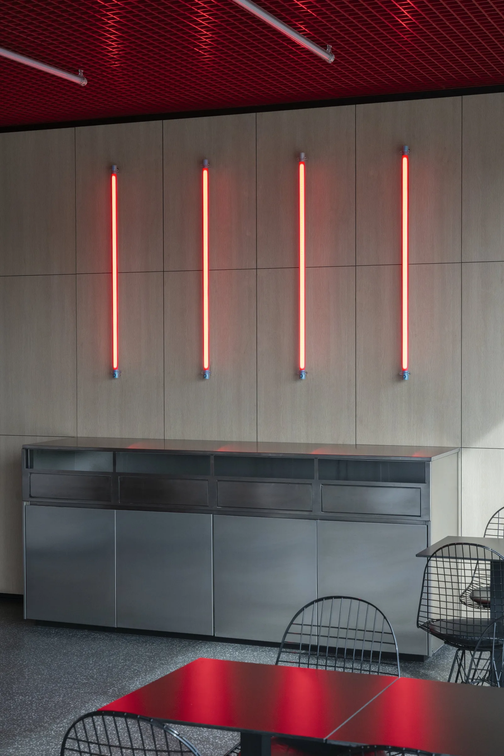
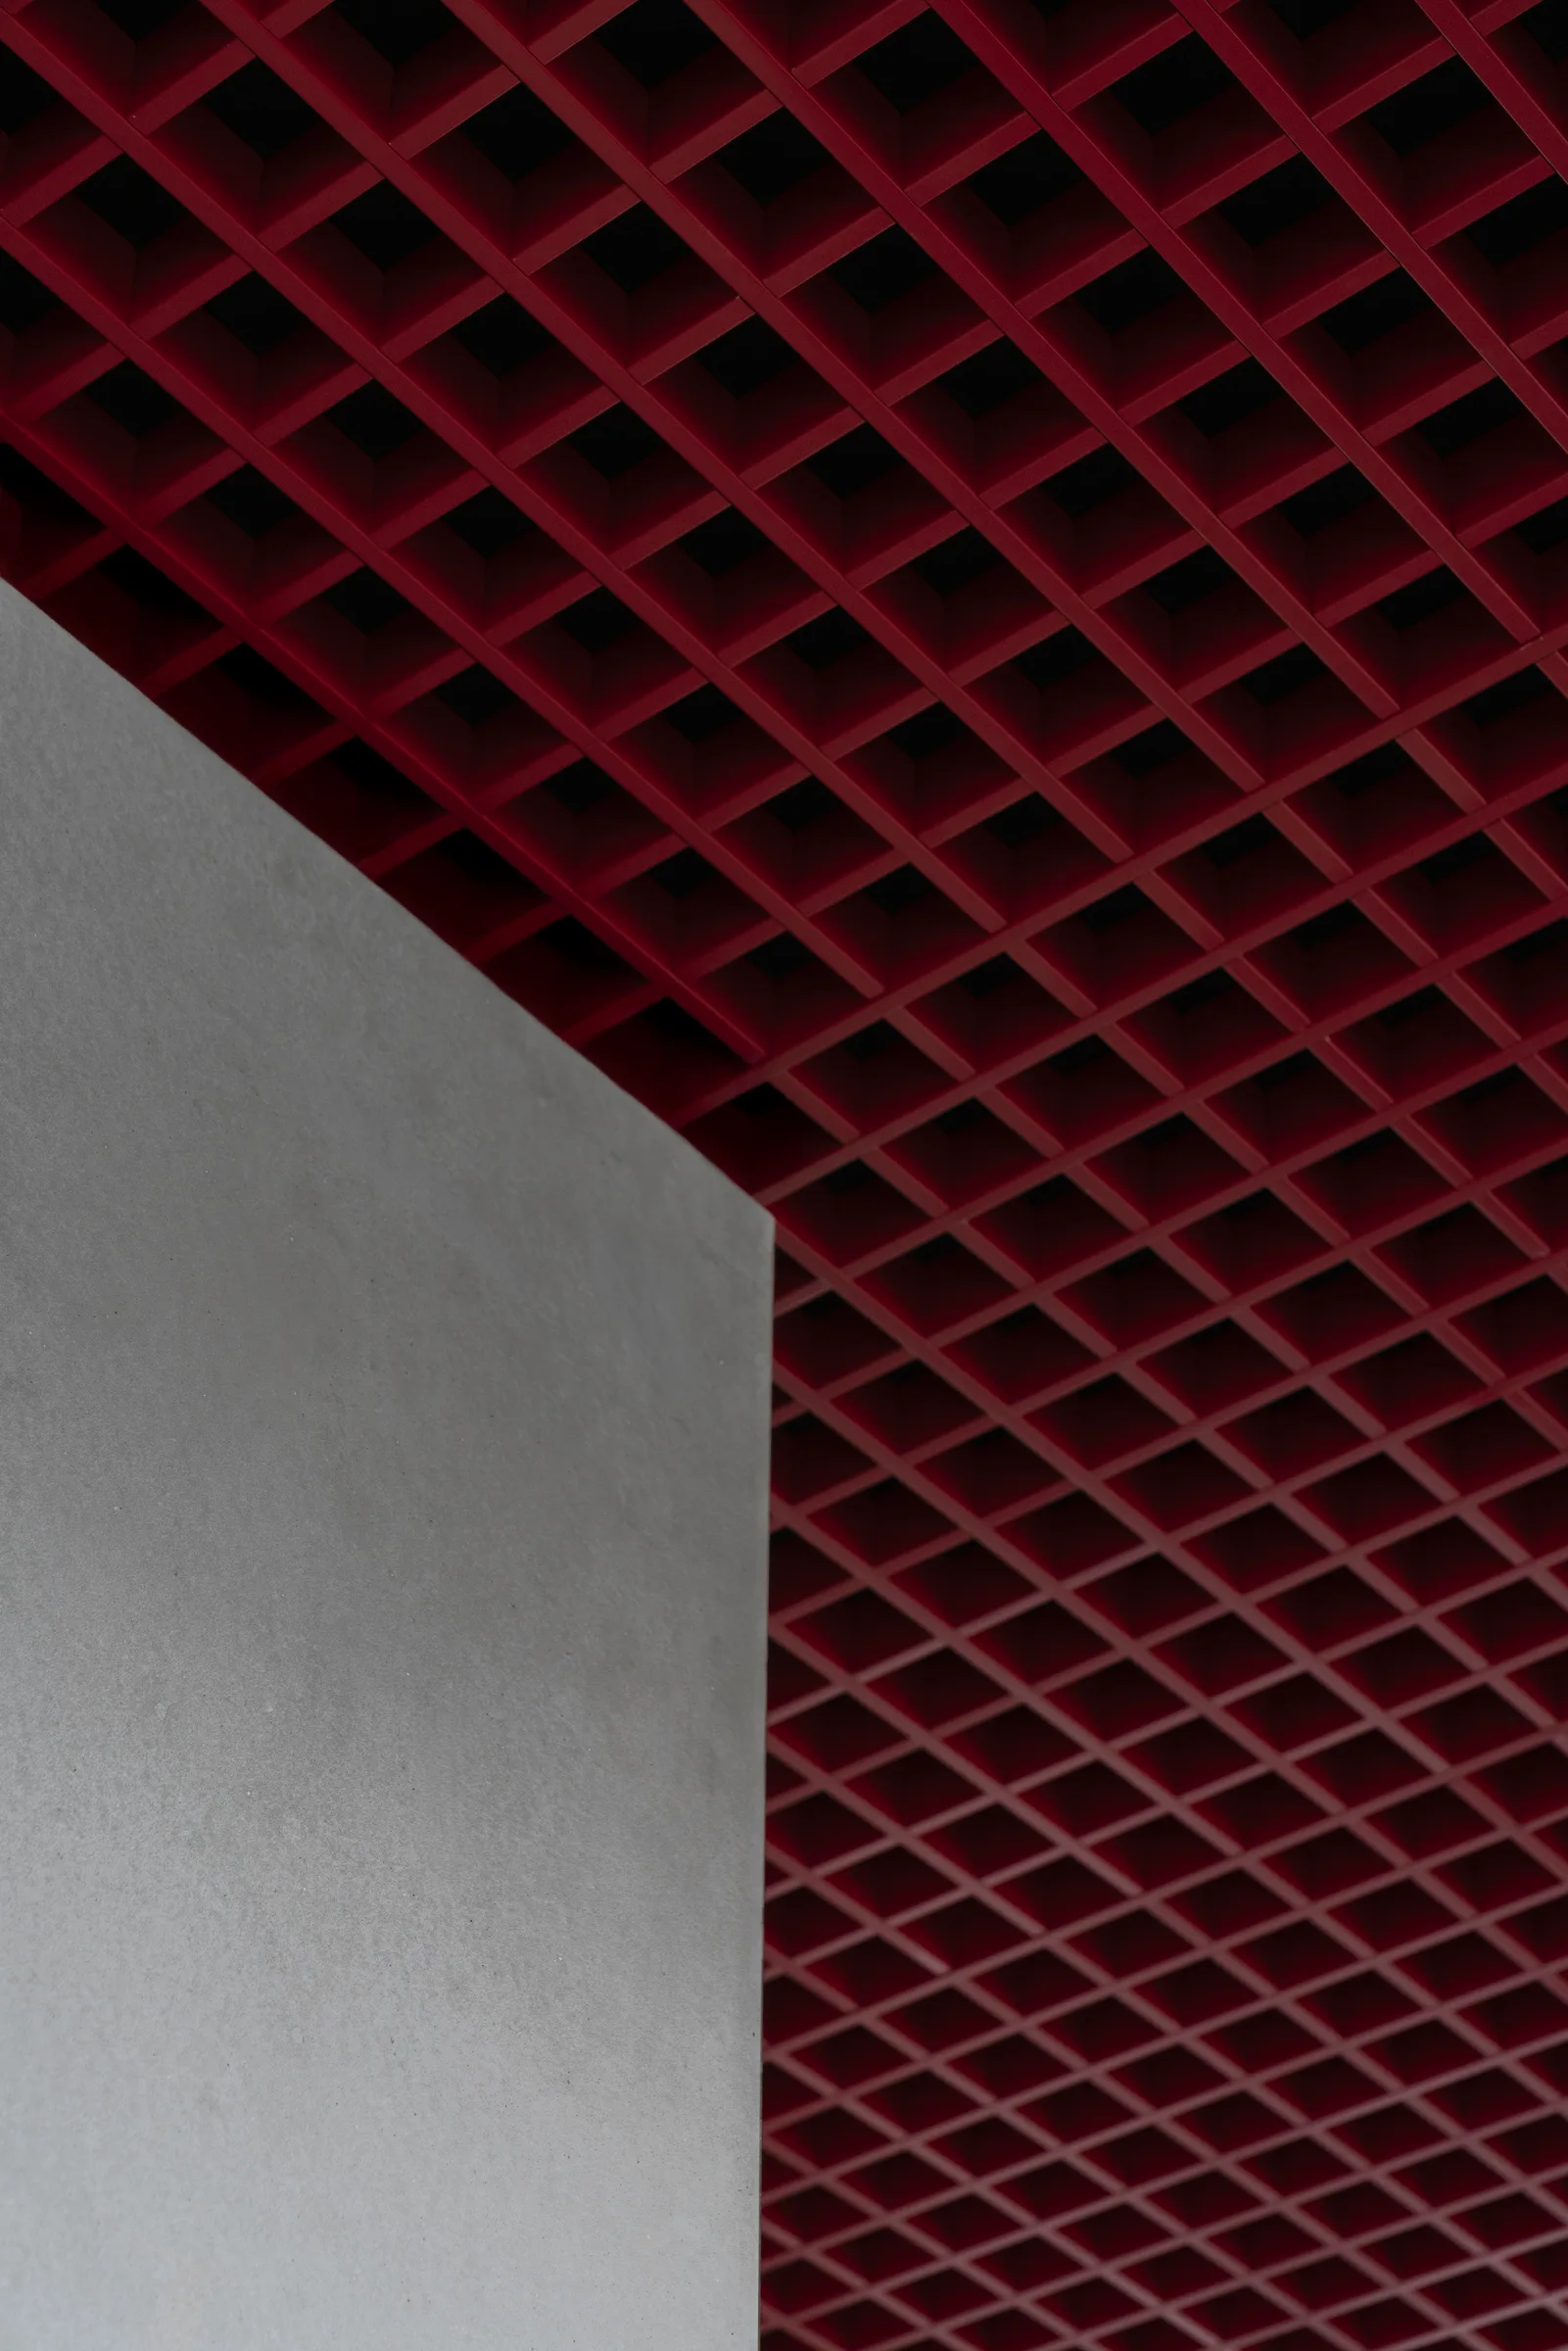
Steel in continuous surfaces shapes counters and furniture; red runs across the slatted ceiling, holding light and systems. Wooden details warm the industrial core, making the space liveable every day.
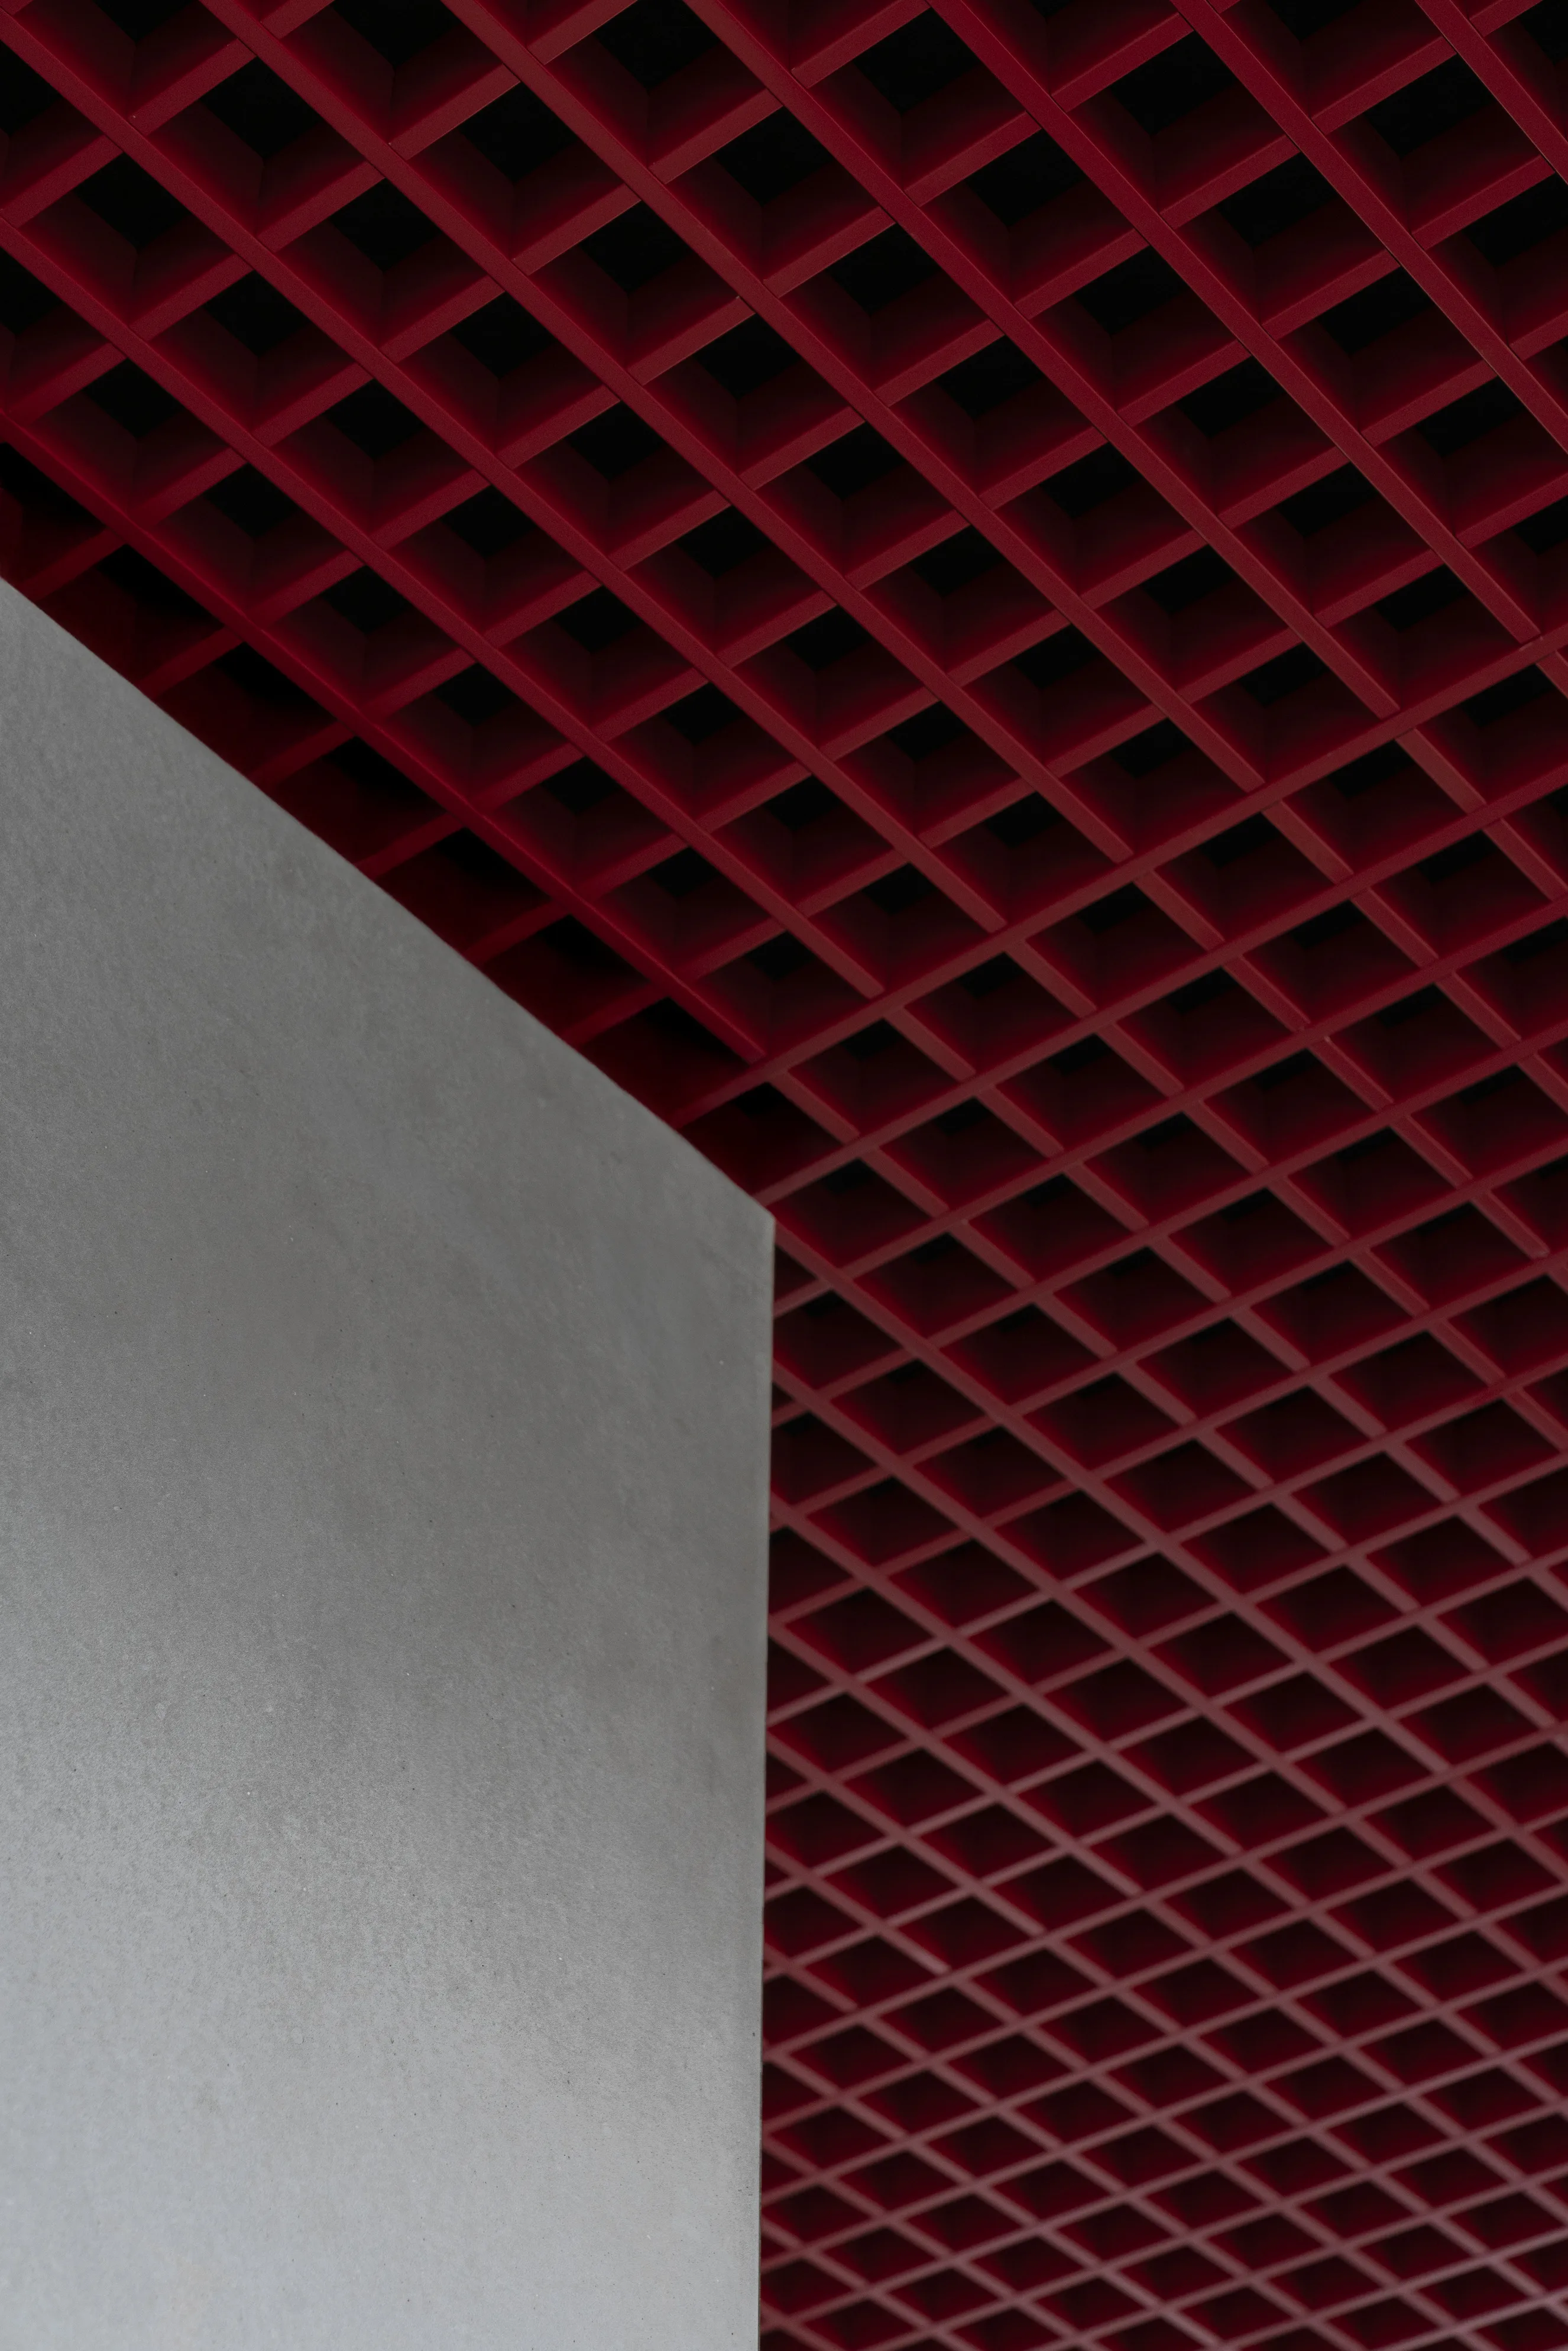
A controlled industrial aesthetic: reflective steel, a red slatted ceiling, wood as a warm counterpoint. Light sets the operational rhythm; the space becomes a place to stay and meet.

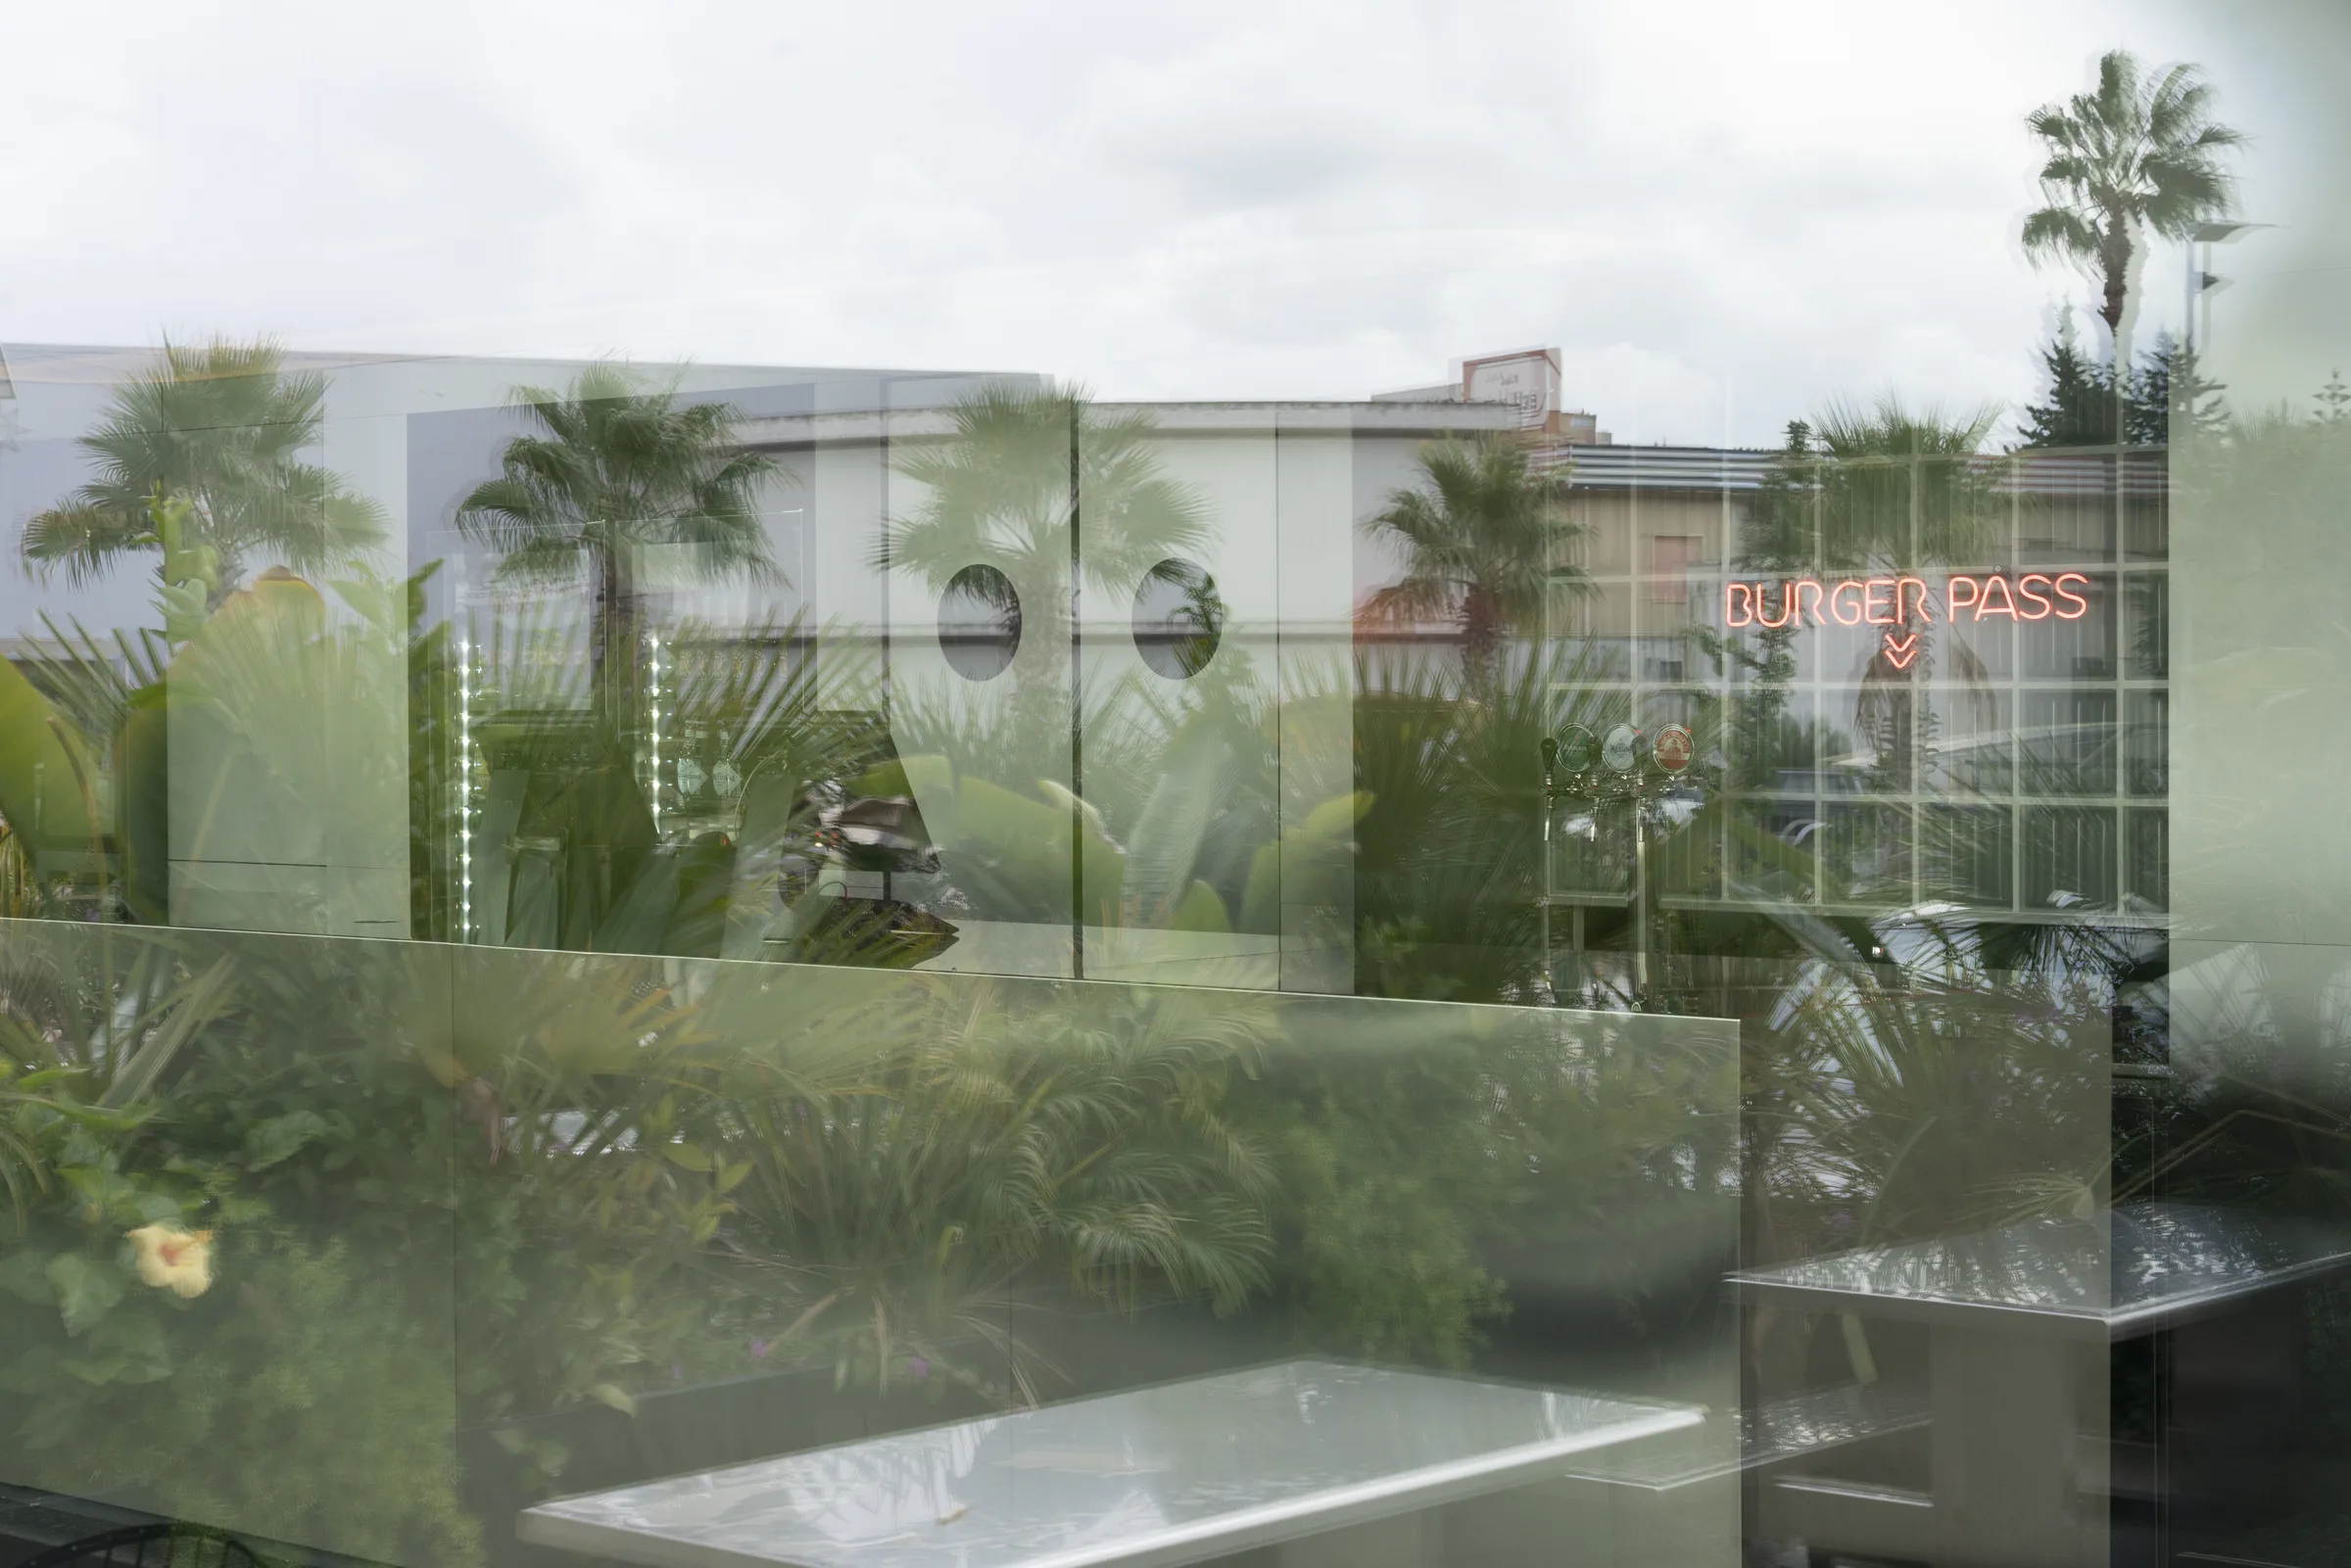
Curved and folded steel, thresholds and transparencies between hall and kitchen: the work stays visible, part of the everyday spatial story.
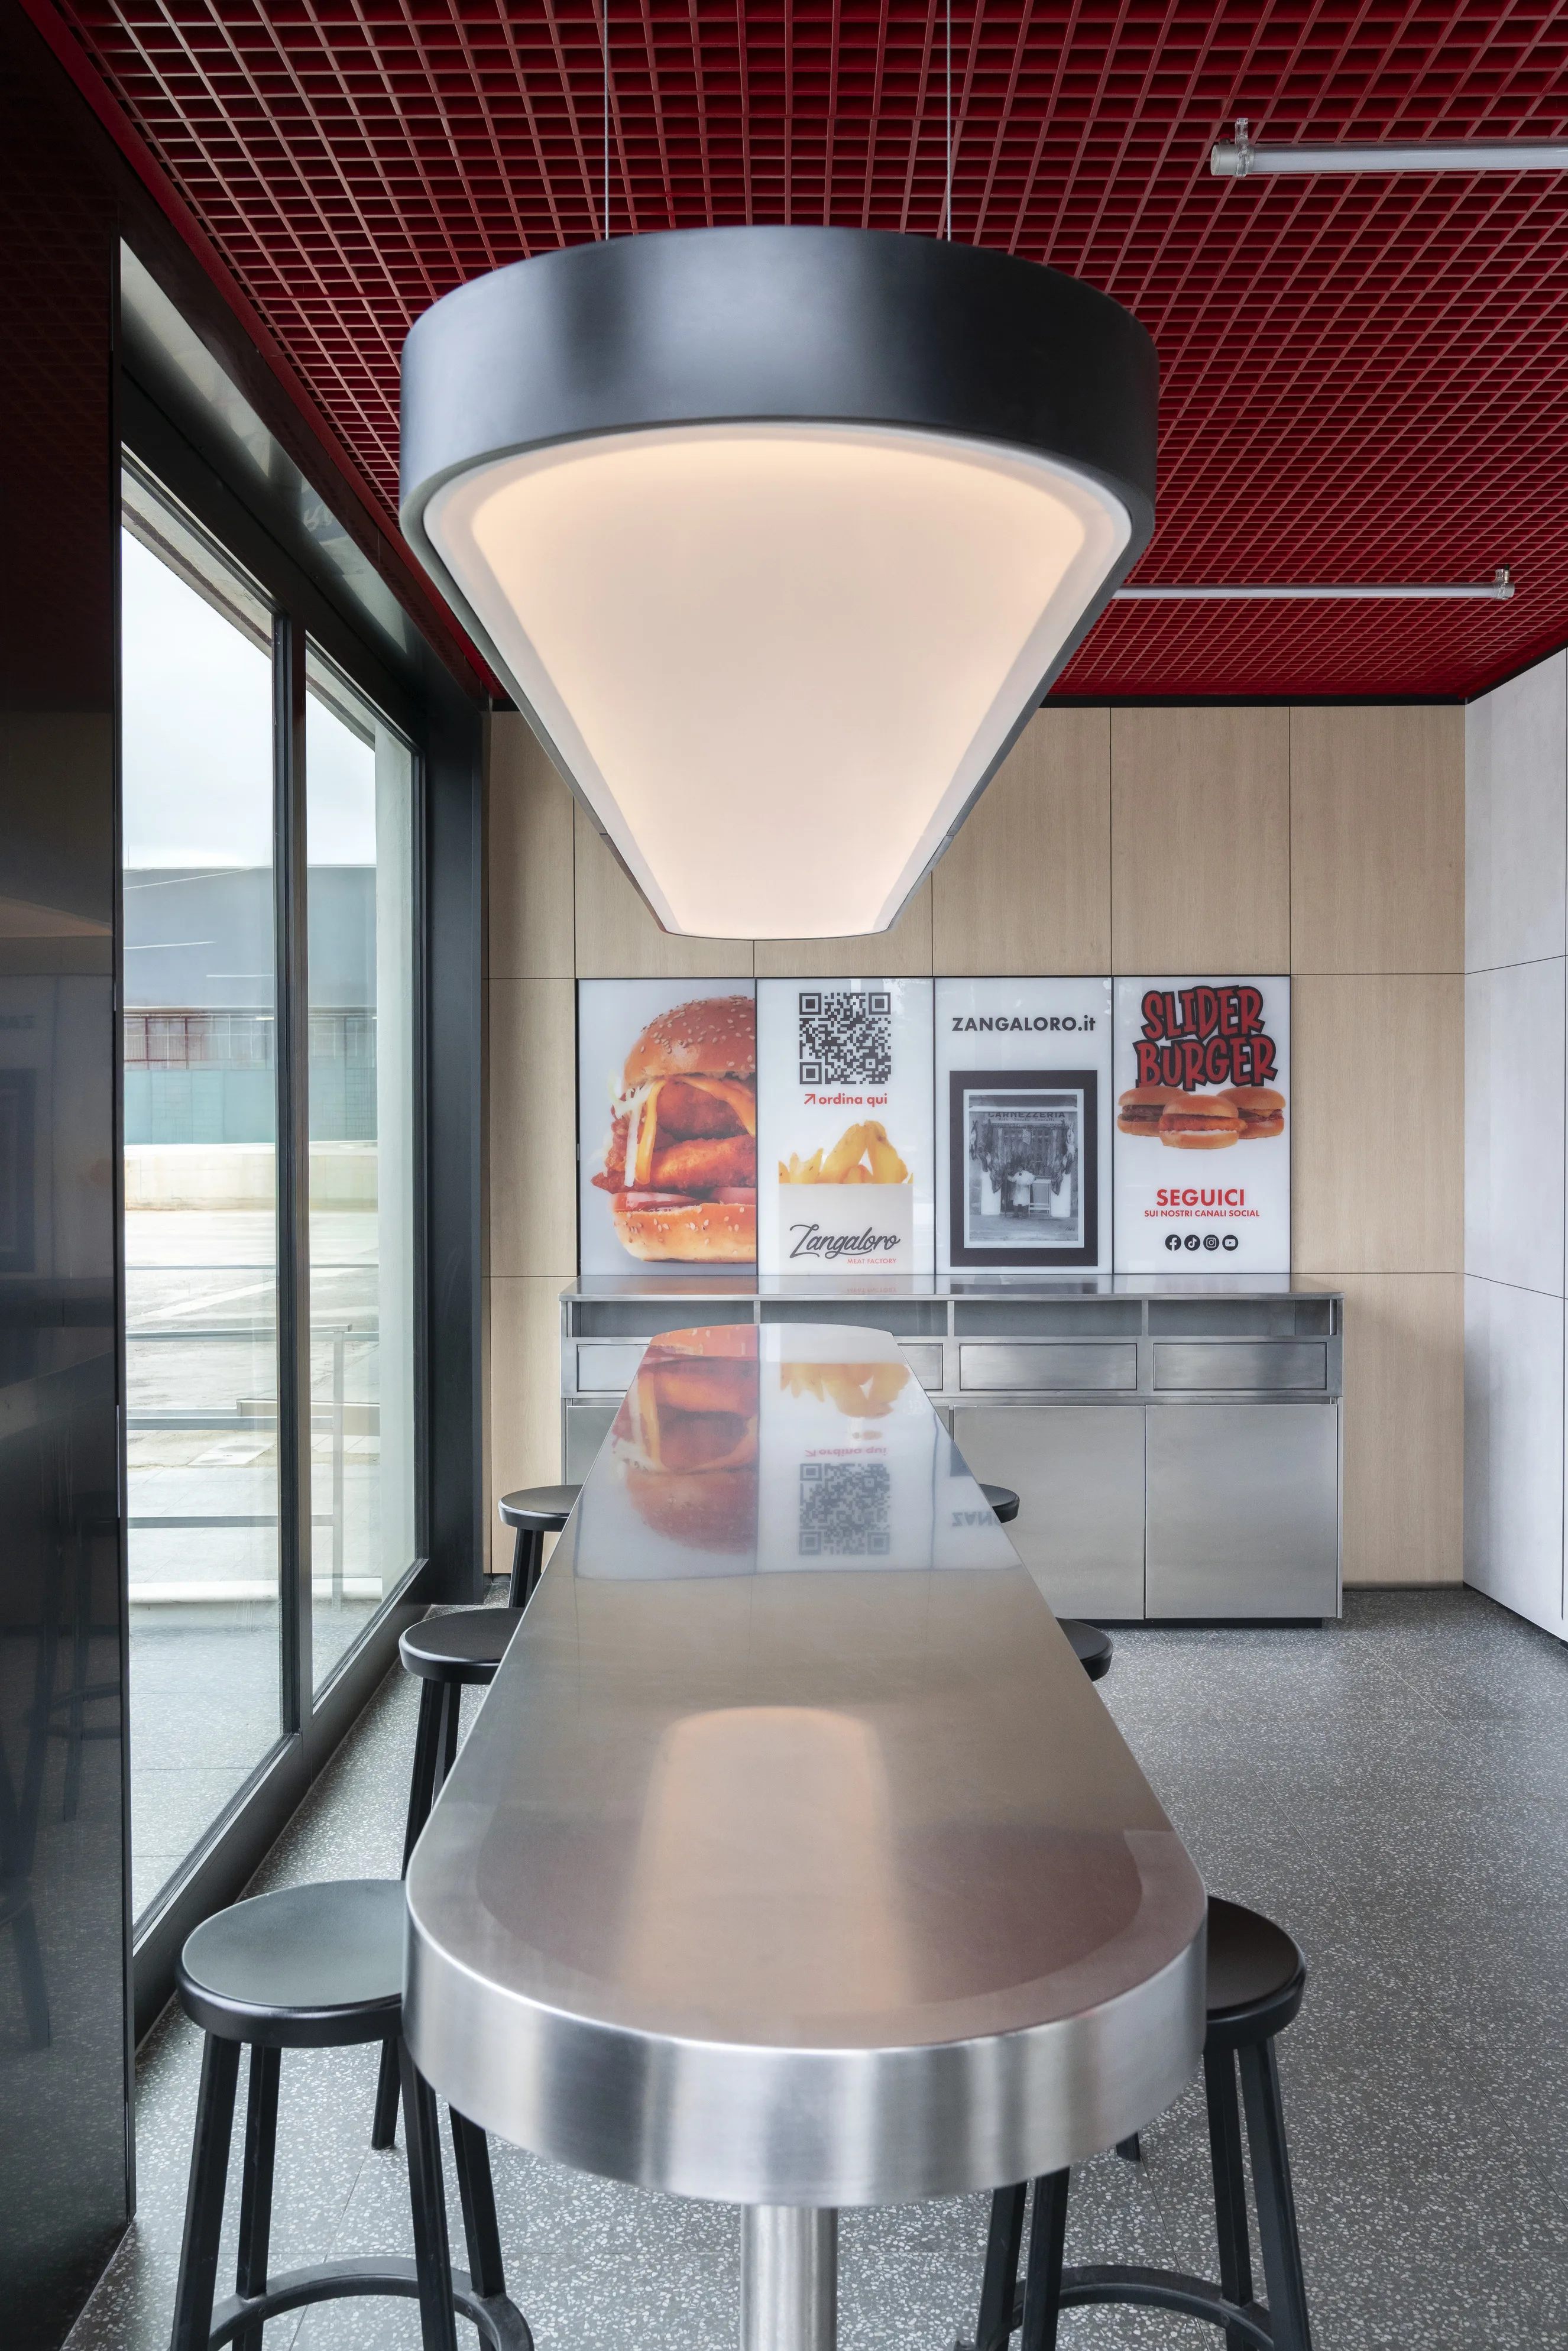
Signage and lettering are built into the space: numbers, arrows, wayfinding. Graphics that guide rather than decorate, stitched onto the surfaces, recognisable from a distance and consistent across every new opening.
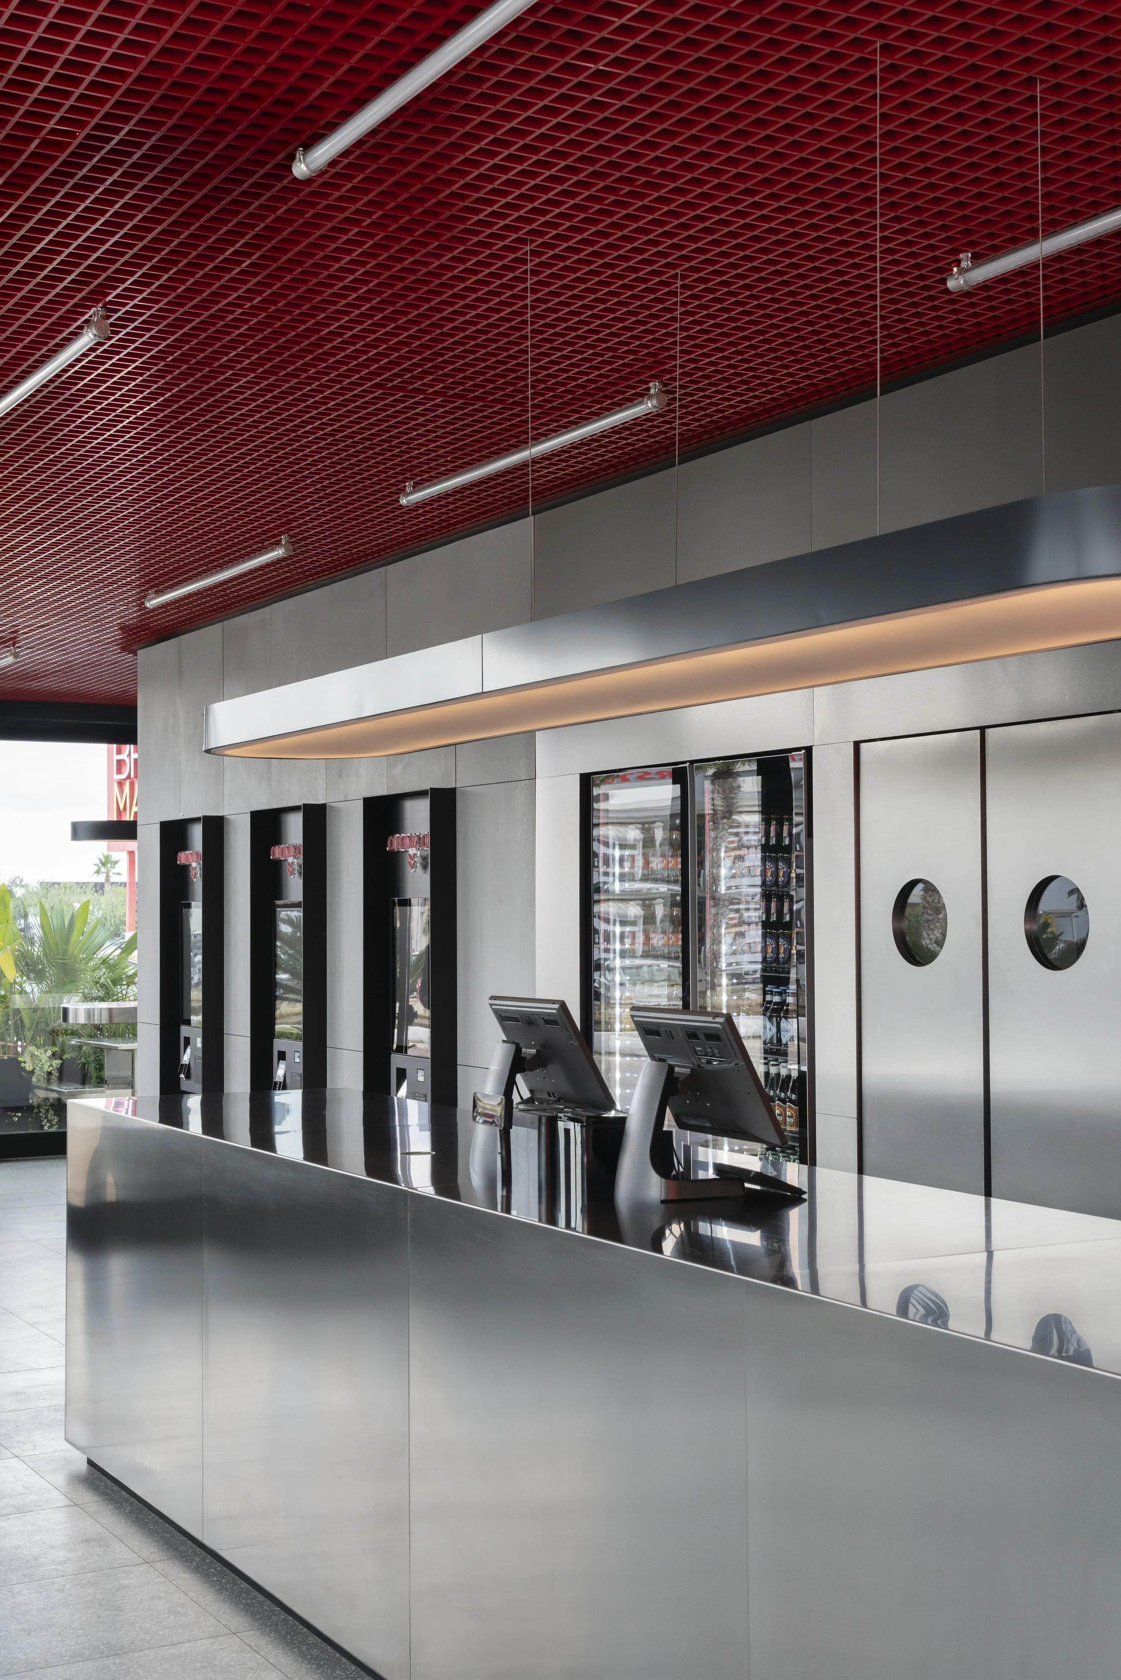
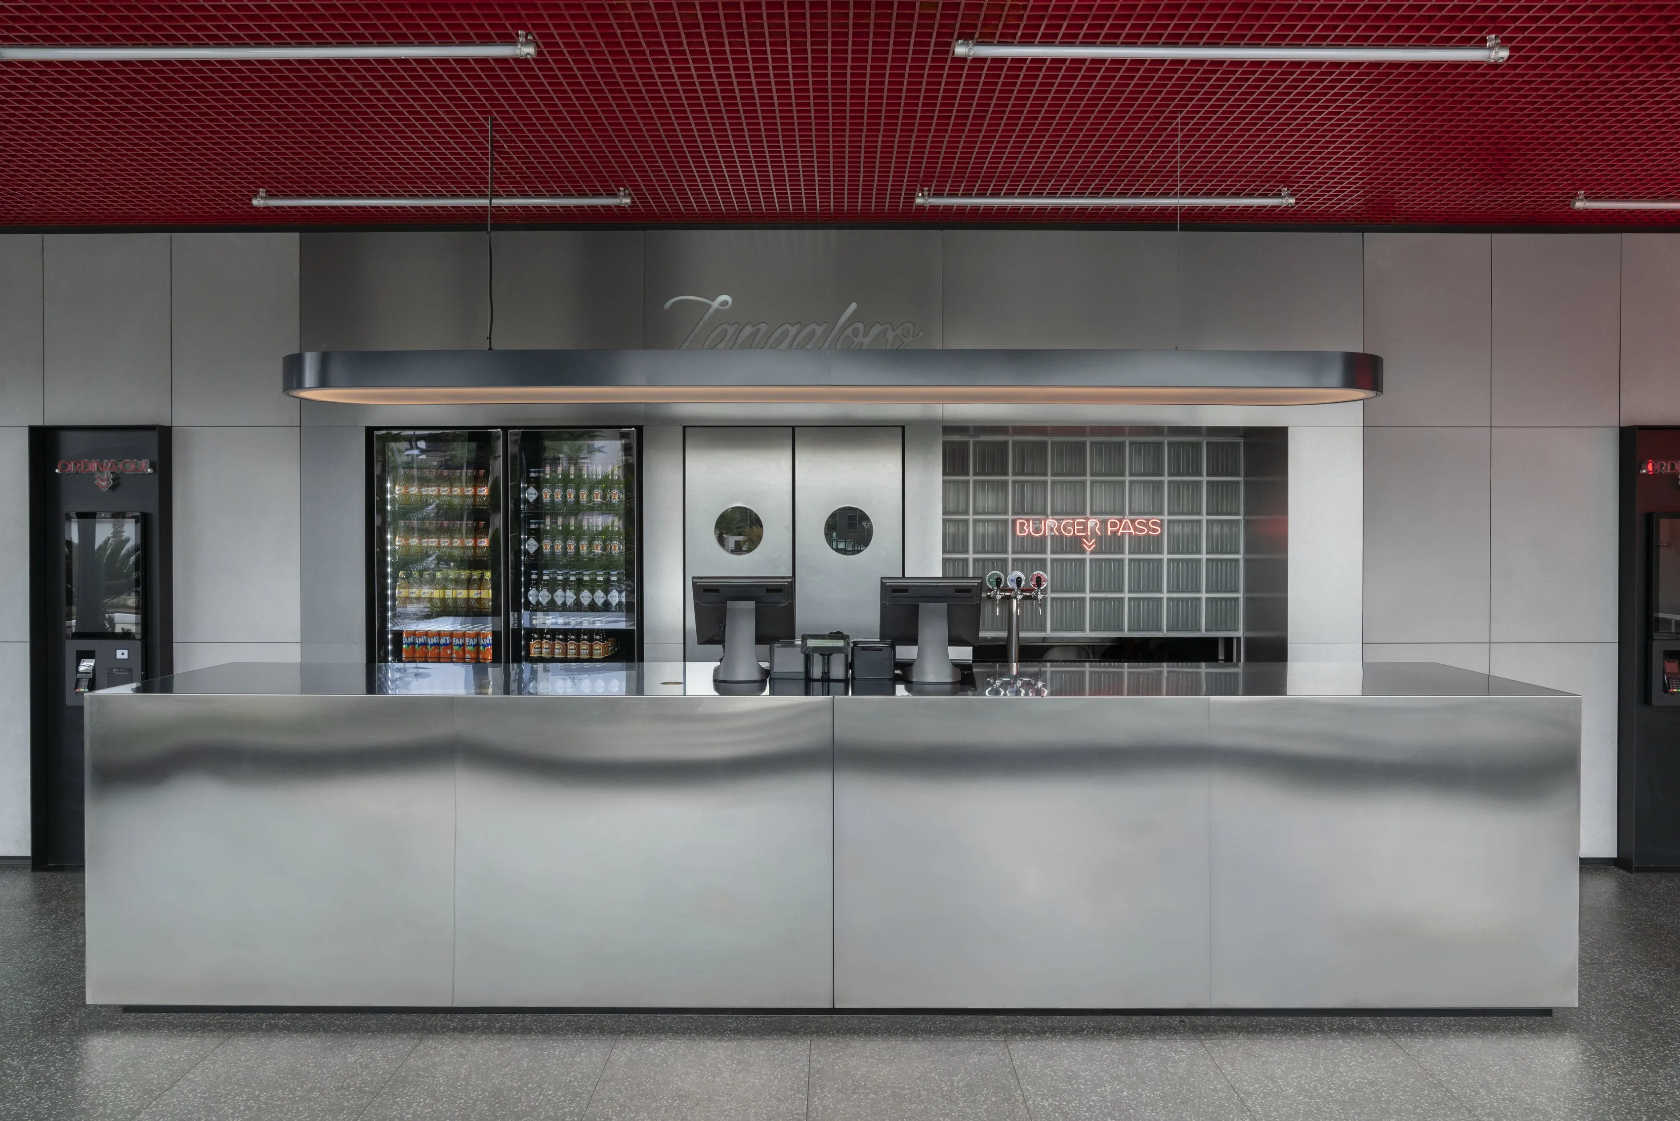
The dining room opens onto the service rhythm
In Sicily, a space shaped around rhythm: you walk in, you choose, you stay. The design starts from everyday gestures and turns them into surfaces, distances, heights. No scenography here, only precise measure.
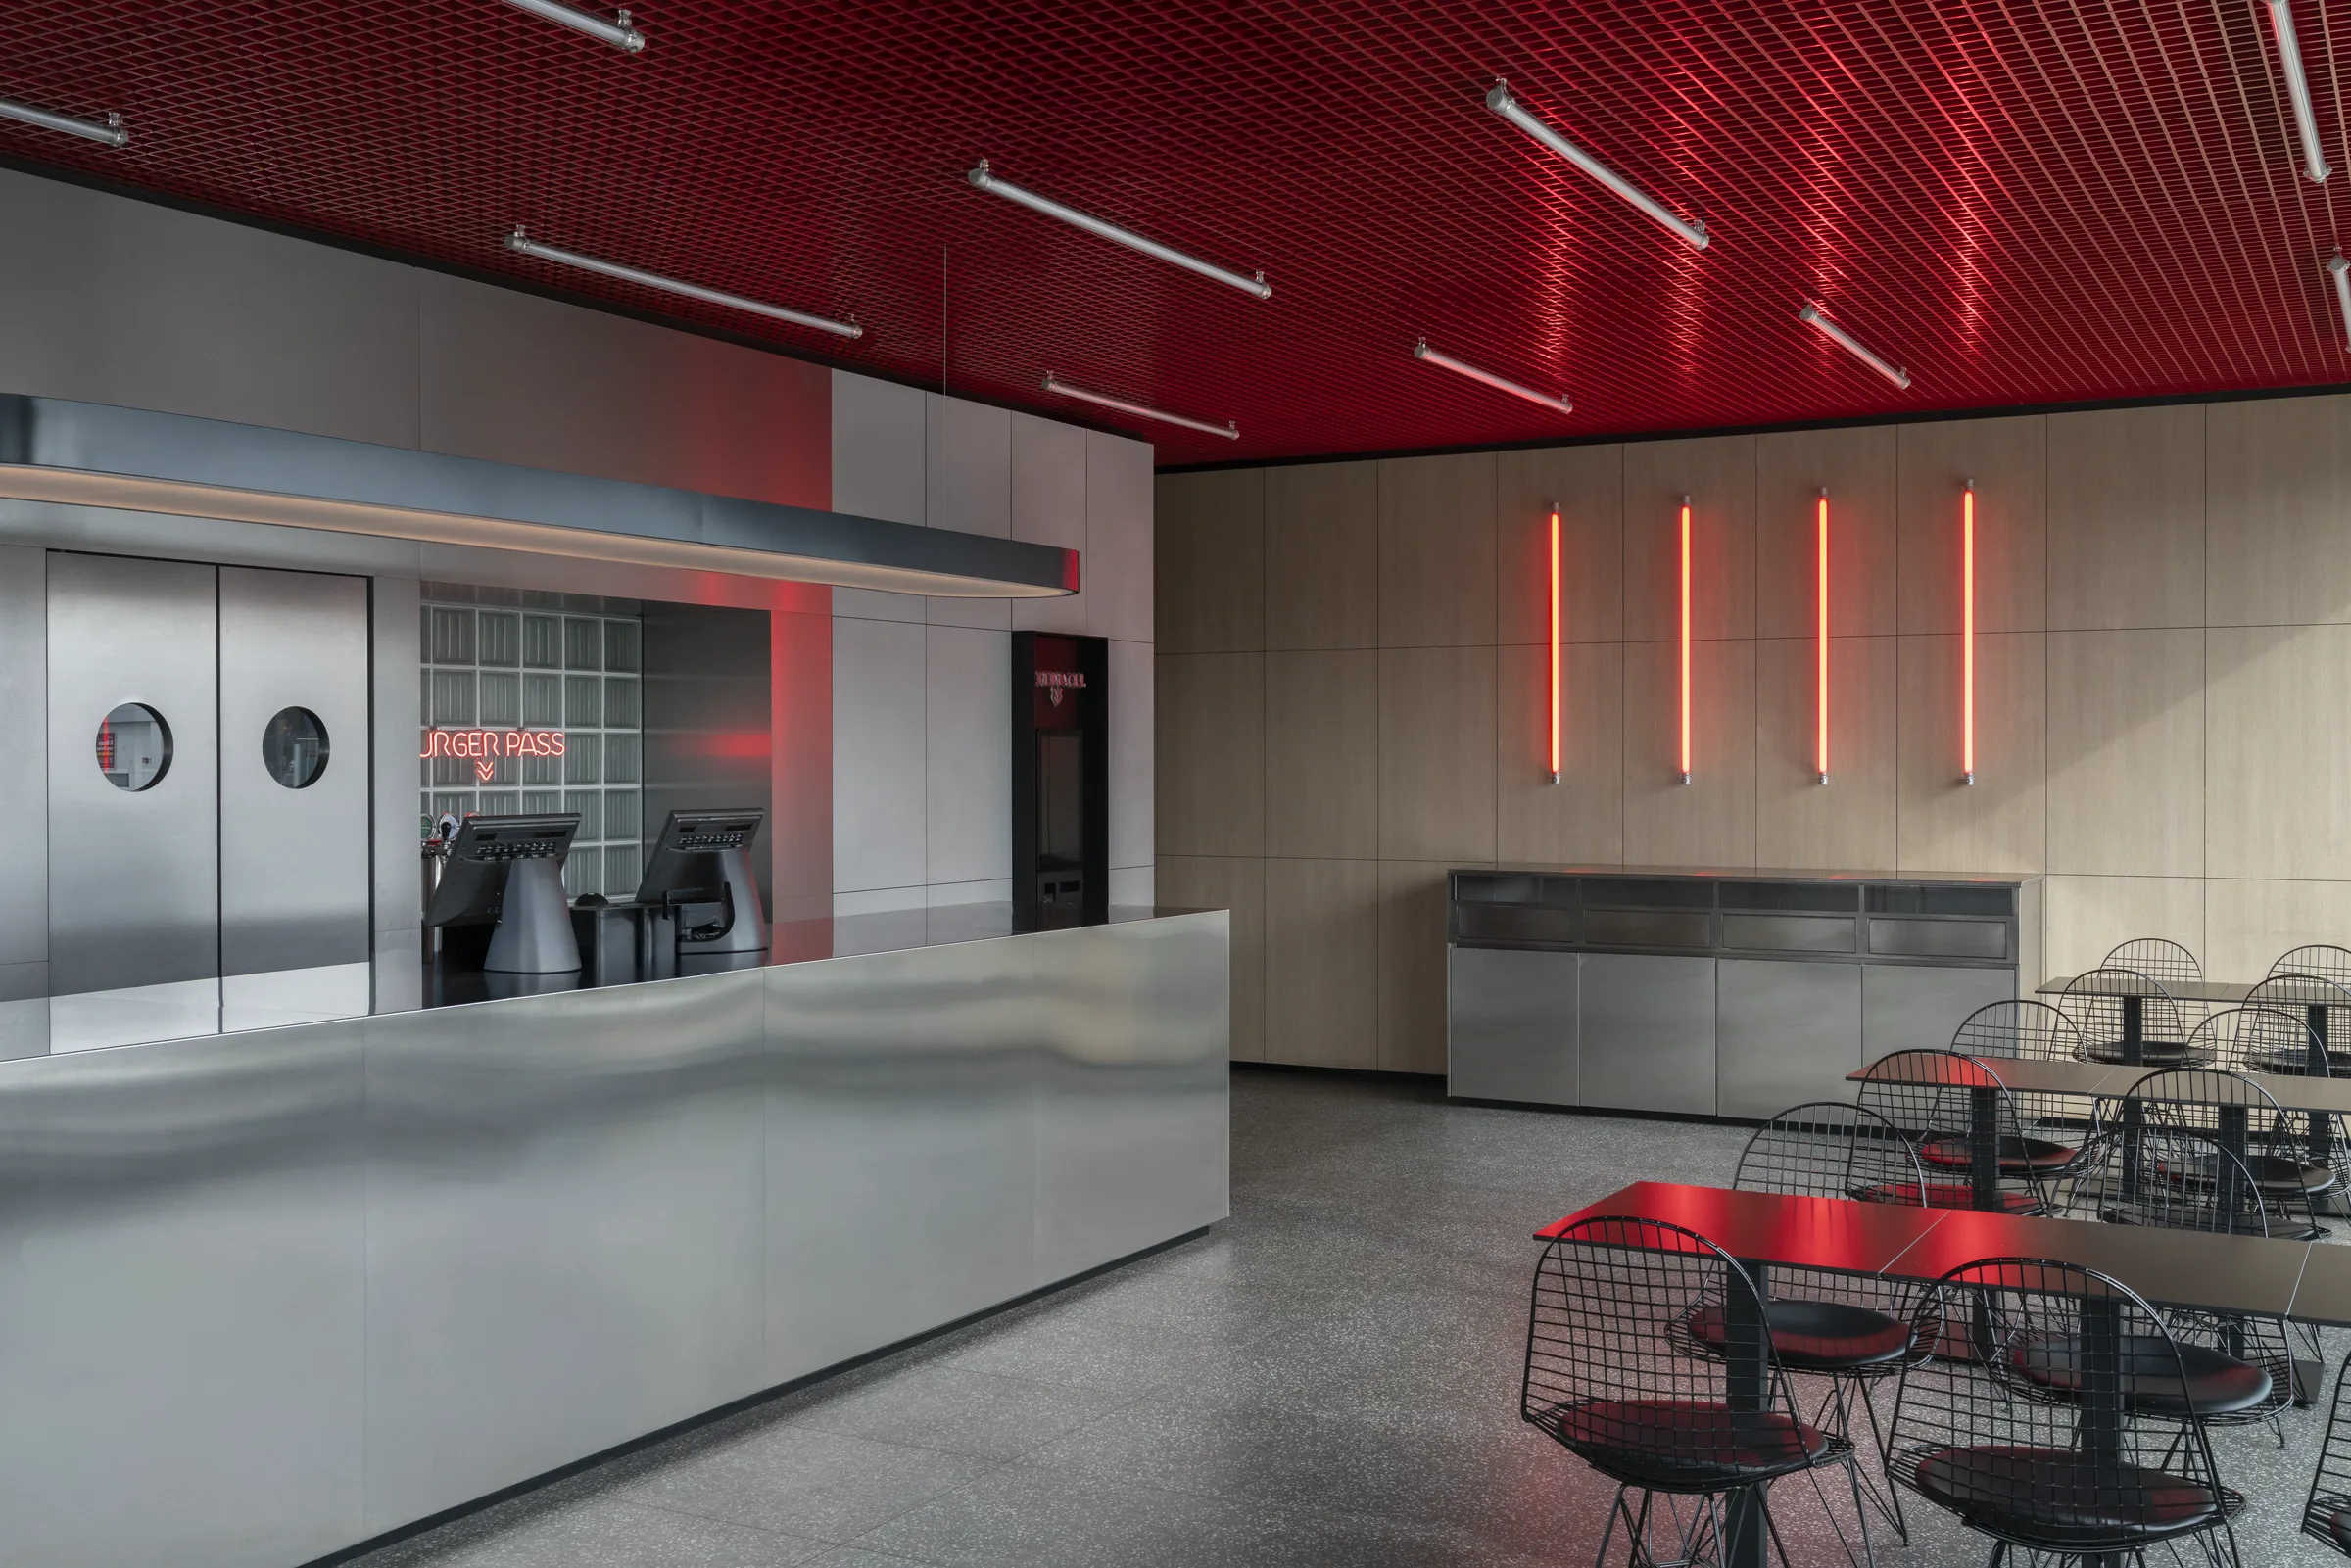
New Zangaloro is a Food & Beverage project by Studio Didea in Sicily: the new butcher-and-deli format uniting steel, matter and light into a contemporary identity. With offices in Palermo and Valletta, the studio designs bespoke commercial spaces, from concept to construction.
Do you have a food & beverage or retail project? Book a first meeting →