StageInternship
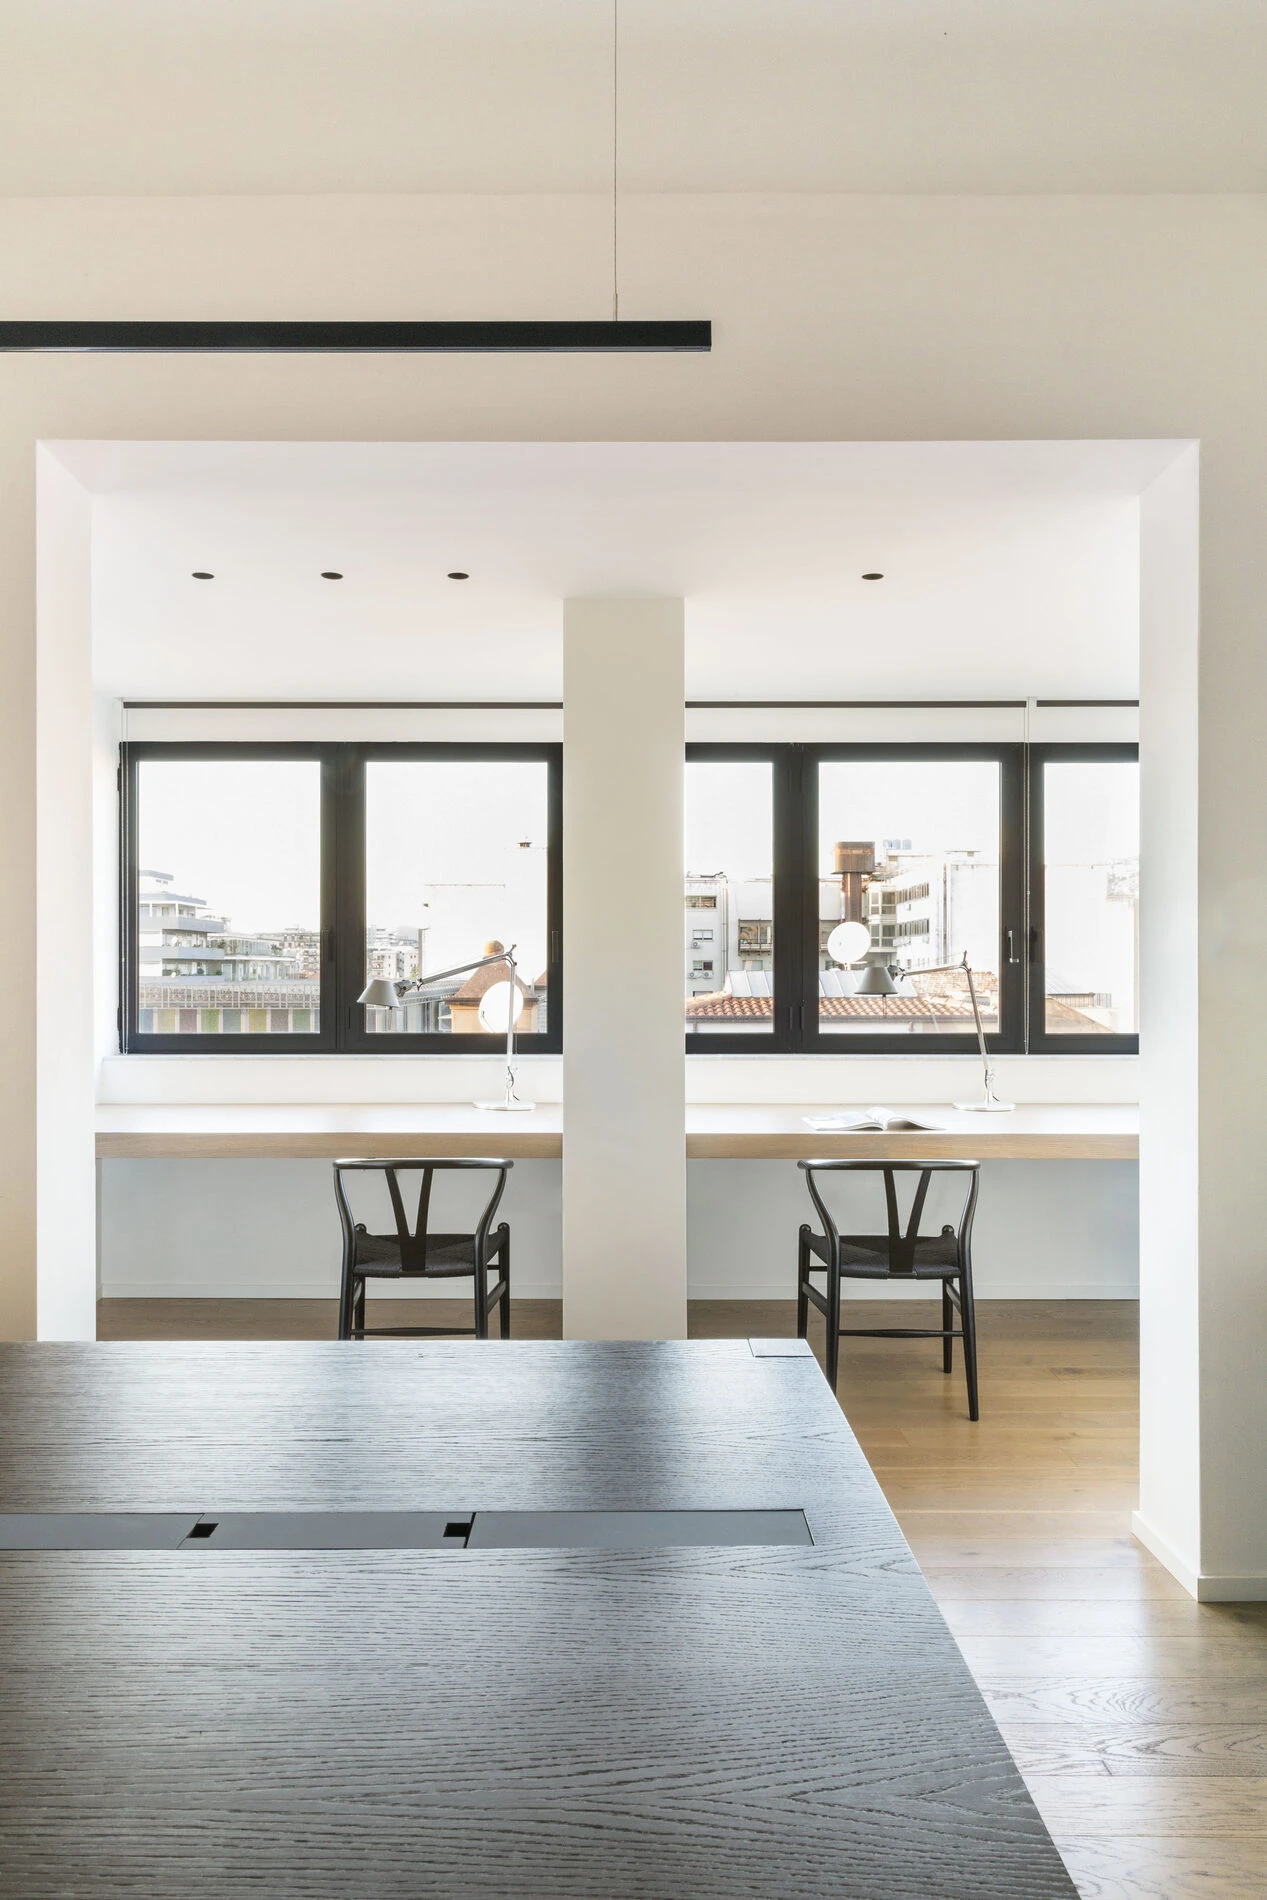
didea|stage forma junior architect secondo il metodo dello studio: tre mesi, 450 ore, per acquisire un approccio completo dal concept al progetto esecutivo. Al termine viene rilasciato un attestato di partecipazione e, quando possibile, l'opportunità di entrare a far parte del nostro staff.didea|stage trains junior architects according to the studio's method: three months, 450 hours, to acquire a complete approach from concept to construction drawings. At the end a certificate of participation is issued and, when possible, the opportunity to join our team.
Imparare facendoLearning by doing
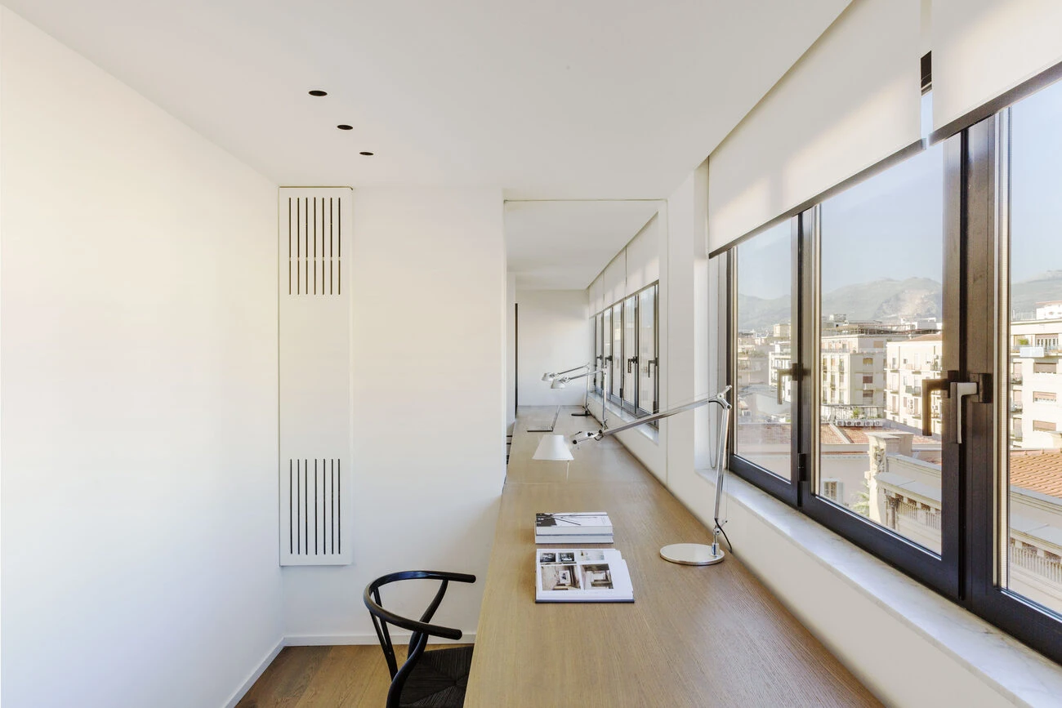
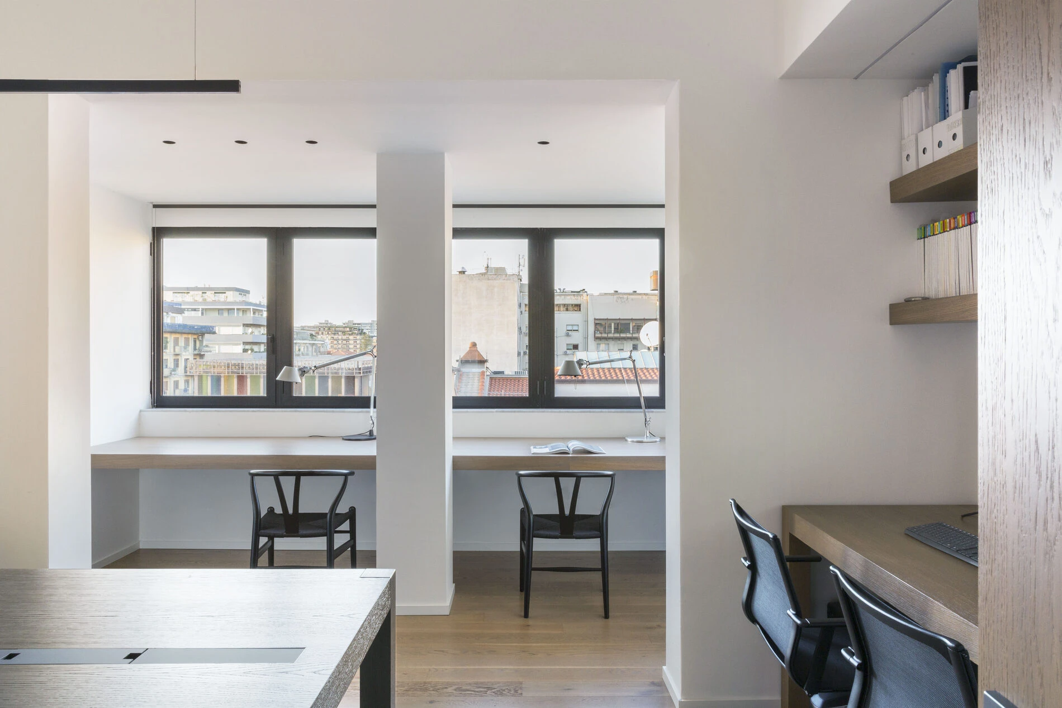
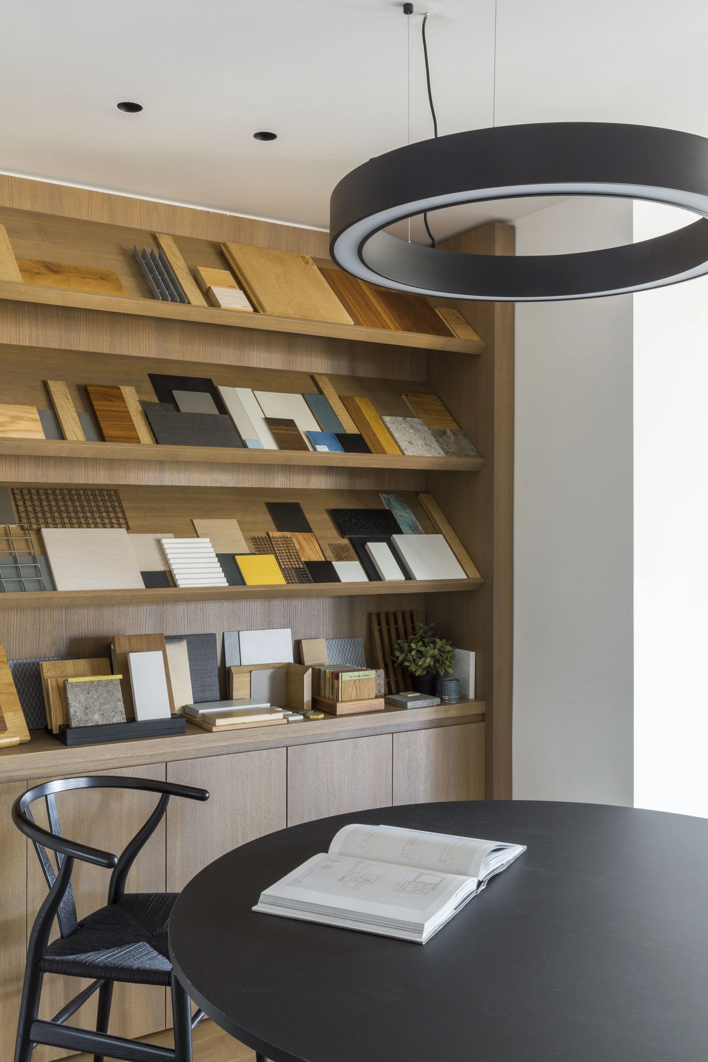
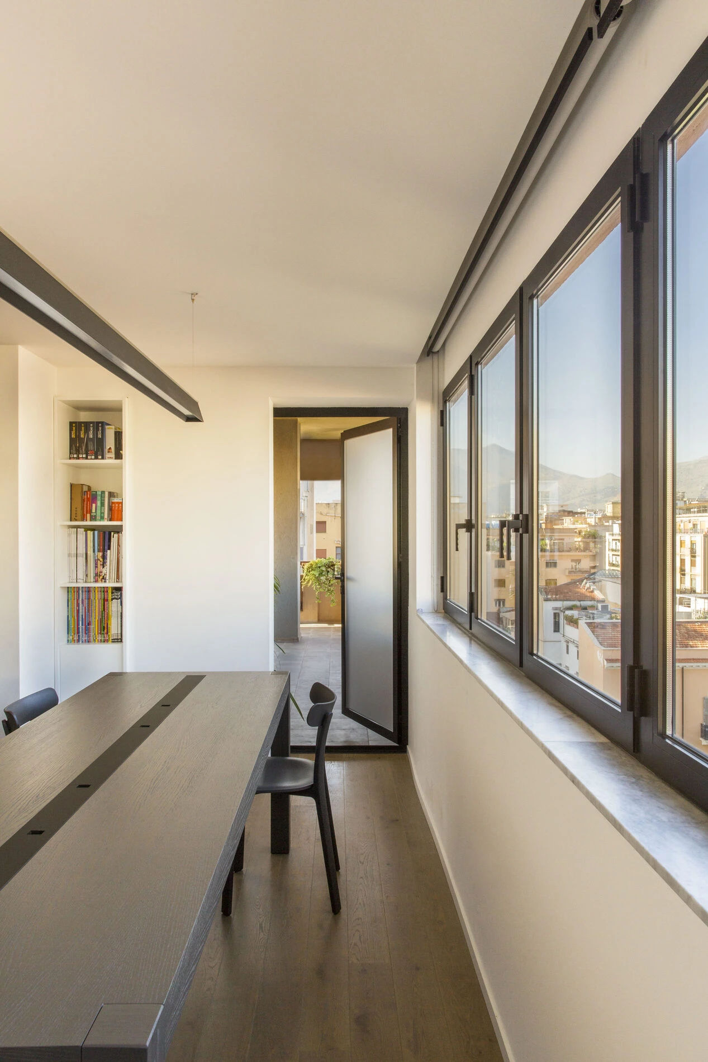
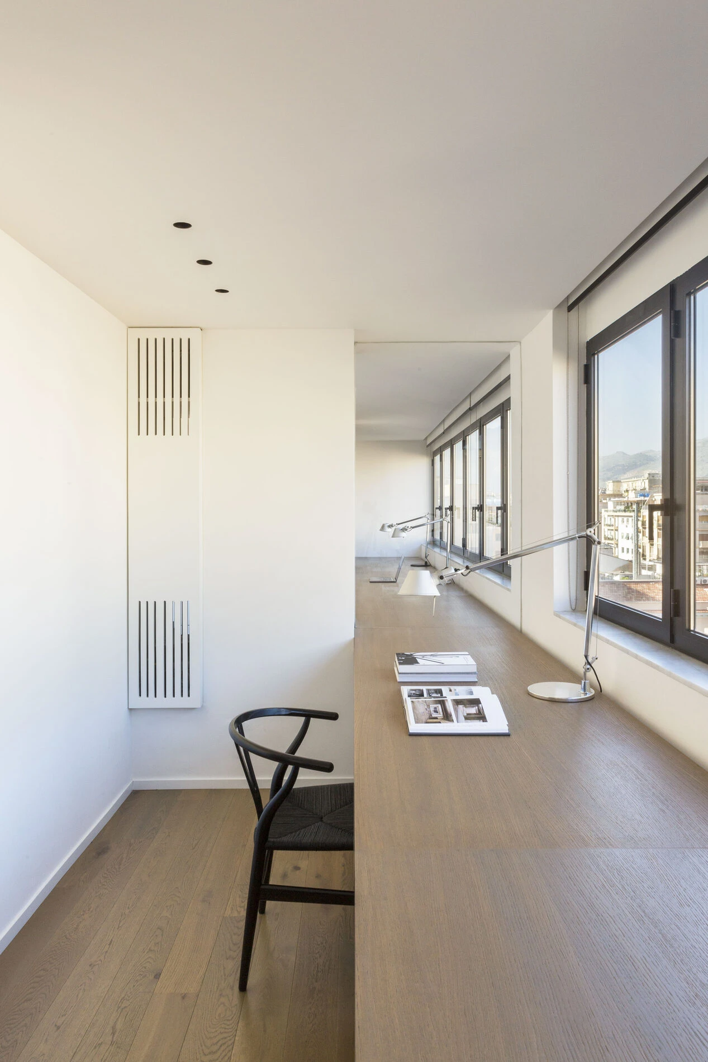
Non un corso teorico: si lavora sui nostri progetti reali, si va in cantiere, si disegna, si modella e si presenta. Dallo studio di Palermo, accanto al team, dentro il metodo didea.Not a theory course: you work on our real projects, visit the construction site, draw, model and present. From our Palermo studio, beside the team, inside the didea method.
Sei fasi,Six phases, un solo metodo.one method.
Un percorso strutturato che alterna esercitazione, cantiere e progetto, per imparare facendo — esattamente come lavoriamo.A structured path alternating exercise, construction site and design, to learn by doing — exactly the way we work.
Esercitazione · 30 hExercise · 30 h
Riprodurre un progetto planimetrico a partire da un lavoro già realizzato dallo studio, per confrontarlo con l'originale e iniziare a leggere la metodologia compositiva e tecnologica di didea.Reproduce a plan drawing starting from a completed studio project, comparing it with the original to begin reading didea's compositional and technical method.
Visita in cantiere · 15 hSite visit · 15 h
In alternanza con l'esercitazione: prendere confidenza con il cantiere e imparare a leggere il luogo — scarichi, dorsale elettrica, approvvigionamento idrico, verifica dei livelli.Alternating with the exercise: getting familiar with the construction site and learning to read the place — drains, electrical backbone, water supply, level checks.
Concept e materiali · 45 hConcept & materials · 45 h
Un rilievo affidato al candidato per un'ipotesi concettuale, mettendo in pratica le fasi precedenti, con un approfondimento sui materiali della proposta.A survey entrusted to the candidate for a conceptual hypothesis, applying the previous phases, with a study of the materials for the proposal.
Progetto preliminare · 90 hPreliminary design · 90 h
Lo sviluppo del concept: aspetti tecnici e funzionali insieme, come interpretazione della proposta concettuale nata dalle visite in cantiere.The development of the concept: technical and functional aspects together, interpreting the conceptual proposal that emerged from the site visits.
3D · Render · Moodboard · 135 h
Modellazione tridimensionale in SketchUp, render in V-Ray e una presentazione PDF (Photoshop e Illustrator) che racconta il progetto in tutte le sue fasi.3D modelling in SketchUp, rendering in V-Ray and a PDF presentation (Photoshop and Illustrator) telling the project through all its phases.
Esecutivo e analisi costi · 135 hConstruction drawings & costs · 135 h
Il progetto esecutivo completo con l'analisi dei costi: un documento che evidenzia tutte le fasi di lavoro e il costo dell'opera.The complete set of construction drawings with cost analysis: a document highlighting every work phase and the cost of the work.
Iscriviti al nostro stage.Join our internship.
Sei un junior architect e vuoi imparare il nostro metodo? Inviaci CV e portfolio.Are you a junior architect who wants to learn our method? Send us your CV and portfolio.
Manda la tua candidaturaSend your application →