U Coppu — Small Cafe'+
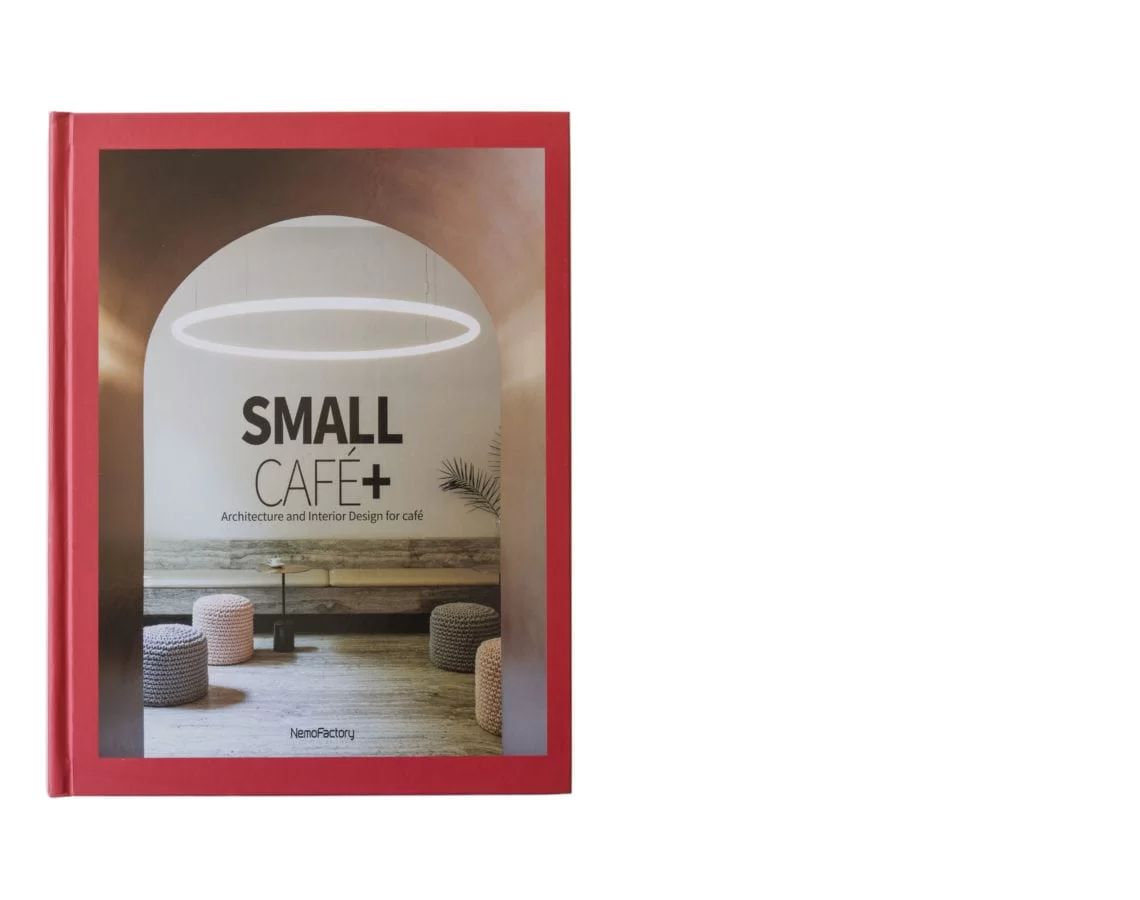
U Coppu published in Small Cafe'+. The concept of "U' Coppu" was born from the desire to bring the tradition of Sicilian street food inside a shop. The design intervention integrates within vaulted spaces without altering their original volume and legibility, maintaining their characteristic of spaces in succession in the distribution of the new functions, themselves in succession: the sales area, the cooking area and the laboratory area.
Within the sales area is the counter which, in form and function, takes on the typical features of a street stall. It is composed of a support base made of larch slats and glass and an overhead iron structure from which hang the lamps that illuminate the entire space. Dividing the sales area from the open cooking area is a wall of resin panels and iron uprights in which a glass panel allows the public to see all the food preparation phases. The food is served in the "coppo", the typical paper cone for takeaway food.
In the sales area, the natural larch slat floor folds up in a single gesture along two opposing walls, ending in shelves: one as a support for the public and another on the wall behind the counter for display. Completing the flooring design is a band of resin that marks the entrance threshold and invites you to enter. Article photo ©studiodidea.