Super F# — FreeYork
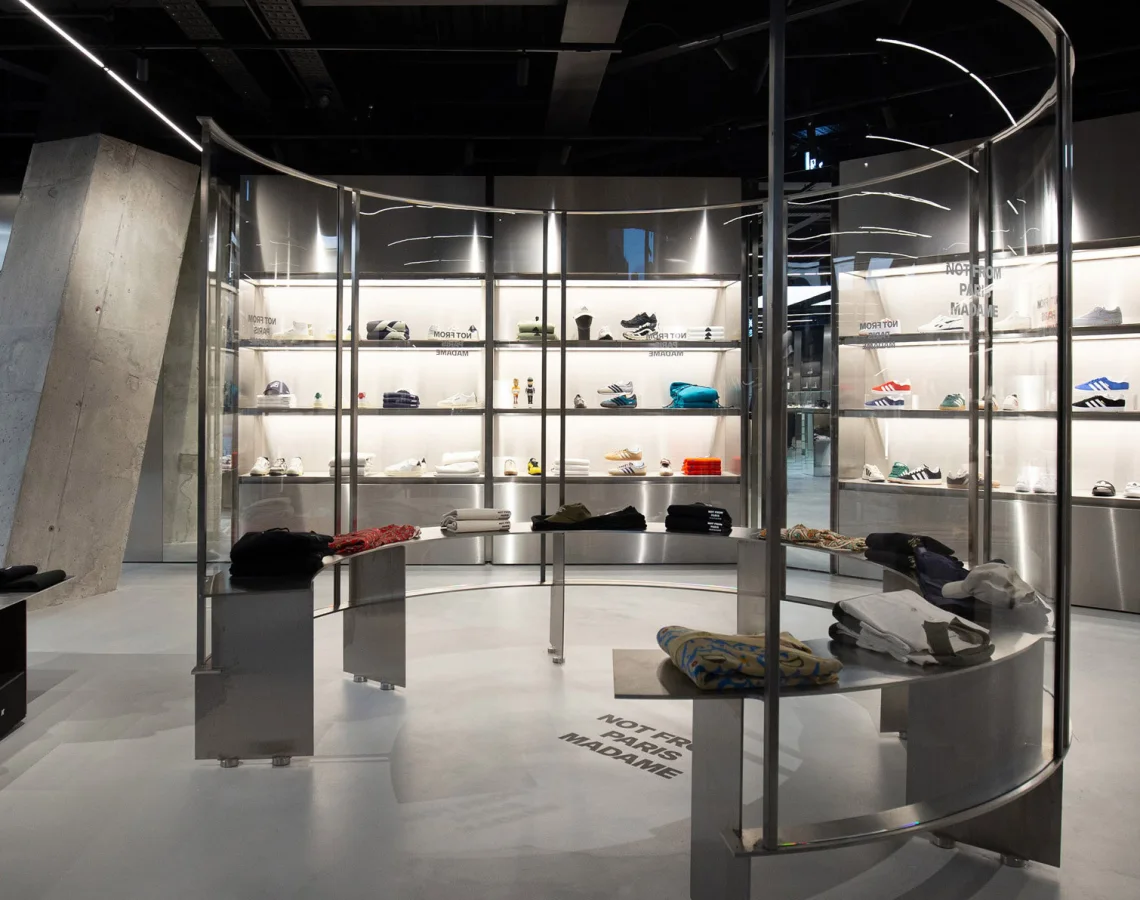
FreeYork, magazine internazionale di architettura e design, racconta nell'ottobre 2026 l'interno «intriso d'acciaio» di Super F# nella Mercury Tower: seicento metri quadri di vendita e le parole di Nicola Andò sul sistema montato a secco, disegnato al millimetro, che ha evitato ogni opera muraria.FreeYork, the international architecture and design magazine, featured the "steel-infused" interior of Super F# in the Mercury Tower in October 2026: six hundred square metres of retail space and Nicola Andò's words on the dry-assembled system, designed to the millimetre, that avoided any masonry work.
Super F# è un negozio di streetwear e multibrand di seicento metri quadri nel podio della Mercury Tower di Zaha Hadid Architects, a St Julian's, Malta. Studio Didea ha progettato l'interno come una griglia modulare montata a secco, senza opere murarie sull'edificio d'autore: acciaio spazzolato, lucido e specchiante, un espositore curvo al centro che riprende la facciata, camerini in acciaio arrotondato, un soffitto nero che nasconde gli impianti. Retail design e allestimento di negozi a Malta e in Sicilia, completato nel 2024.Super F# is a six-hundred-square-metre streetwear and multibrand store in the podium of Zaha Hadid Architects' Mercury Tower in St Julian's, Malta. Studio Didea designed the interior as a dry-assembled modular grid, with no masonry work on the signature building: brushed, polished and mirrored steel, a curved central display echoing the facade, rounded steel fitting rooms, a black ceiling hiding the services. Retail design and store fit-out in Malta and Sicily, completed in 2024.
Hai un progetto simile? Leggi come progettiamo per il retail, oppure scrivici: il primo incontro è senza impegno.Do you have a similar project? Read how we design for retail, or write to us: the first meeting is without obligation.