02
Doppia altezzaDouble height
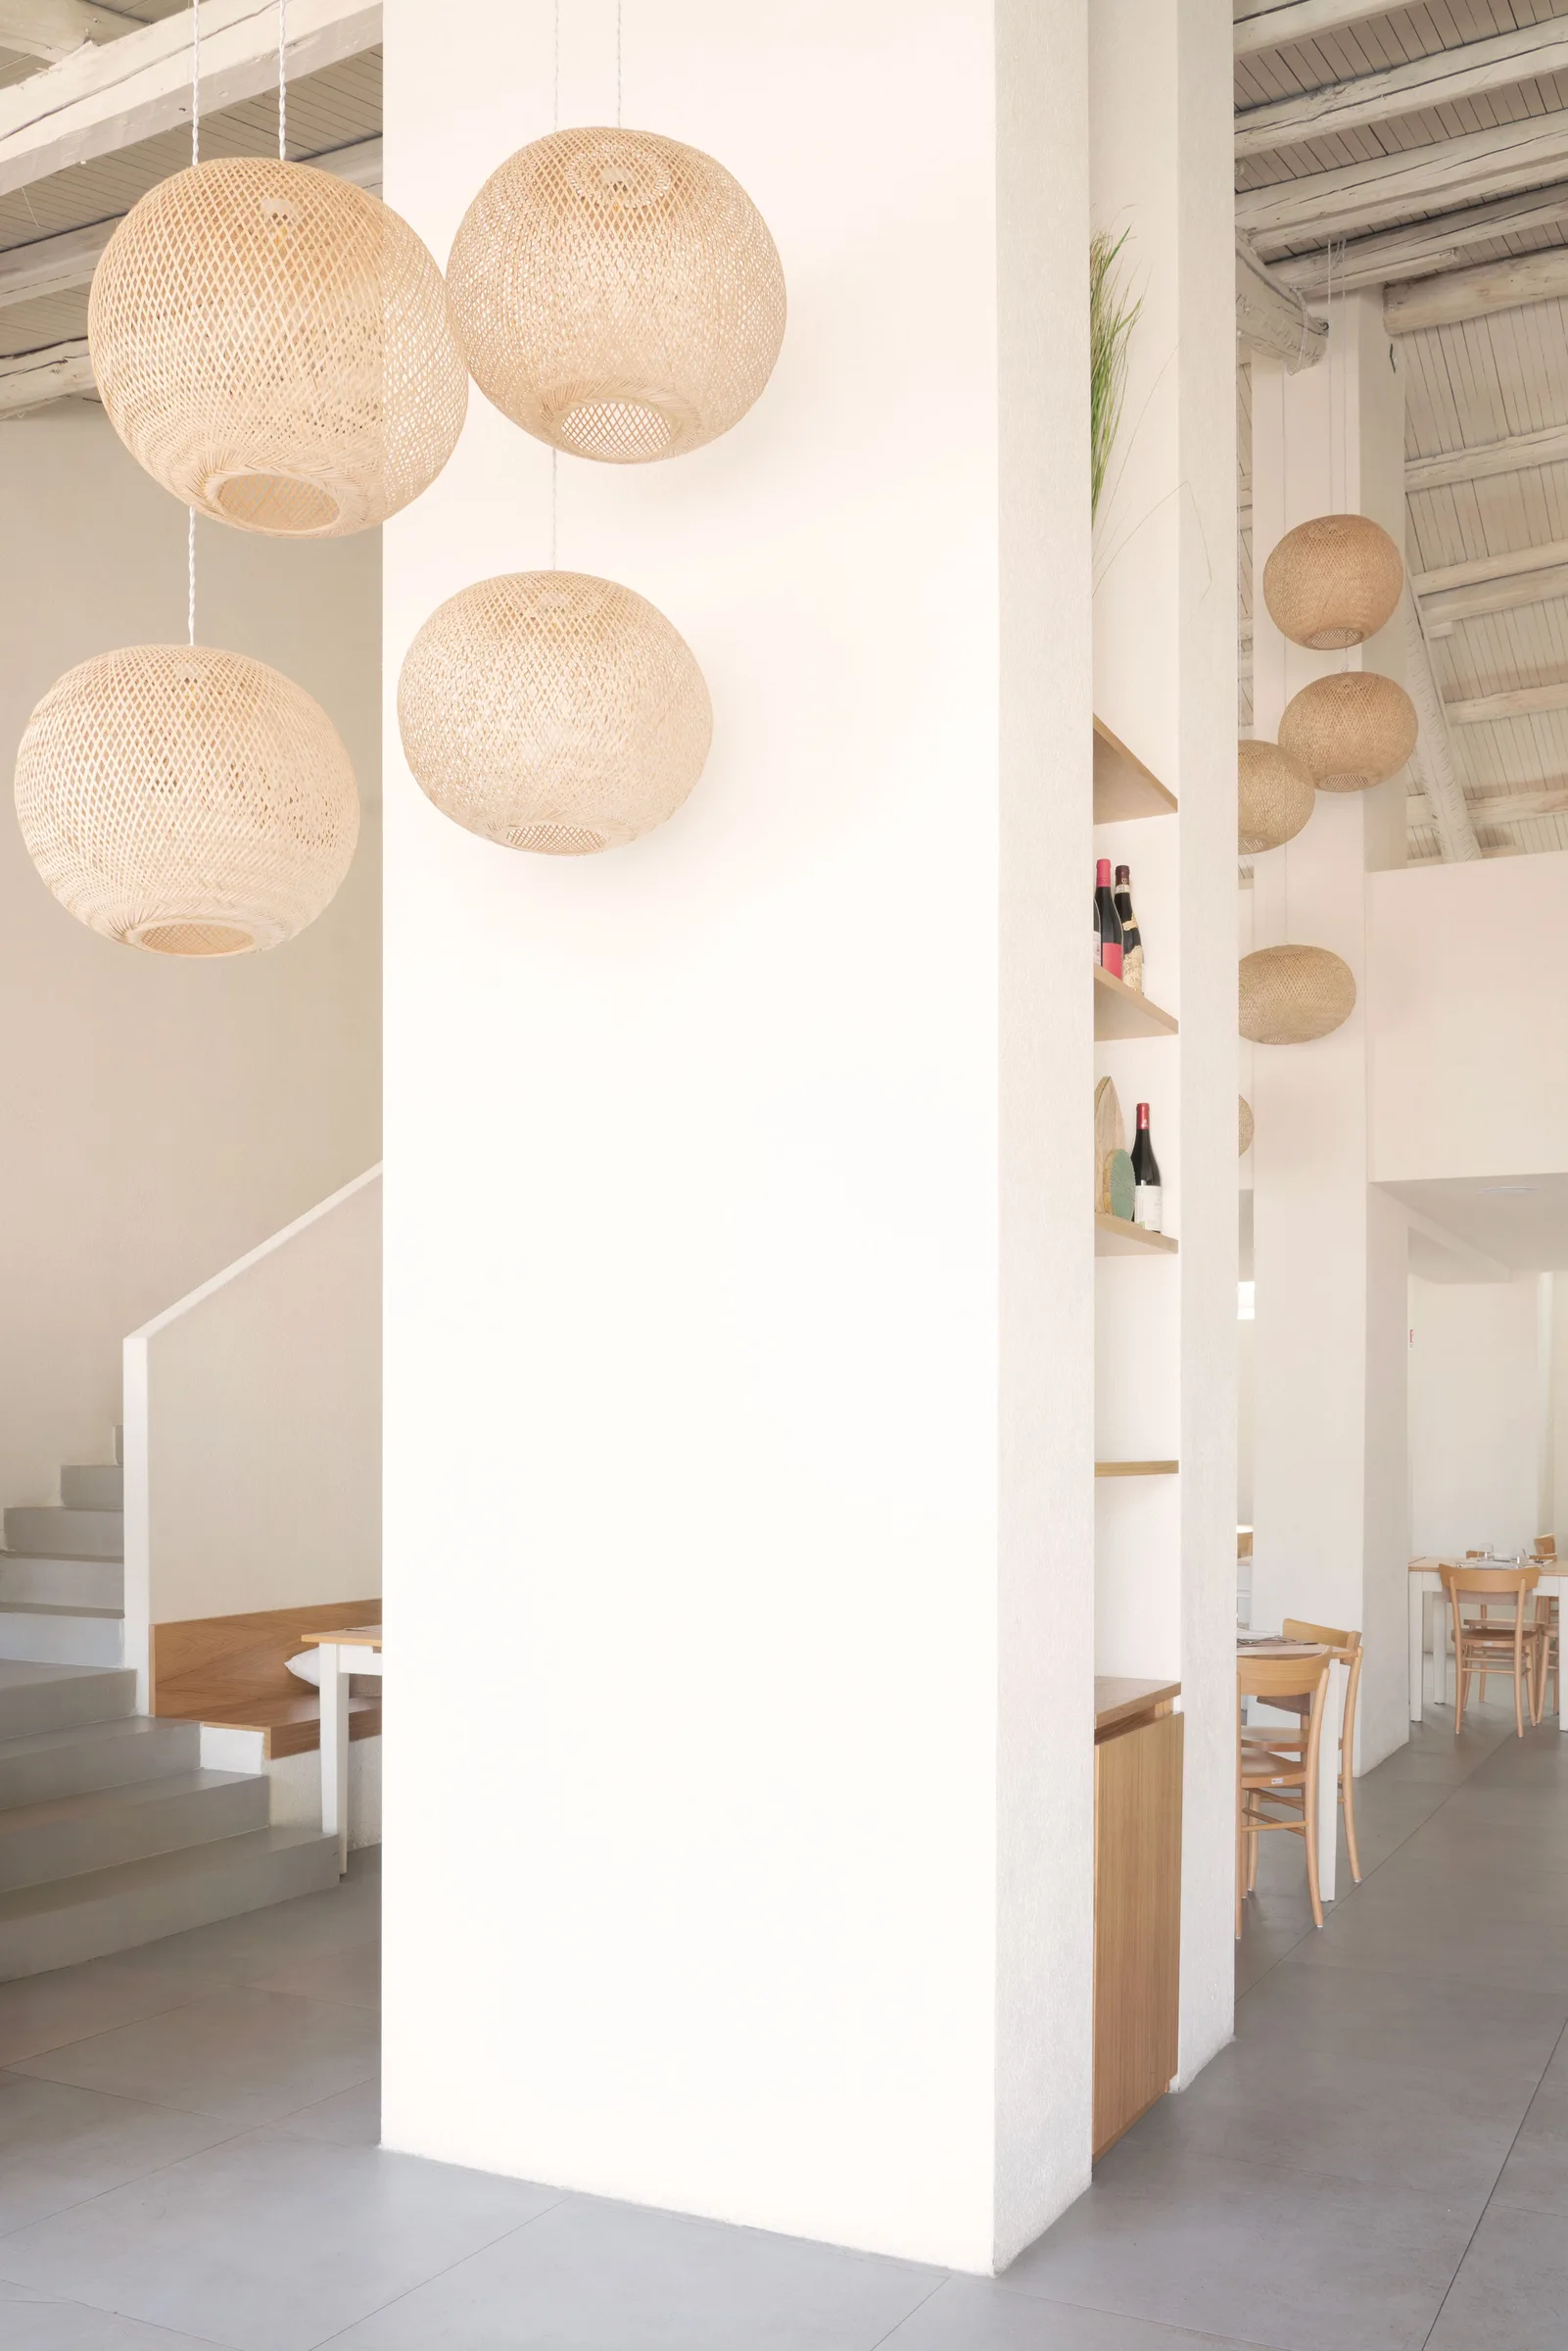
Due livelli affacciati sulla sala centrale; la corte esterna prolunga il servizio all'aperto, sul mare.Two levels overlook the main hall; the outdoor courtyard extends the service into the open air, by the sea.
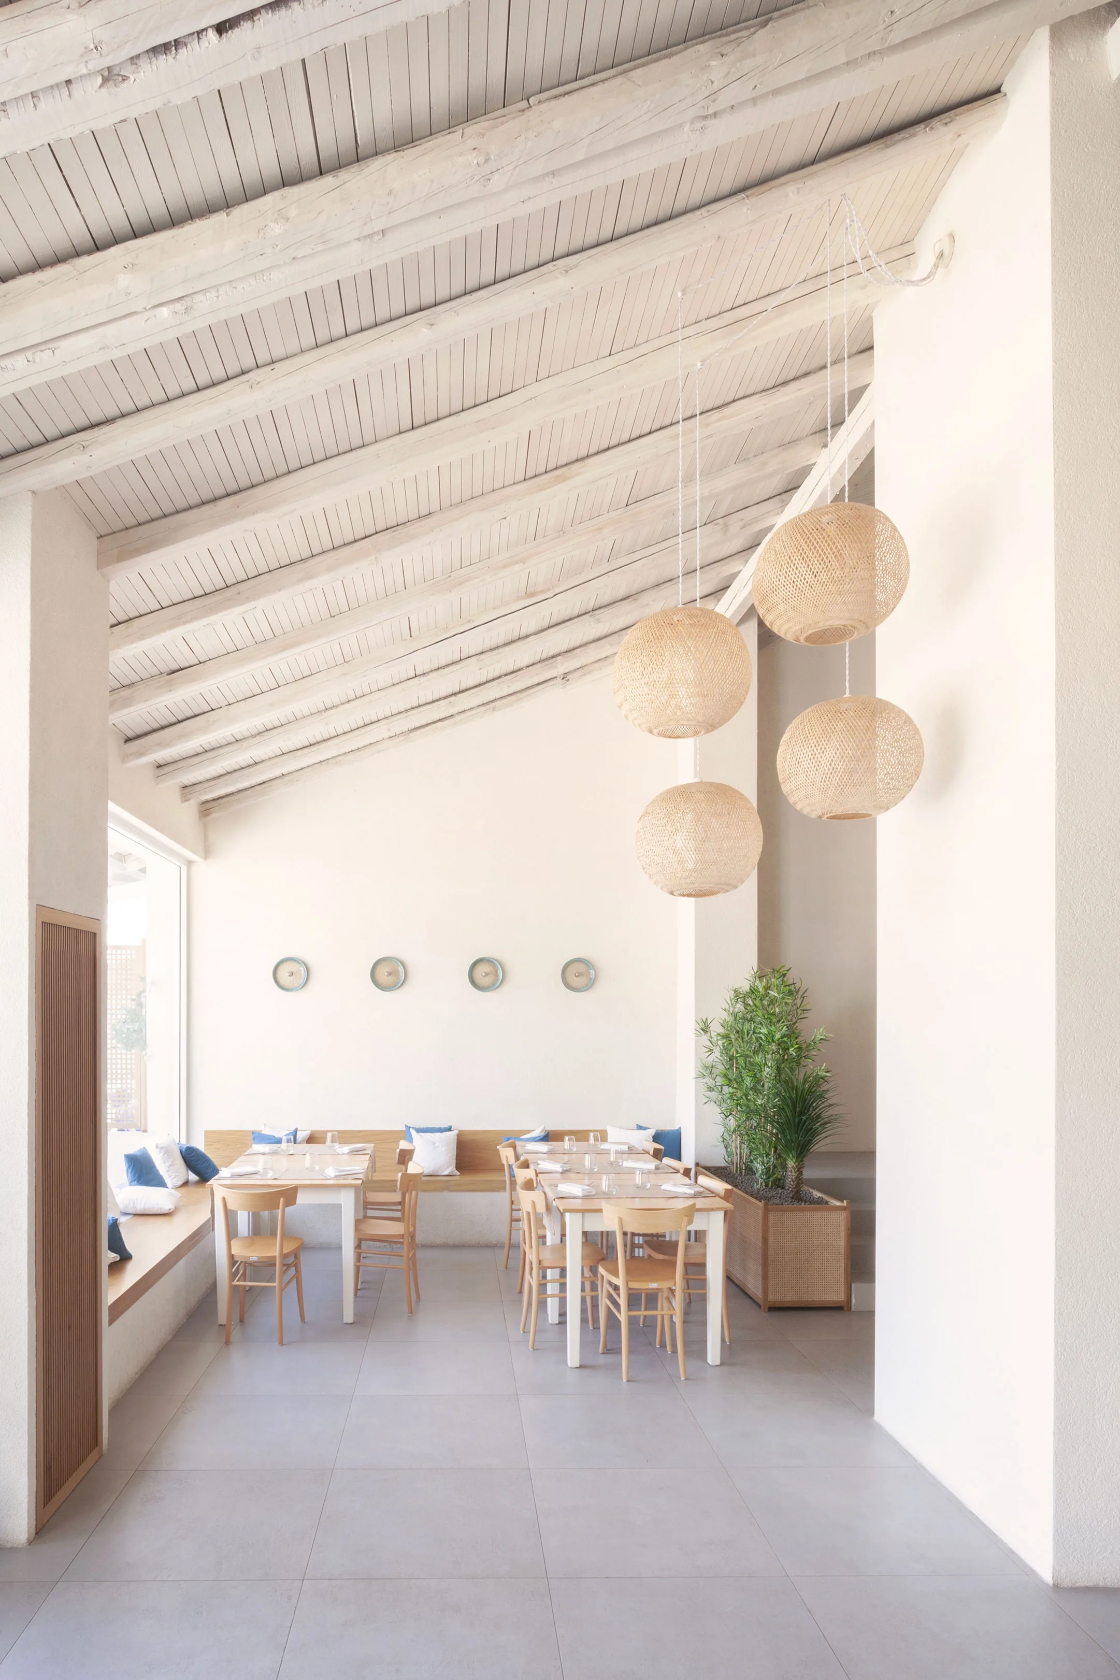
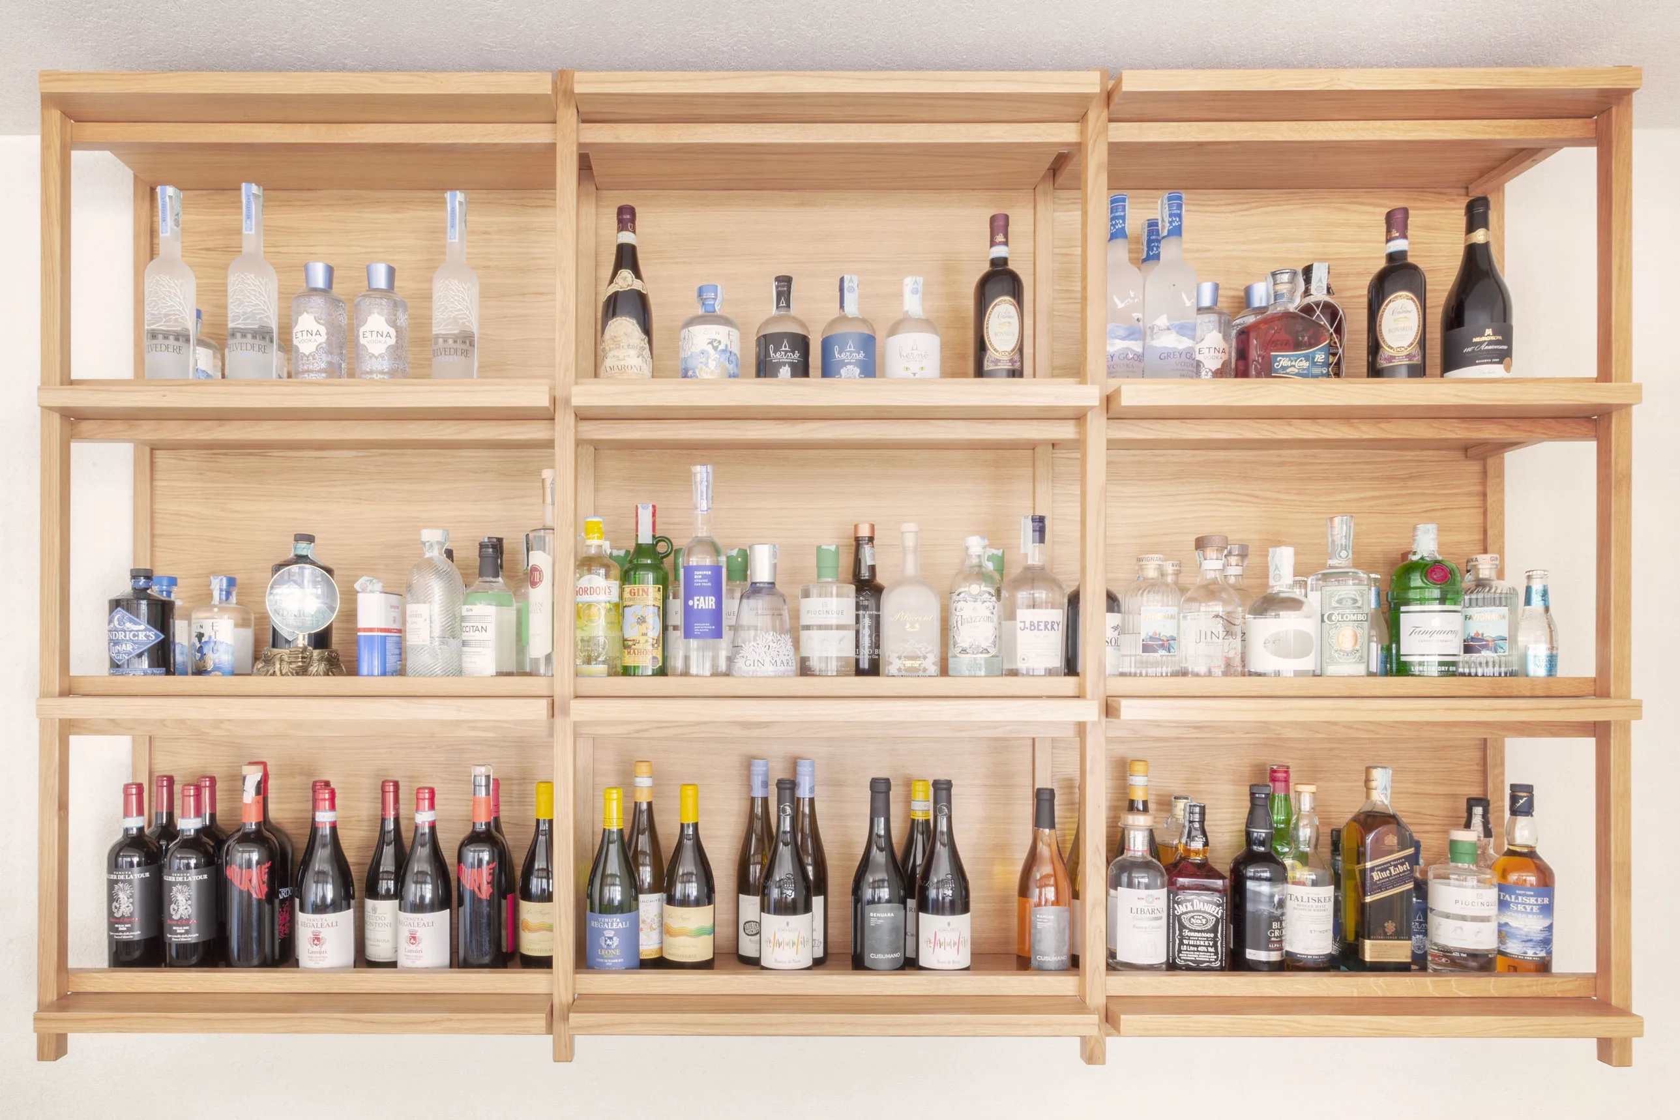
All'Arenella, dentro la marina di Palermo, un ex ricovero per barche diventa ristorante: doppia altezza, legni caldi e corte esterna affacciata sul mare.In Arenella, inside Palermo's marina, a former boat storage becomes a restaurant: double height, warm woods and an outdoor courtyard facing the sea.
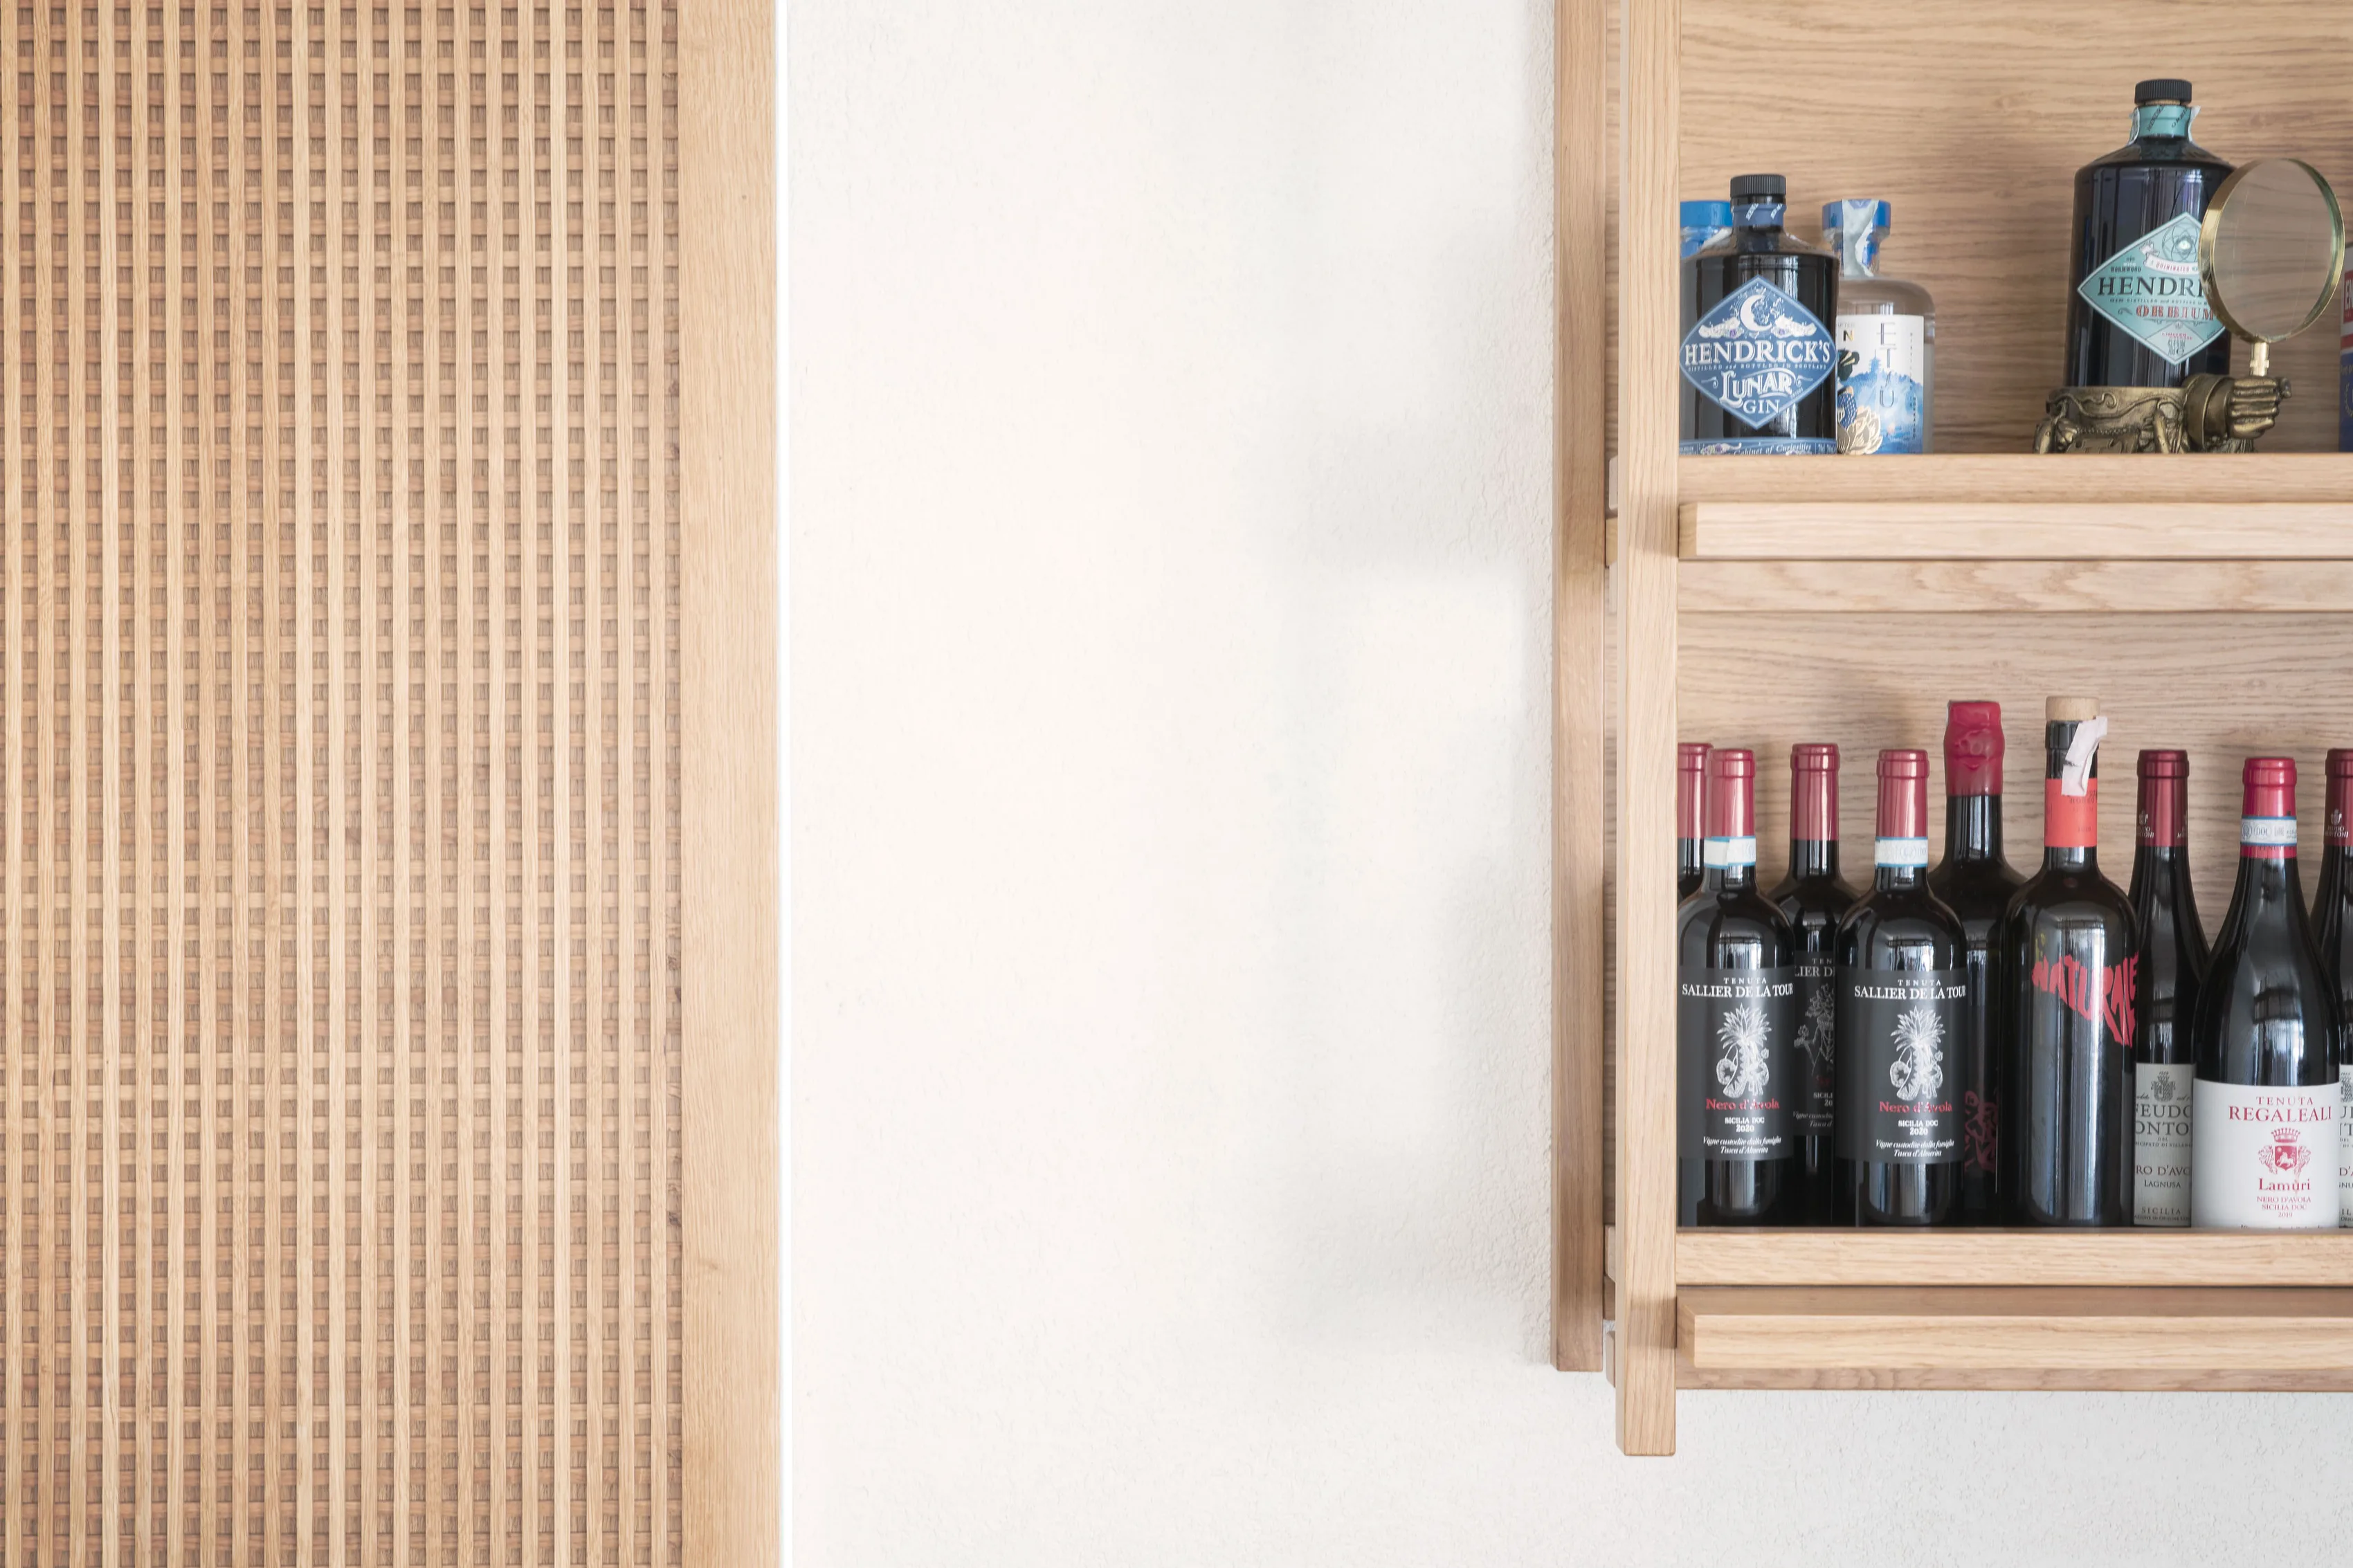
Un volume industriale riletto in chiave mediterranea: la doppia altezza resta protagonista, lo spazio si apre e accoglie la luce del porto.An industrial volume read through a Mediterranean lens: the double height stays central, the space opens and takes in the harbour light.
Due livelli affacciati sulla sala centrale; la corte esterna prolunga il servizio all'aperto, sul mare.Two levels overlook the main hall; the outdoor courtyard extends the service into the open air, by the sea.
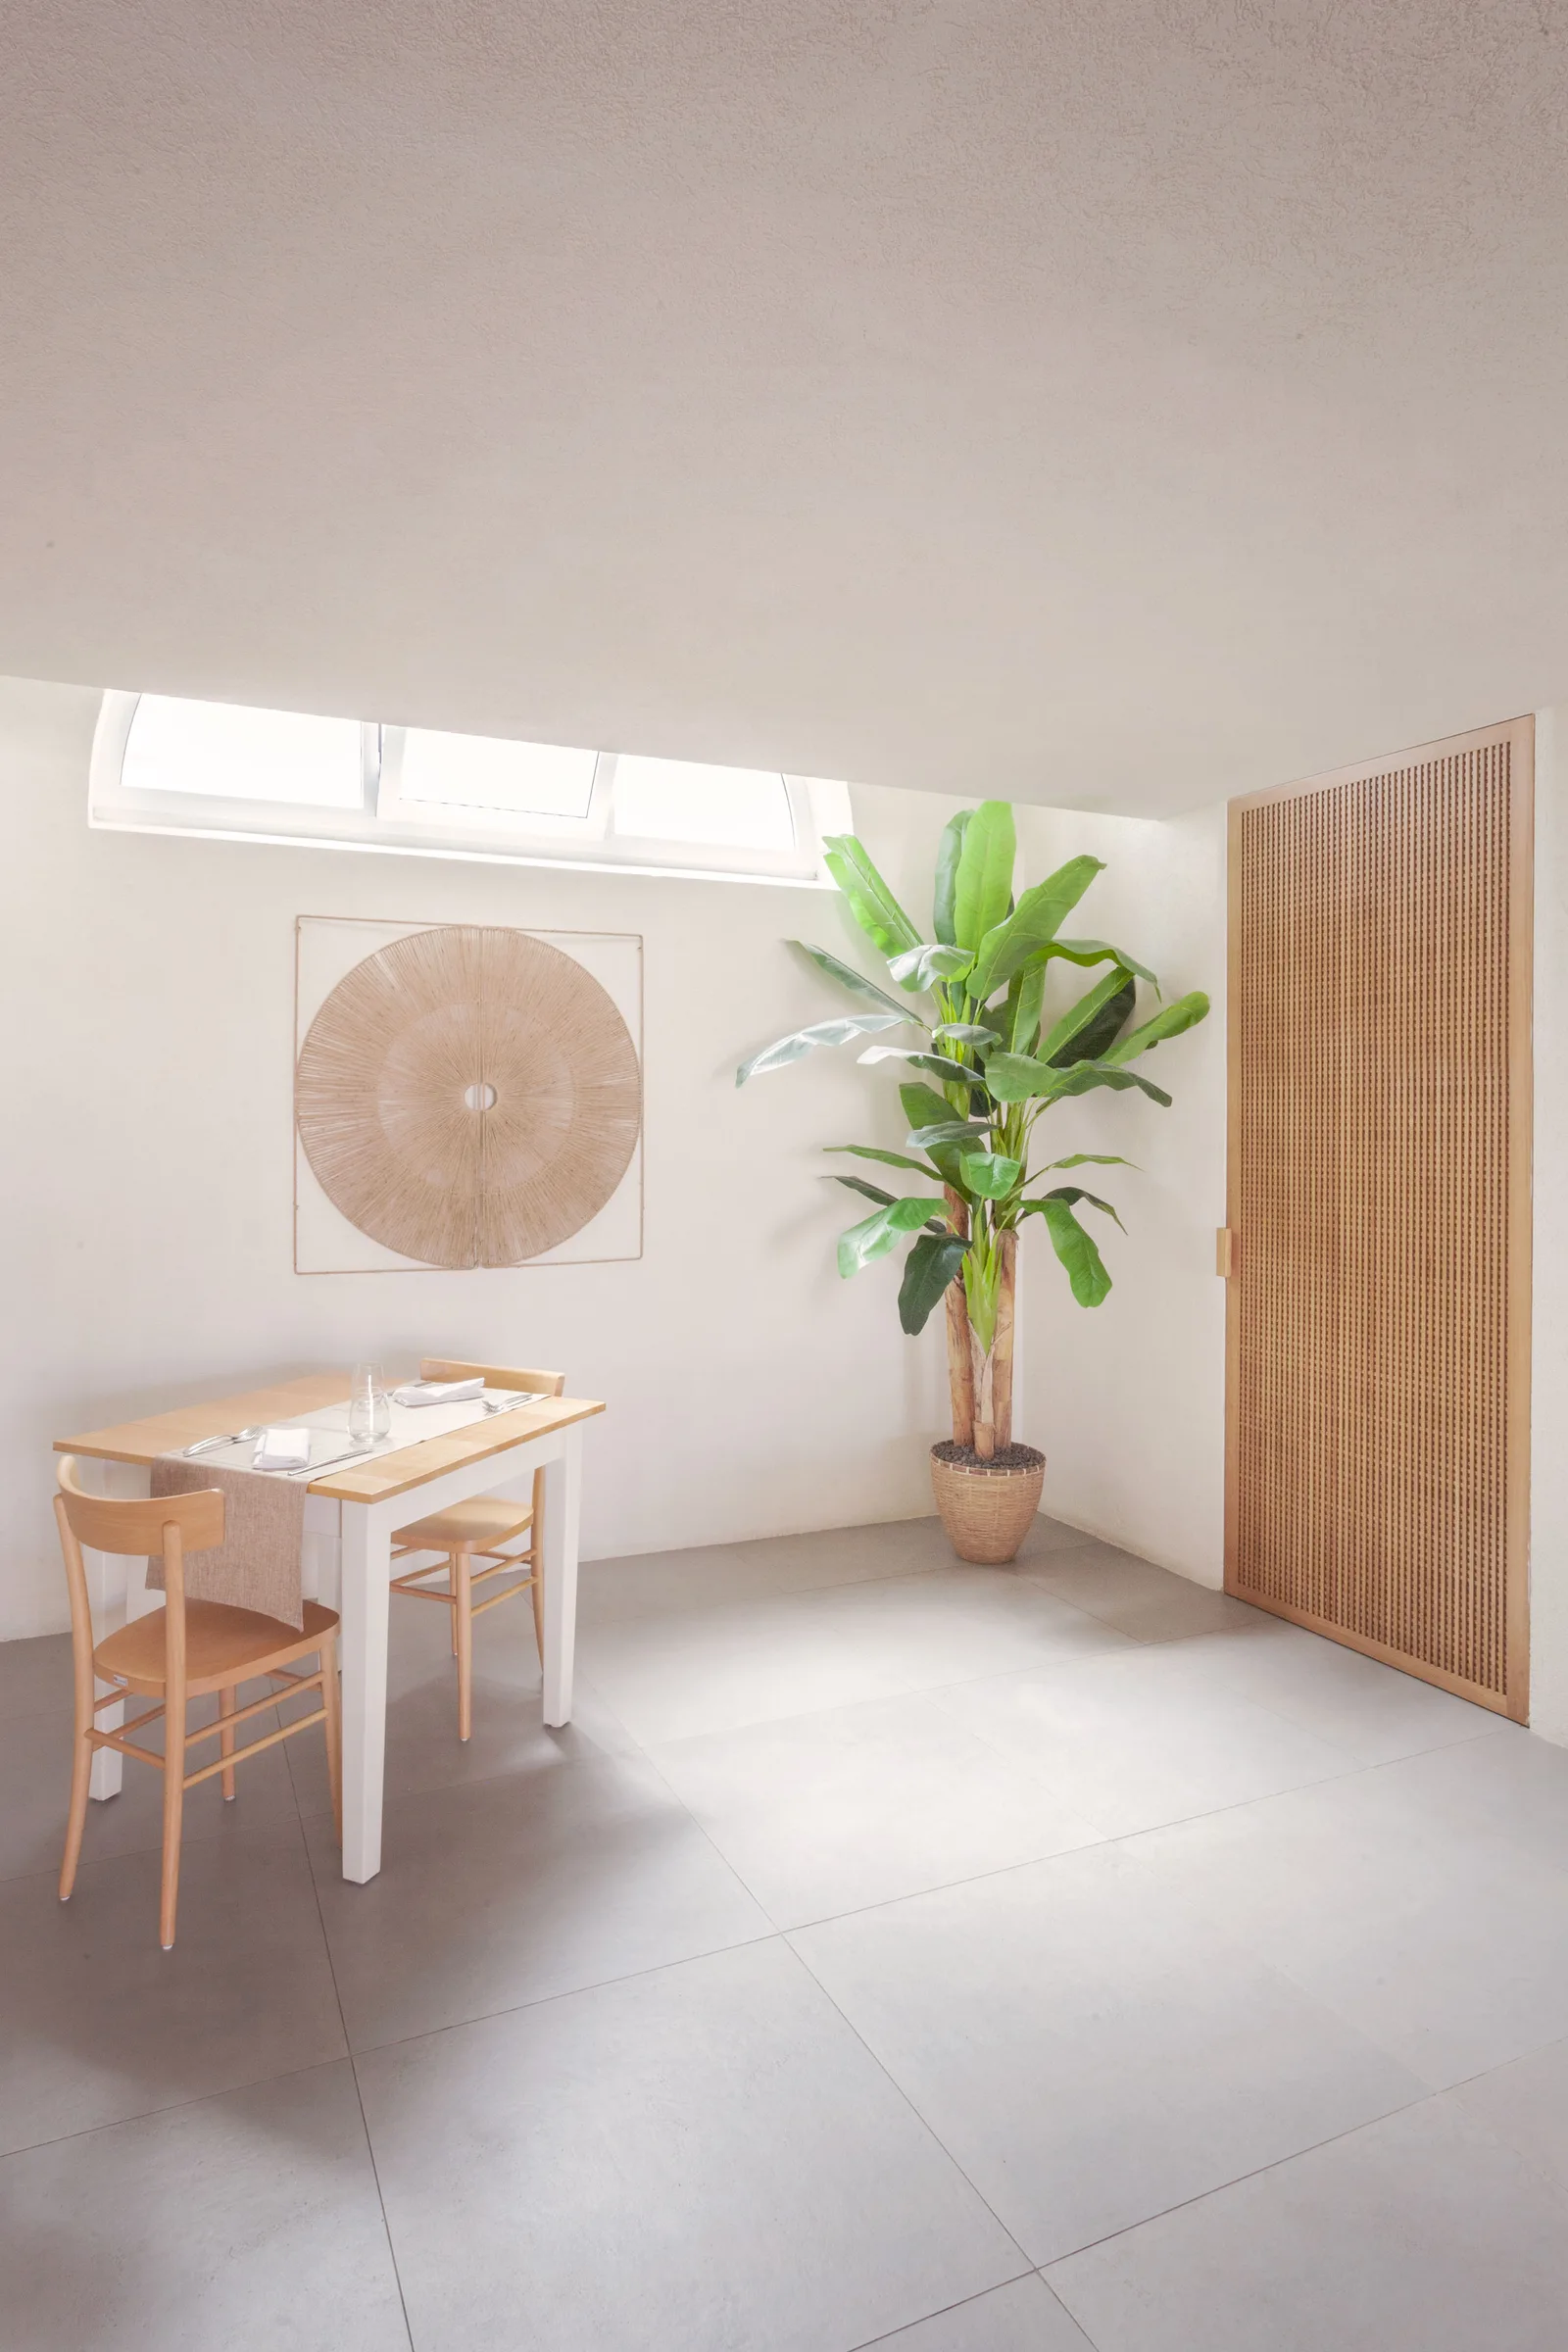
Legni scuri e superfici calde definiscono la sala: toni ambrati, tessuti morbidi, metalli bruniti. Una palette contenuta che richiama la tradizione marinara dell'Arenella senza citarla.Dark woods and warm surfaces shape the dining room: amber tones, soft fabrics, burnished metals. A restrained palette that recalls Arenella's seafaring past without quoting it.
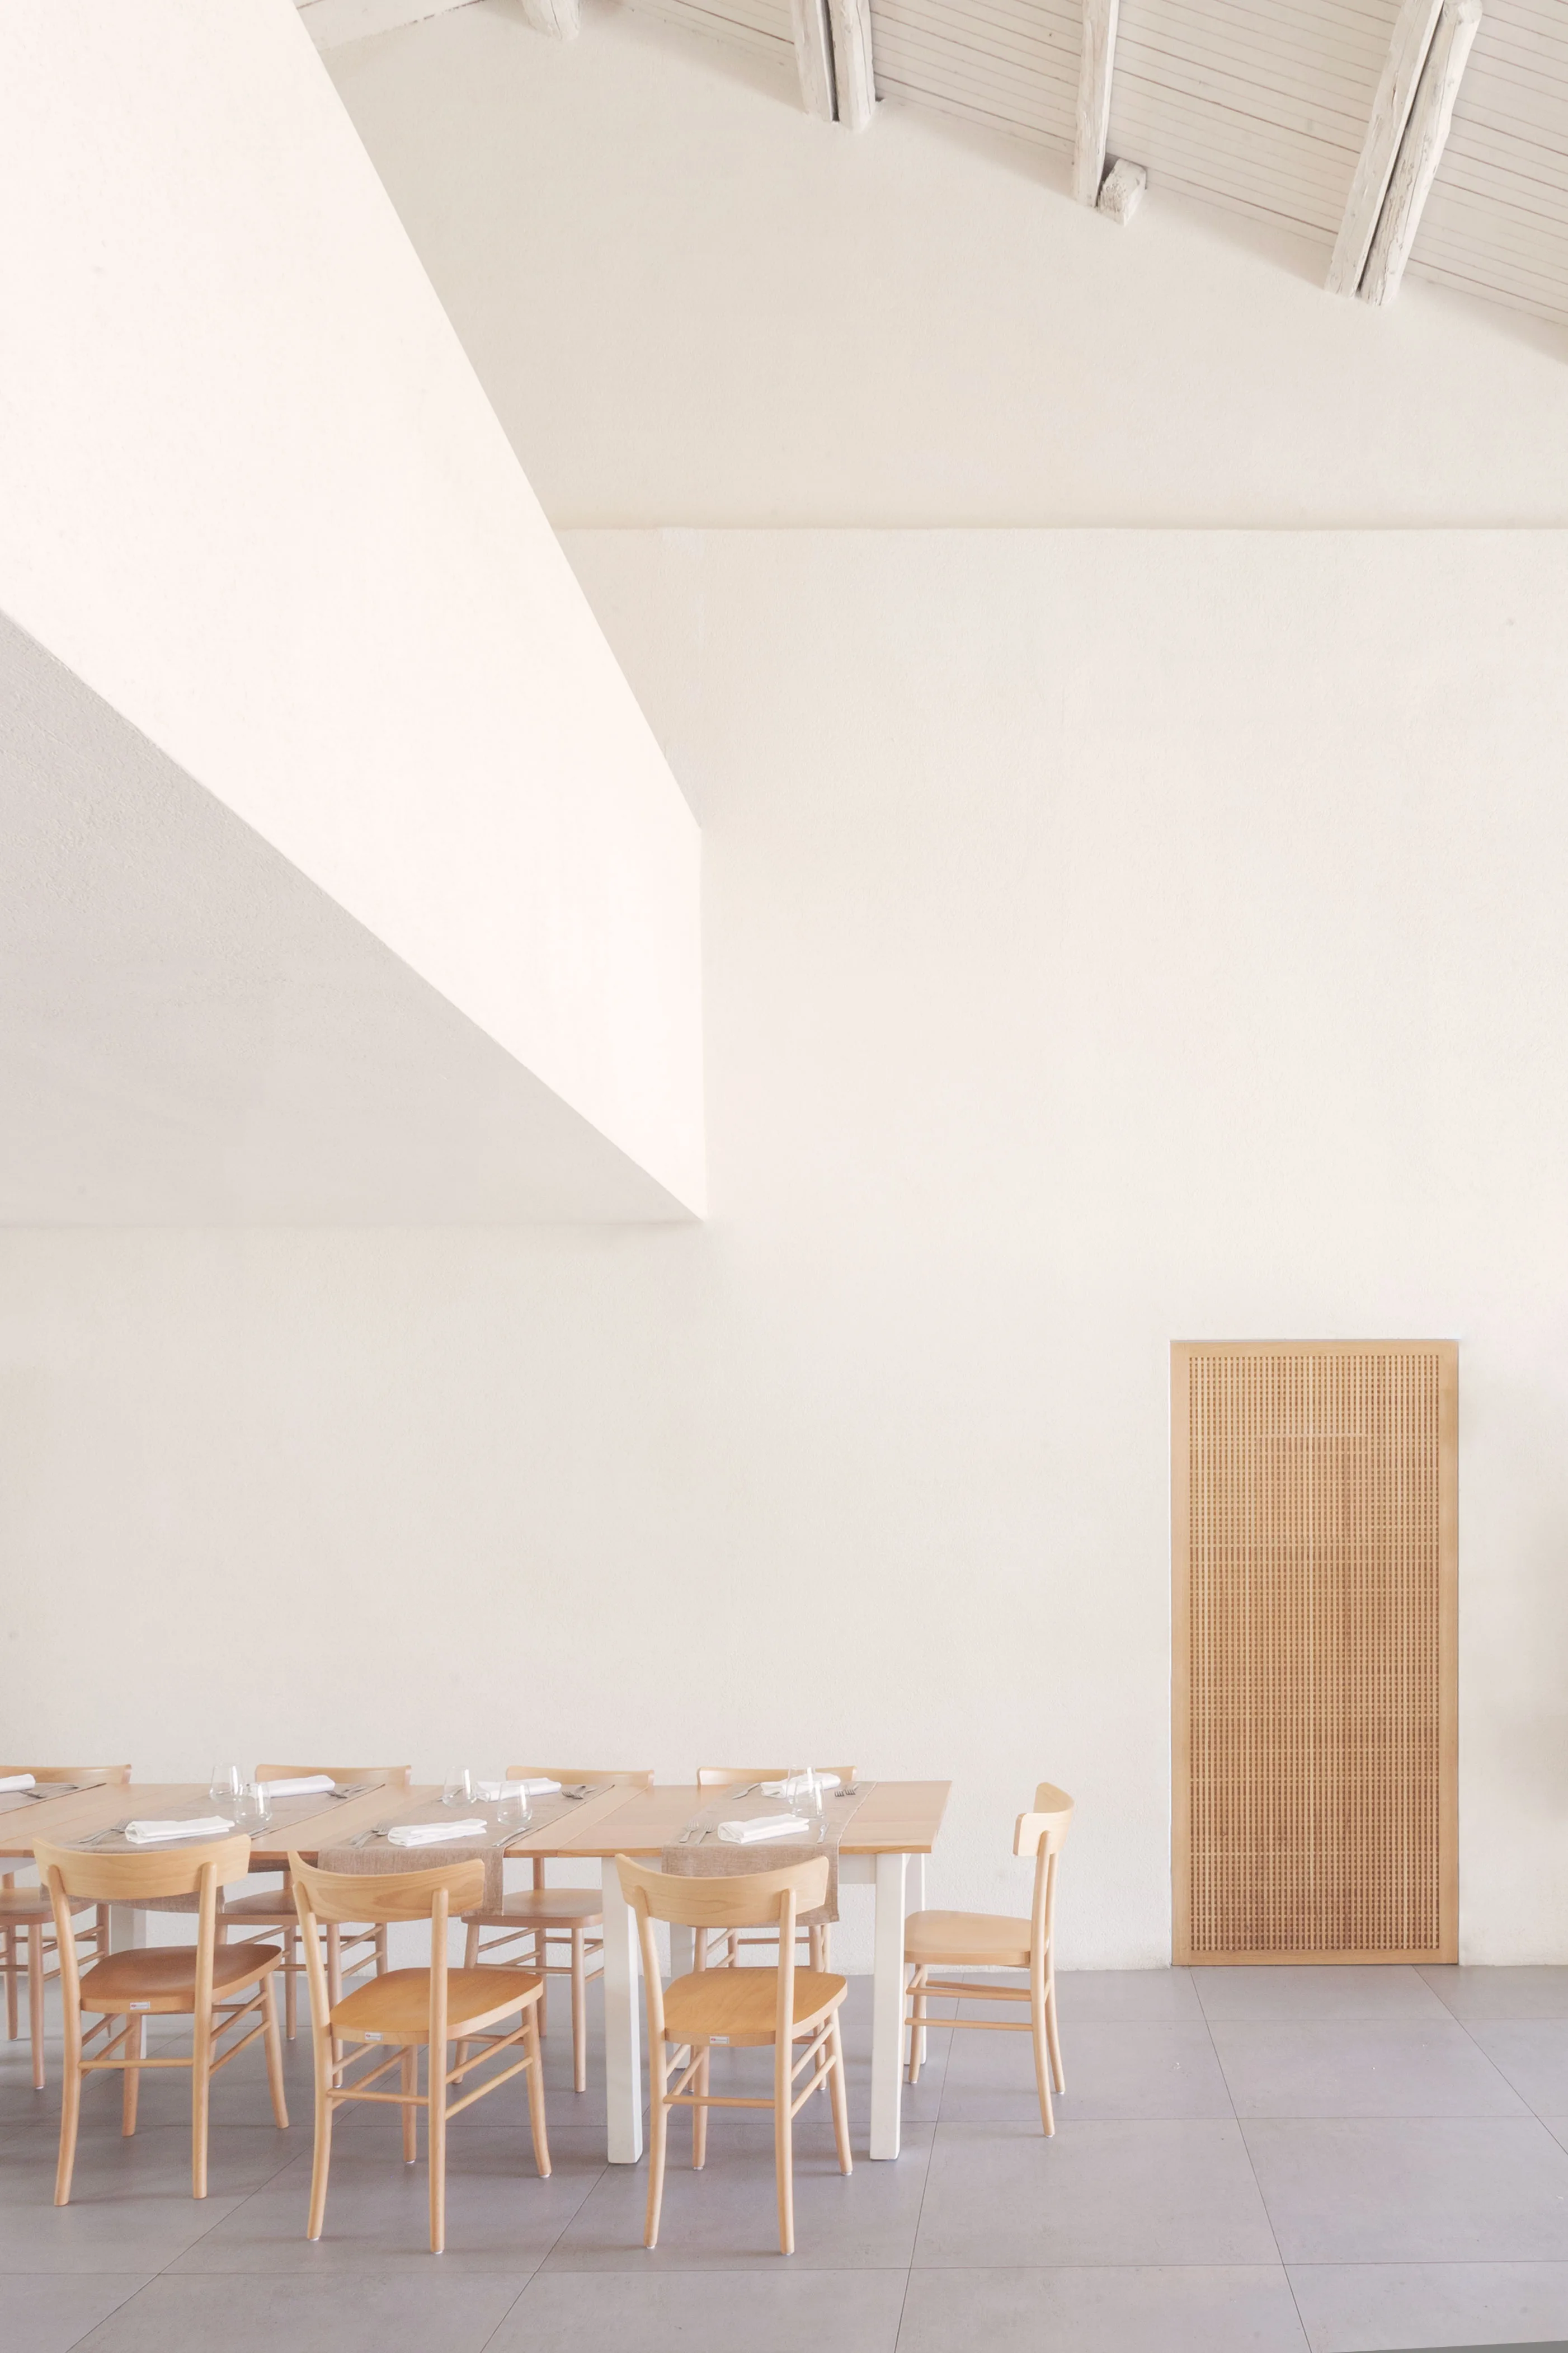
Il ricovero per barche resta leggibile: volume alto, luce che entra dal mare, materia calda a terra. Il progetto tiene insieme la memoria del porto e una sala contemporanea, senza nostalgia.The old boat storage stays legible: a tall volume, light coming in from the sea, warm matter underfoot. The project holds together harbour memory and a contemporary dining room, without nostalgia.

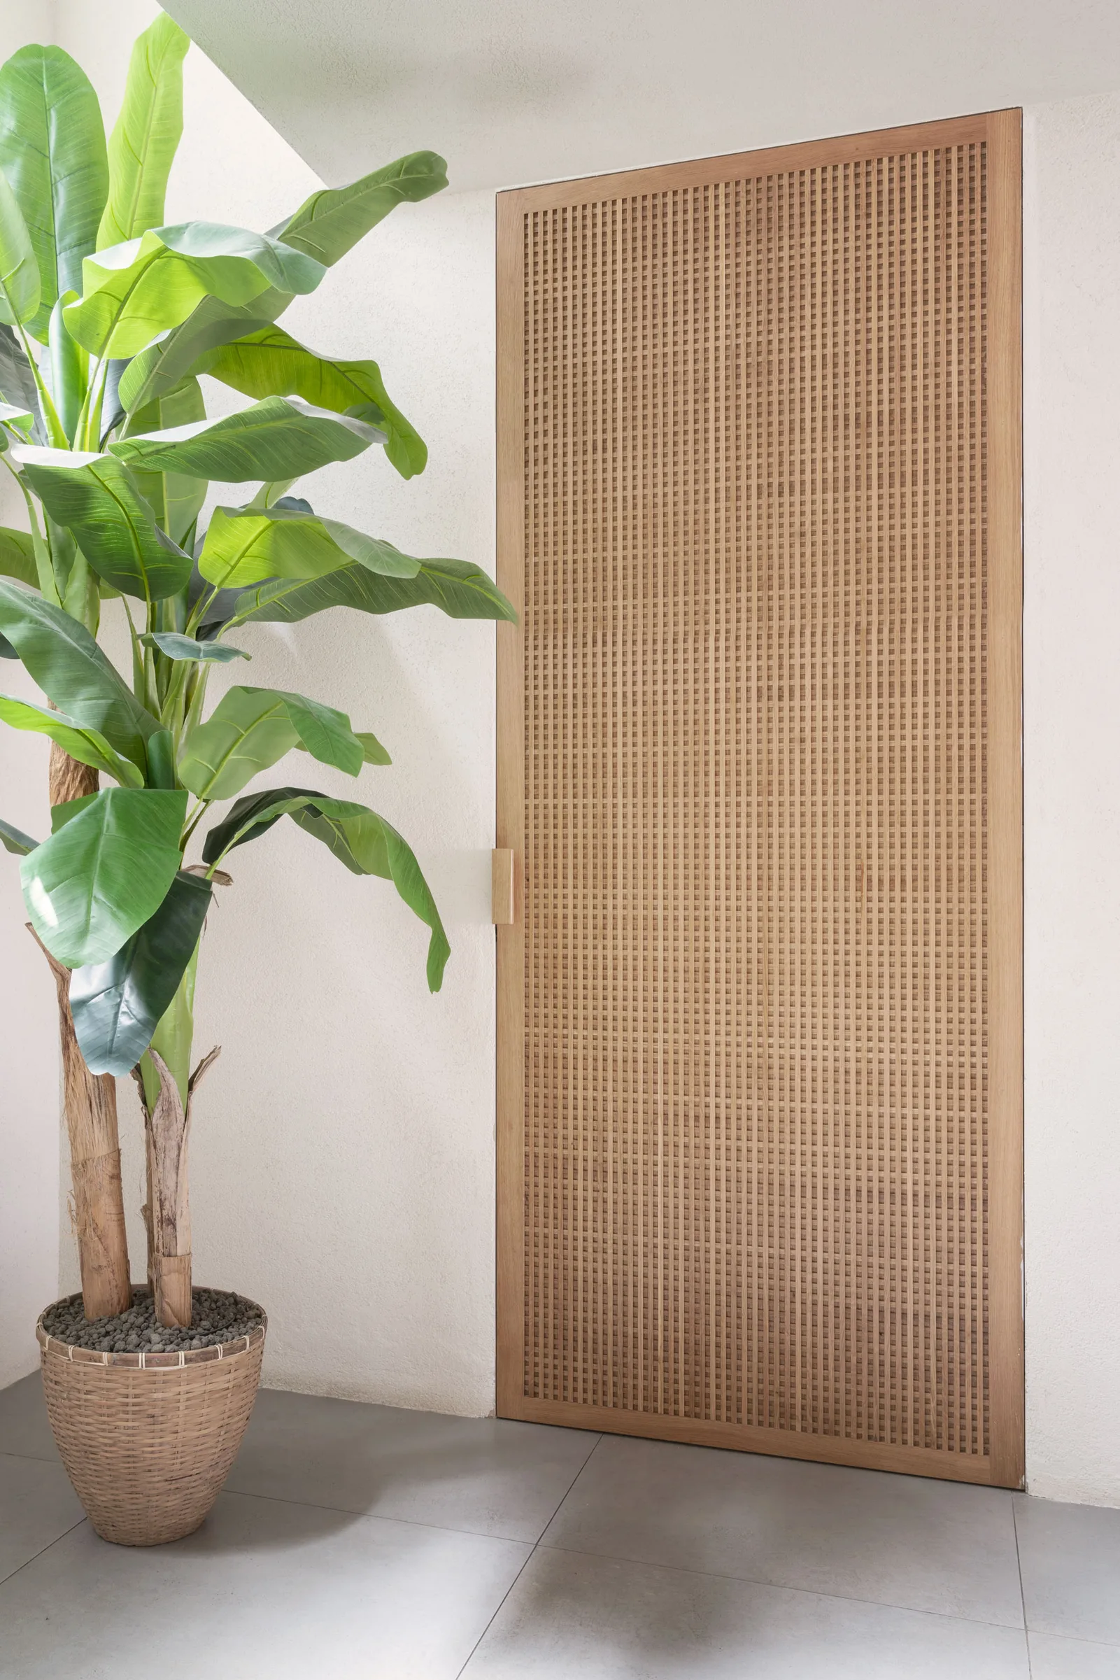
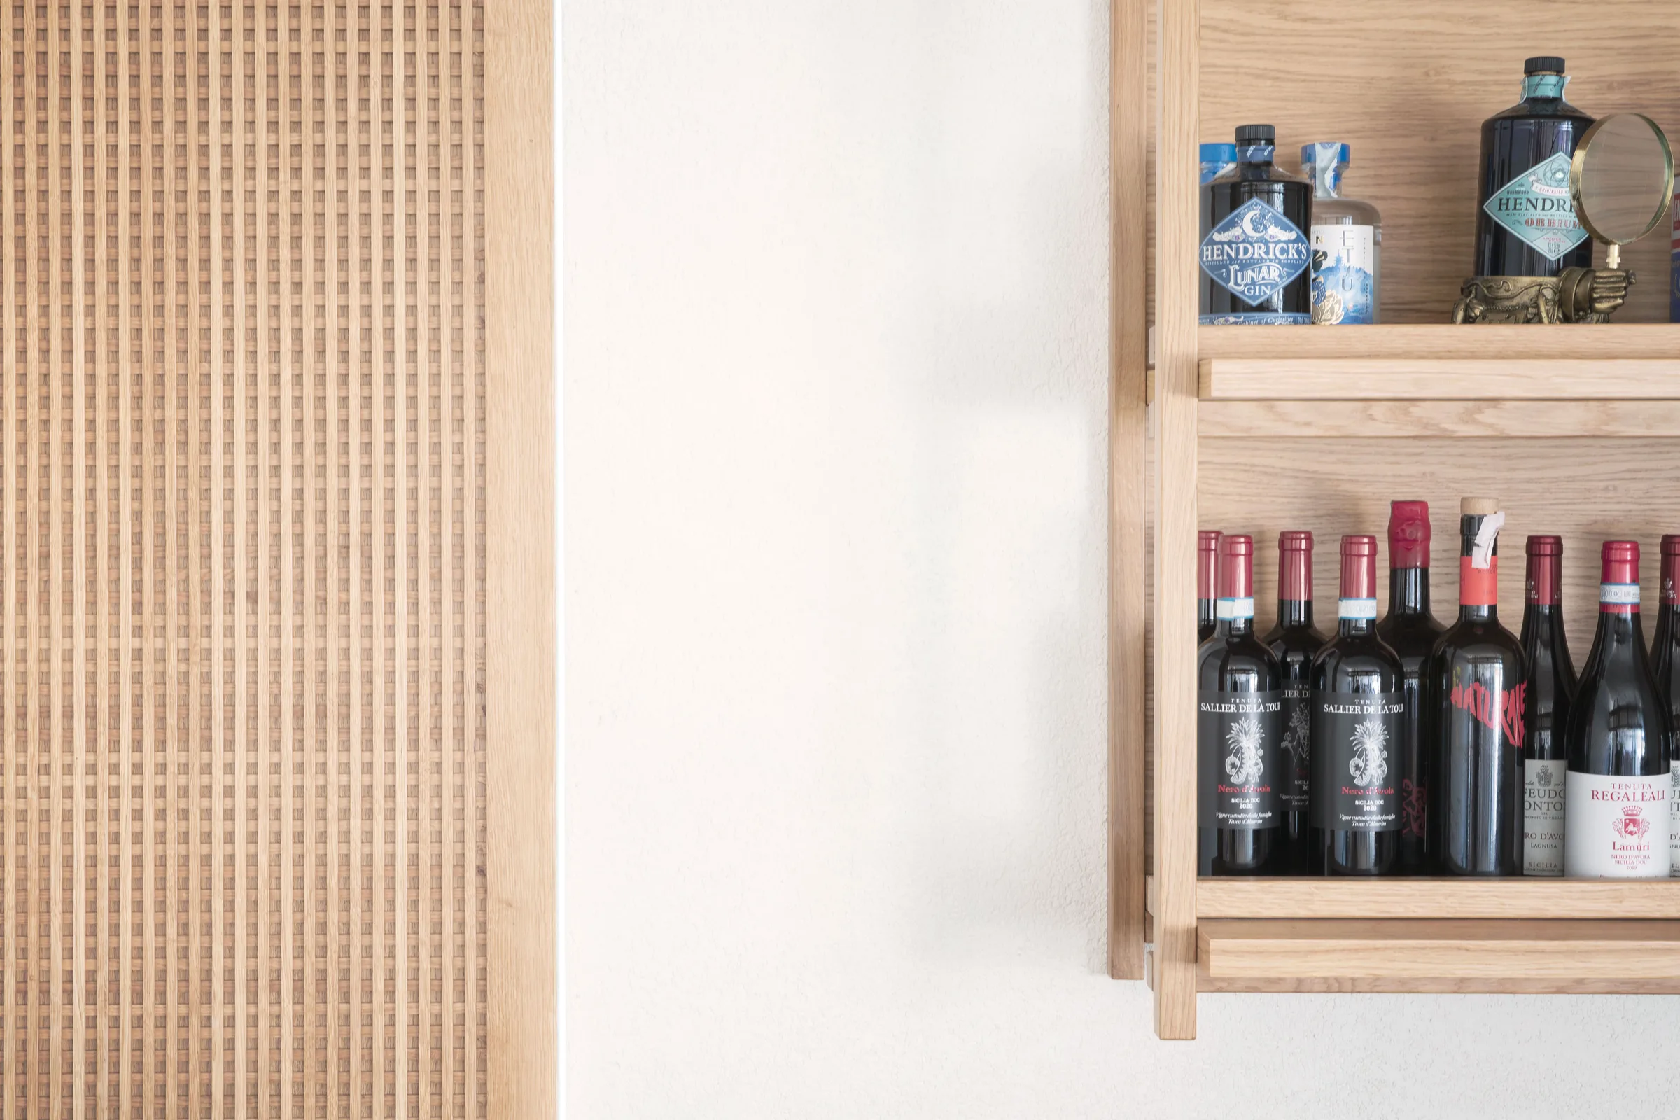
Lavorazioni artigianali su misura: boiserie, banconi e sedute disegnati per il luogo, con finiture che invecchiano bene nell'aria salmastra del porto.Bespoke craftsmanship: panelling, counters and seating drawn for this place, with finishes that age well in the salt air of the harbour.
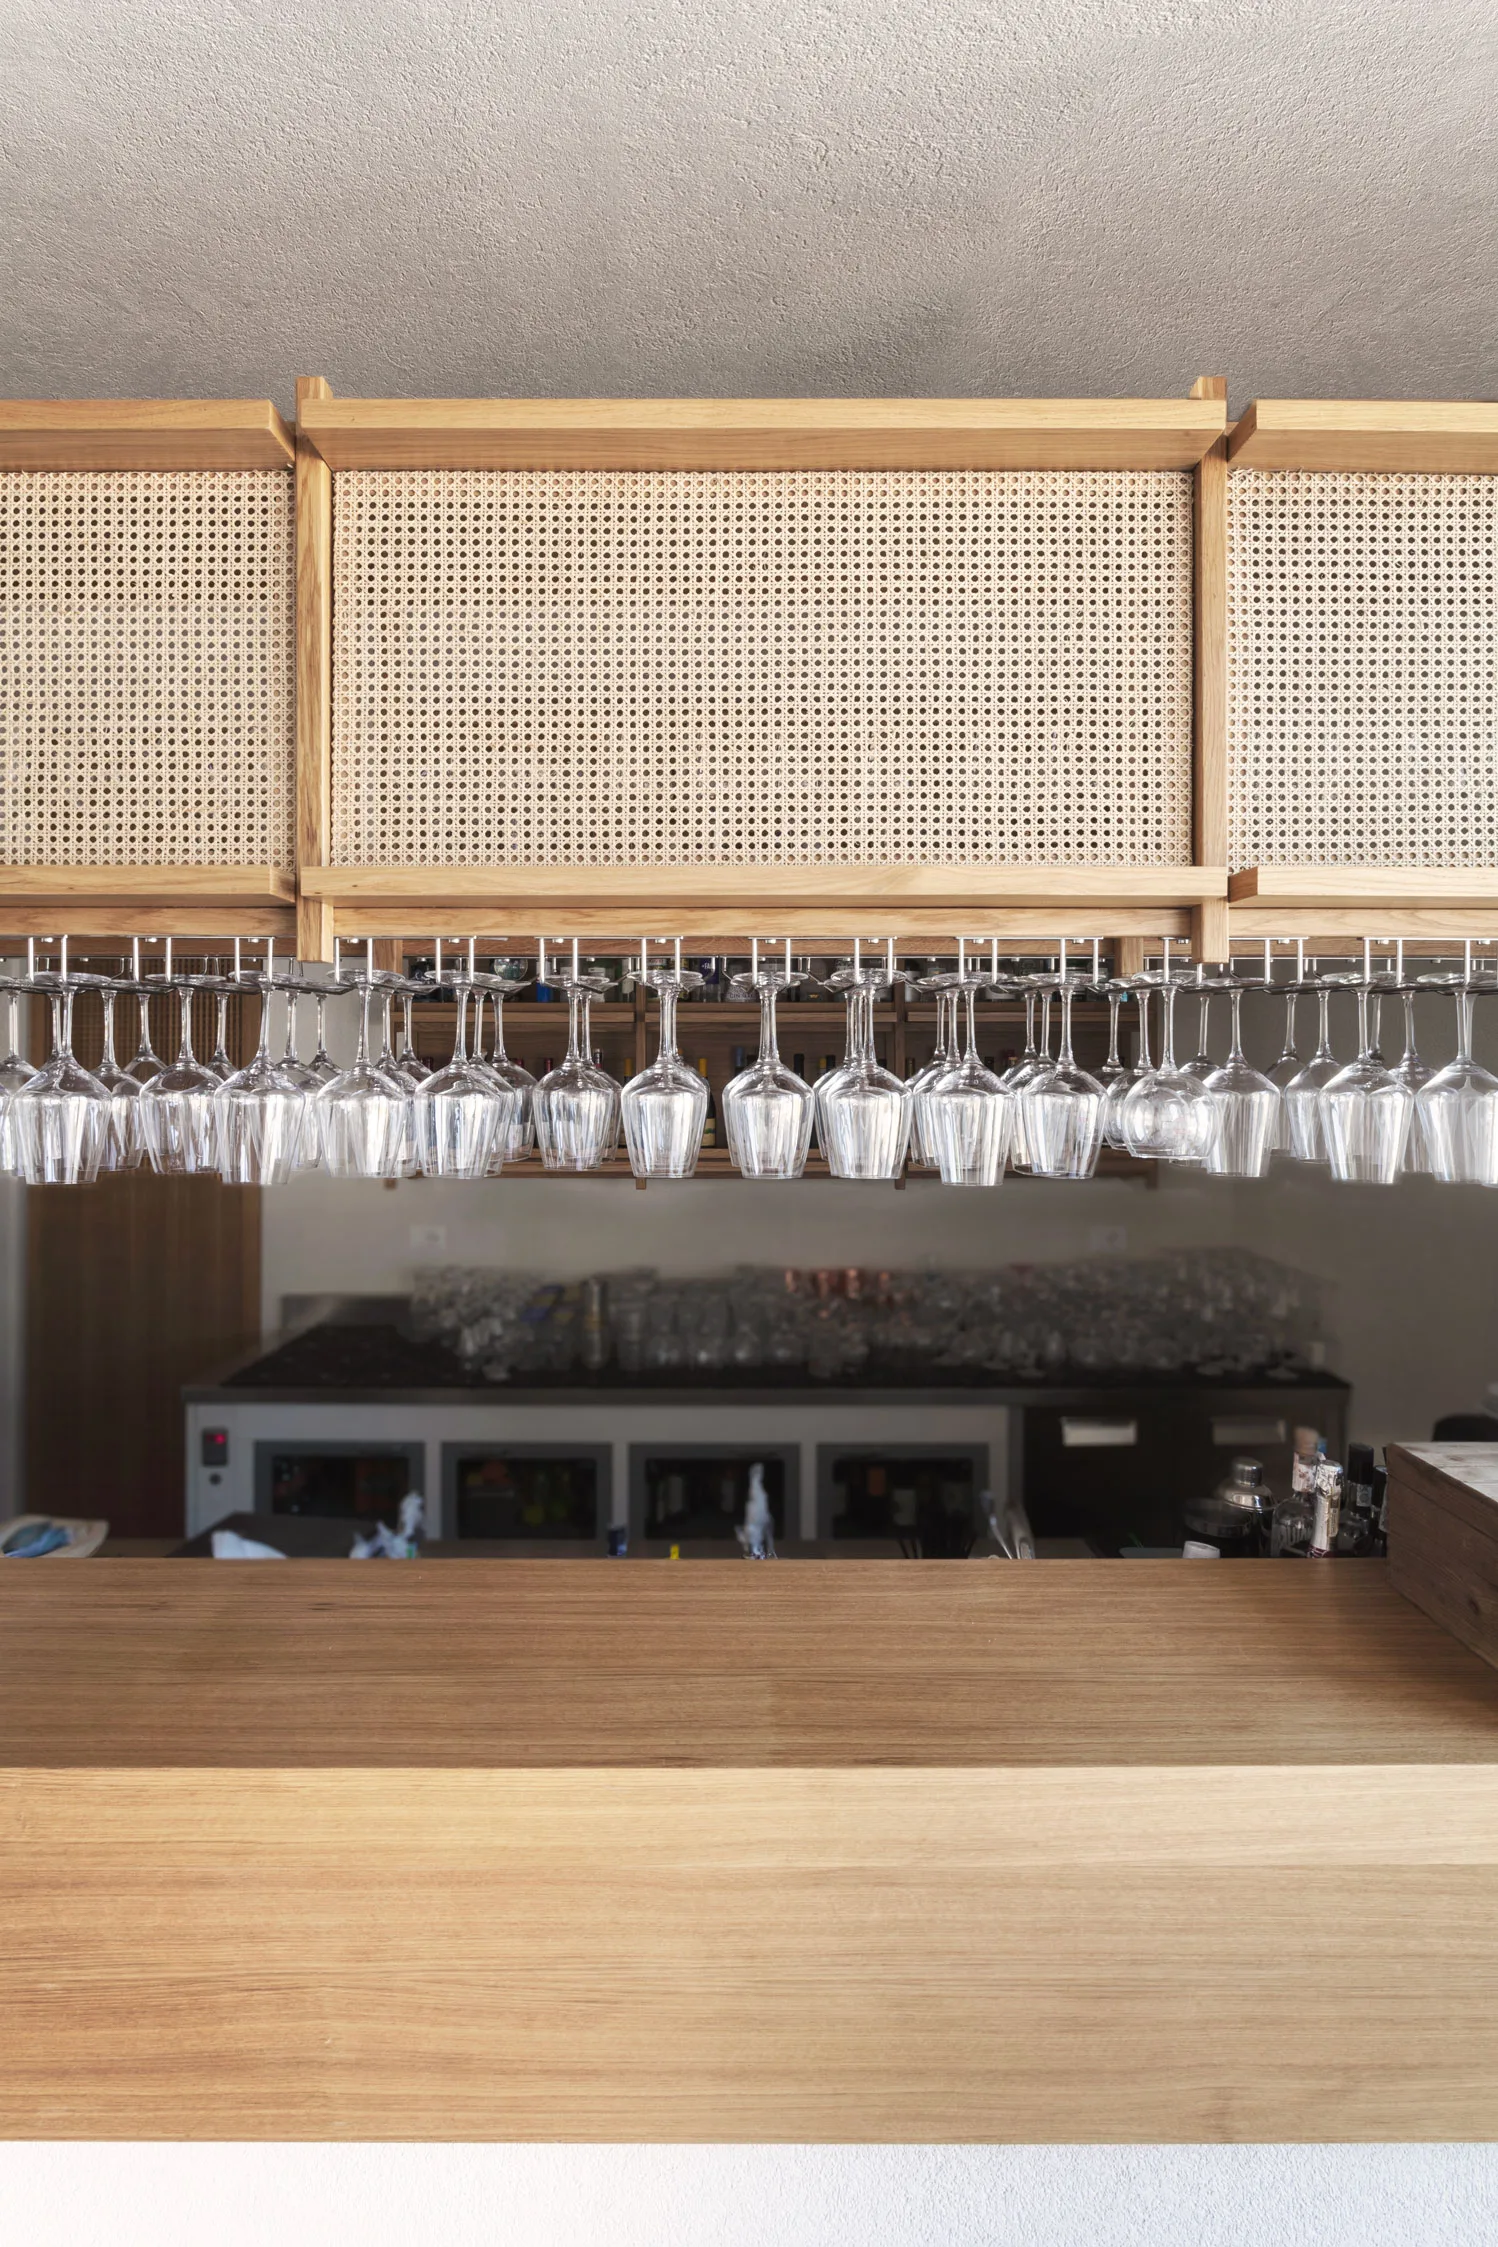
Di sera la sala cambia passo: sorgenti basse sui tavoli, fasci radenti sulle superfici, nessuna luce diffusa. Il buio resta parte del progetto e tiene insieme i due livelli, mentre fuori il riflesso dell'acqua entra dalle aperture.After dark the room shifts register: low sources over the tables, grazing beams across the surfaces, no flat overhead glare. Shadow is part of the design, binding the two levels while the water's reflection drifts in from the openings.
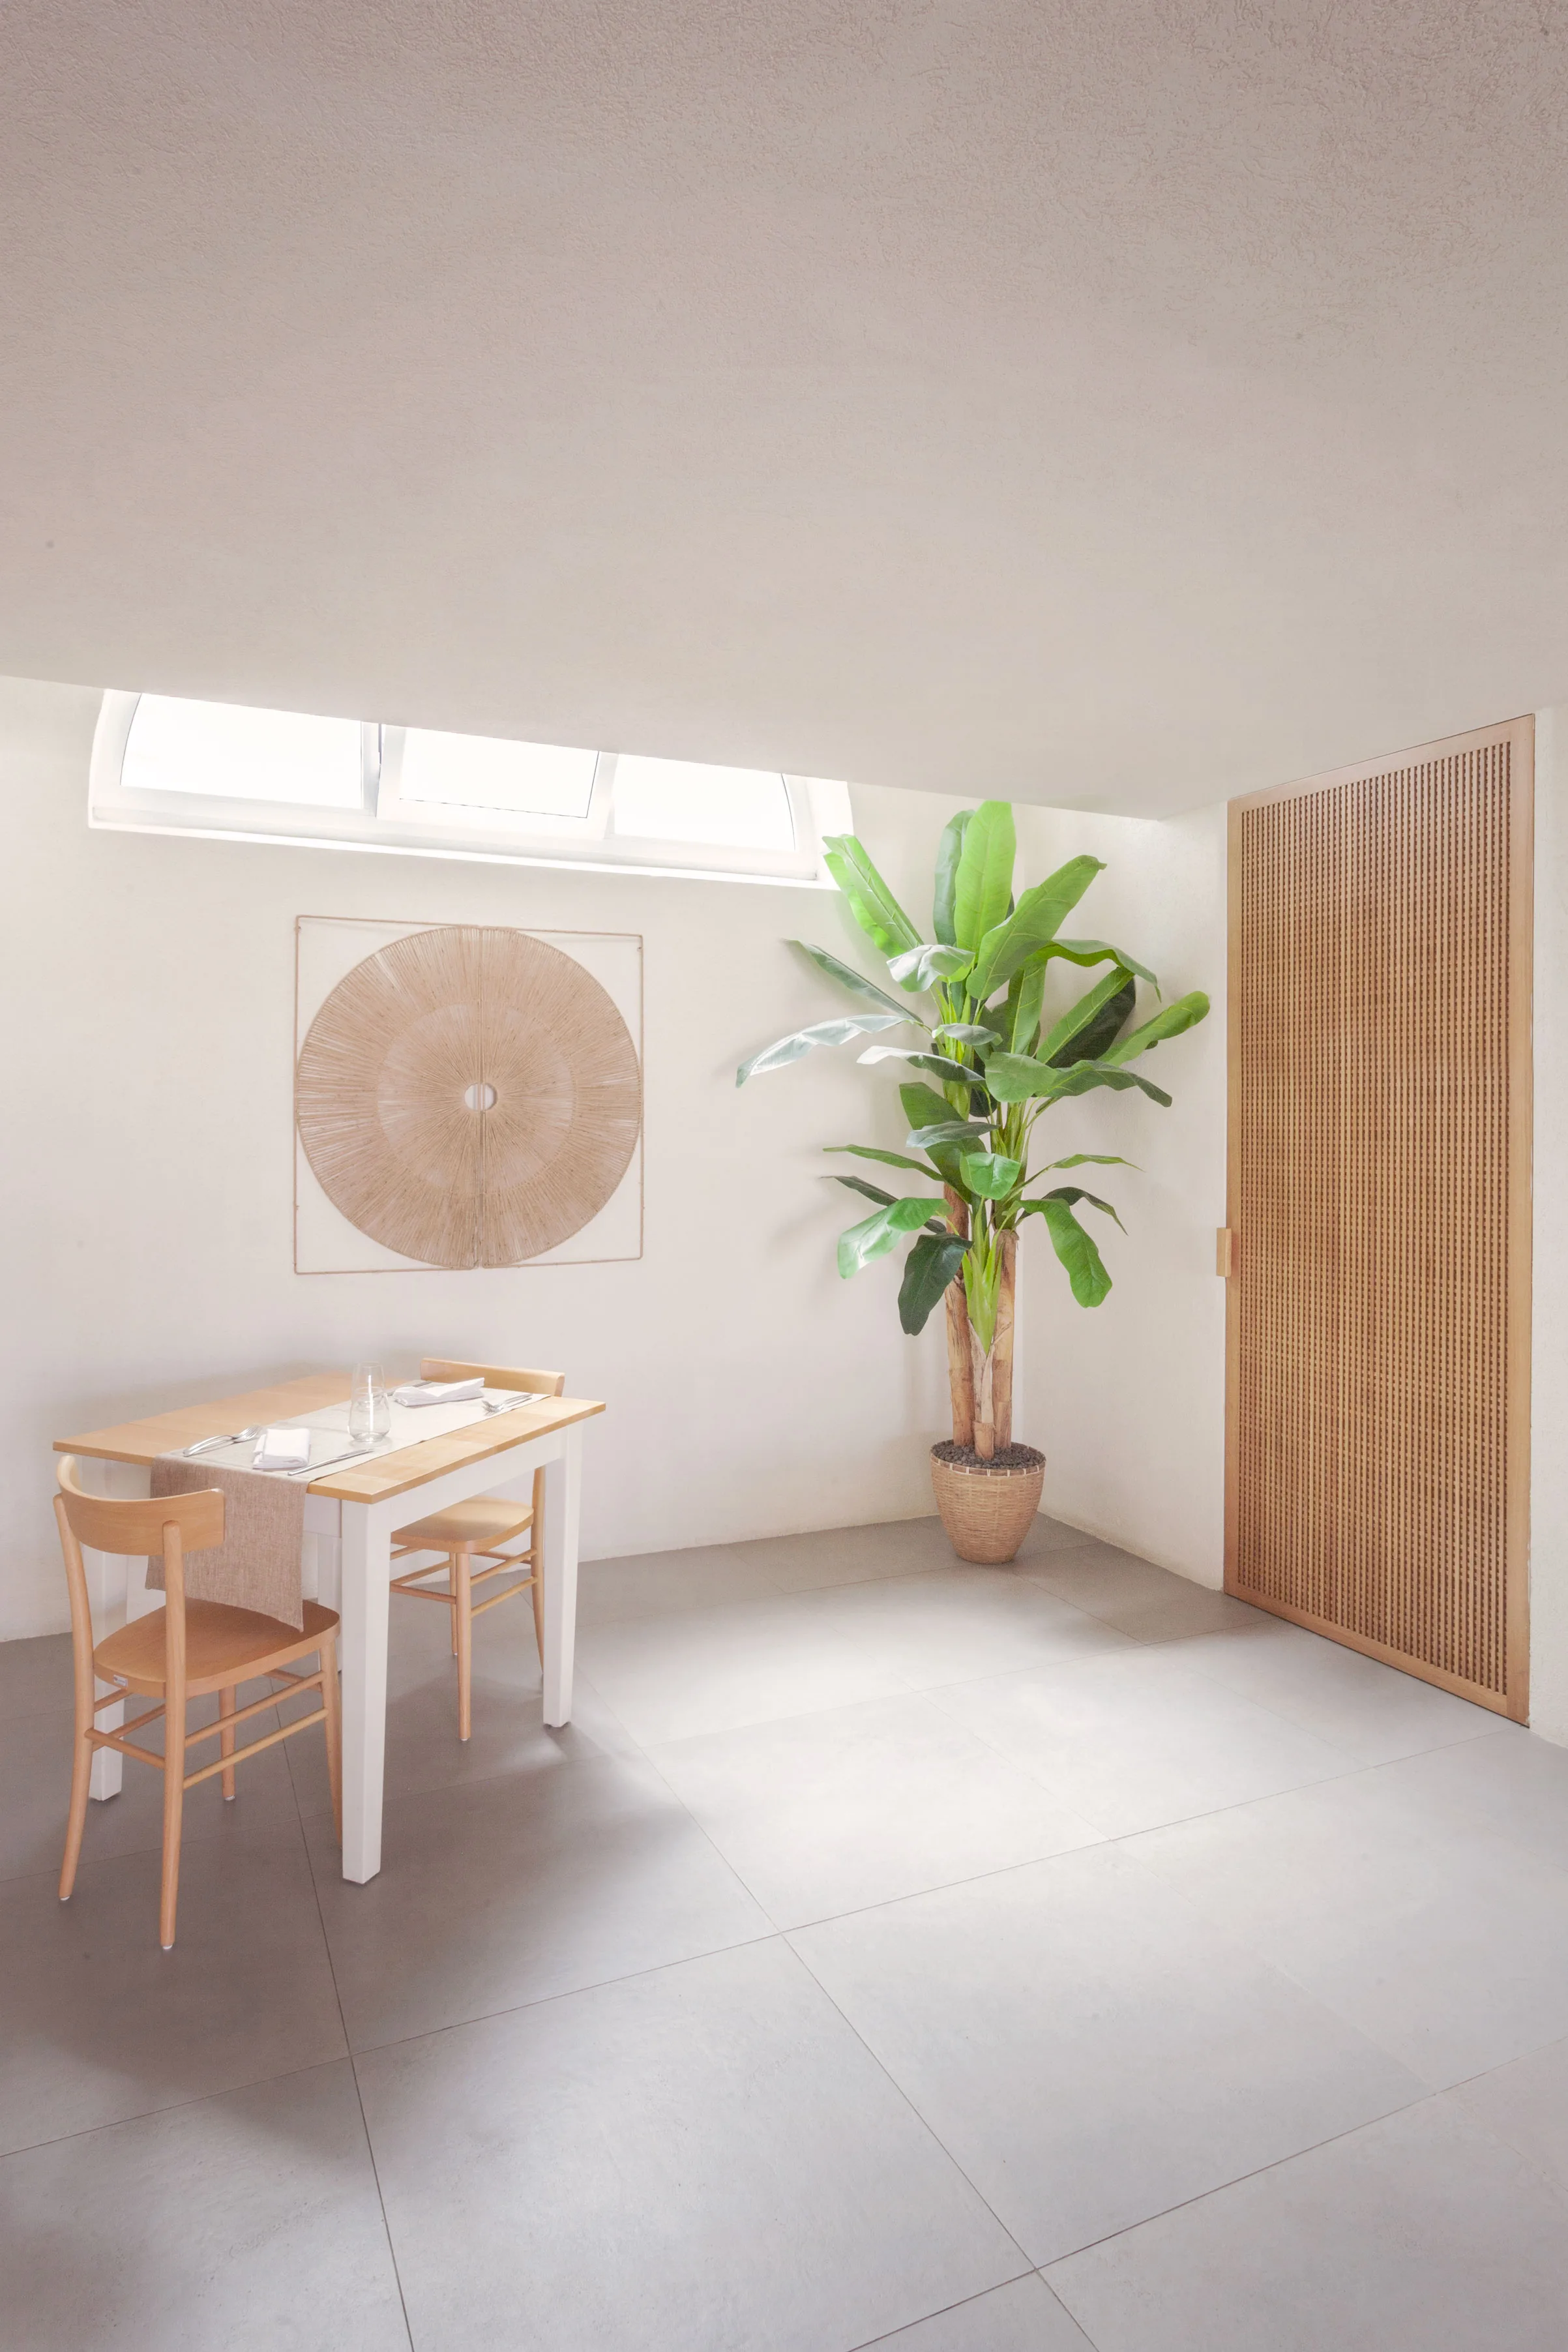
L'ingresso smista subito: bancone a sinistra, scala al livello superiore, sala sul fondo. I percorsi di servizio corrono lungo i bordi, senza attraversare i tavoli. Ogni posto ha una vista diversa, e nessuno resta di passaggio.The entrance sorts you at once: bar to the left, stair to the upper level, dining room beyond. Service moves along the edges, never across the tables. Every seat gets its own view, and none of them feels like a thoroughfare.
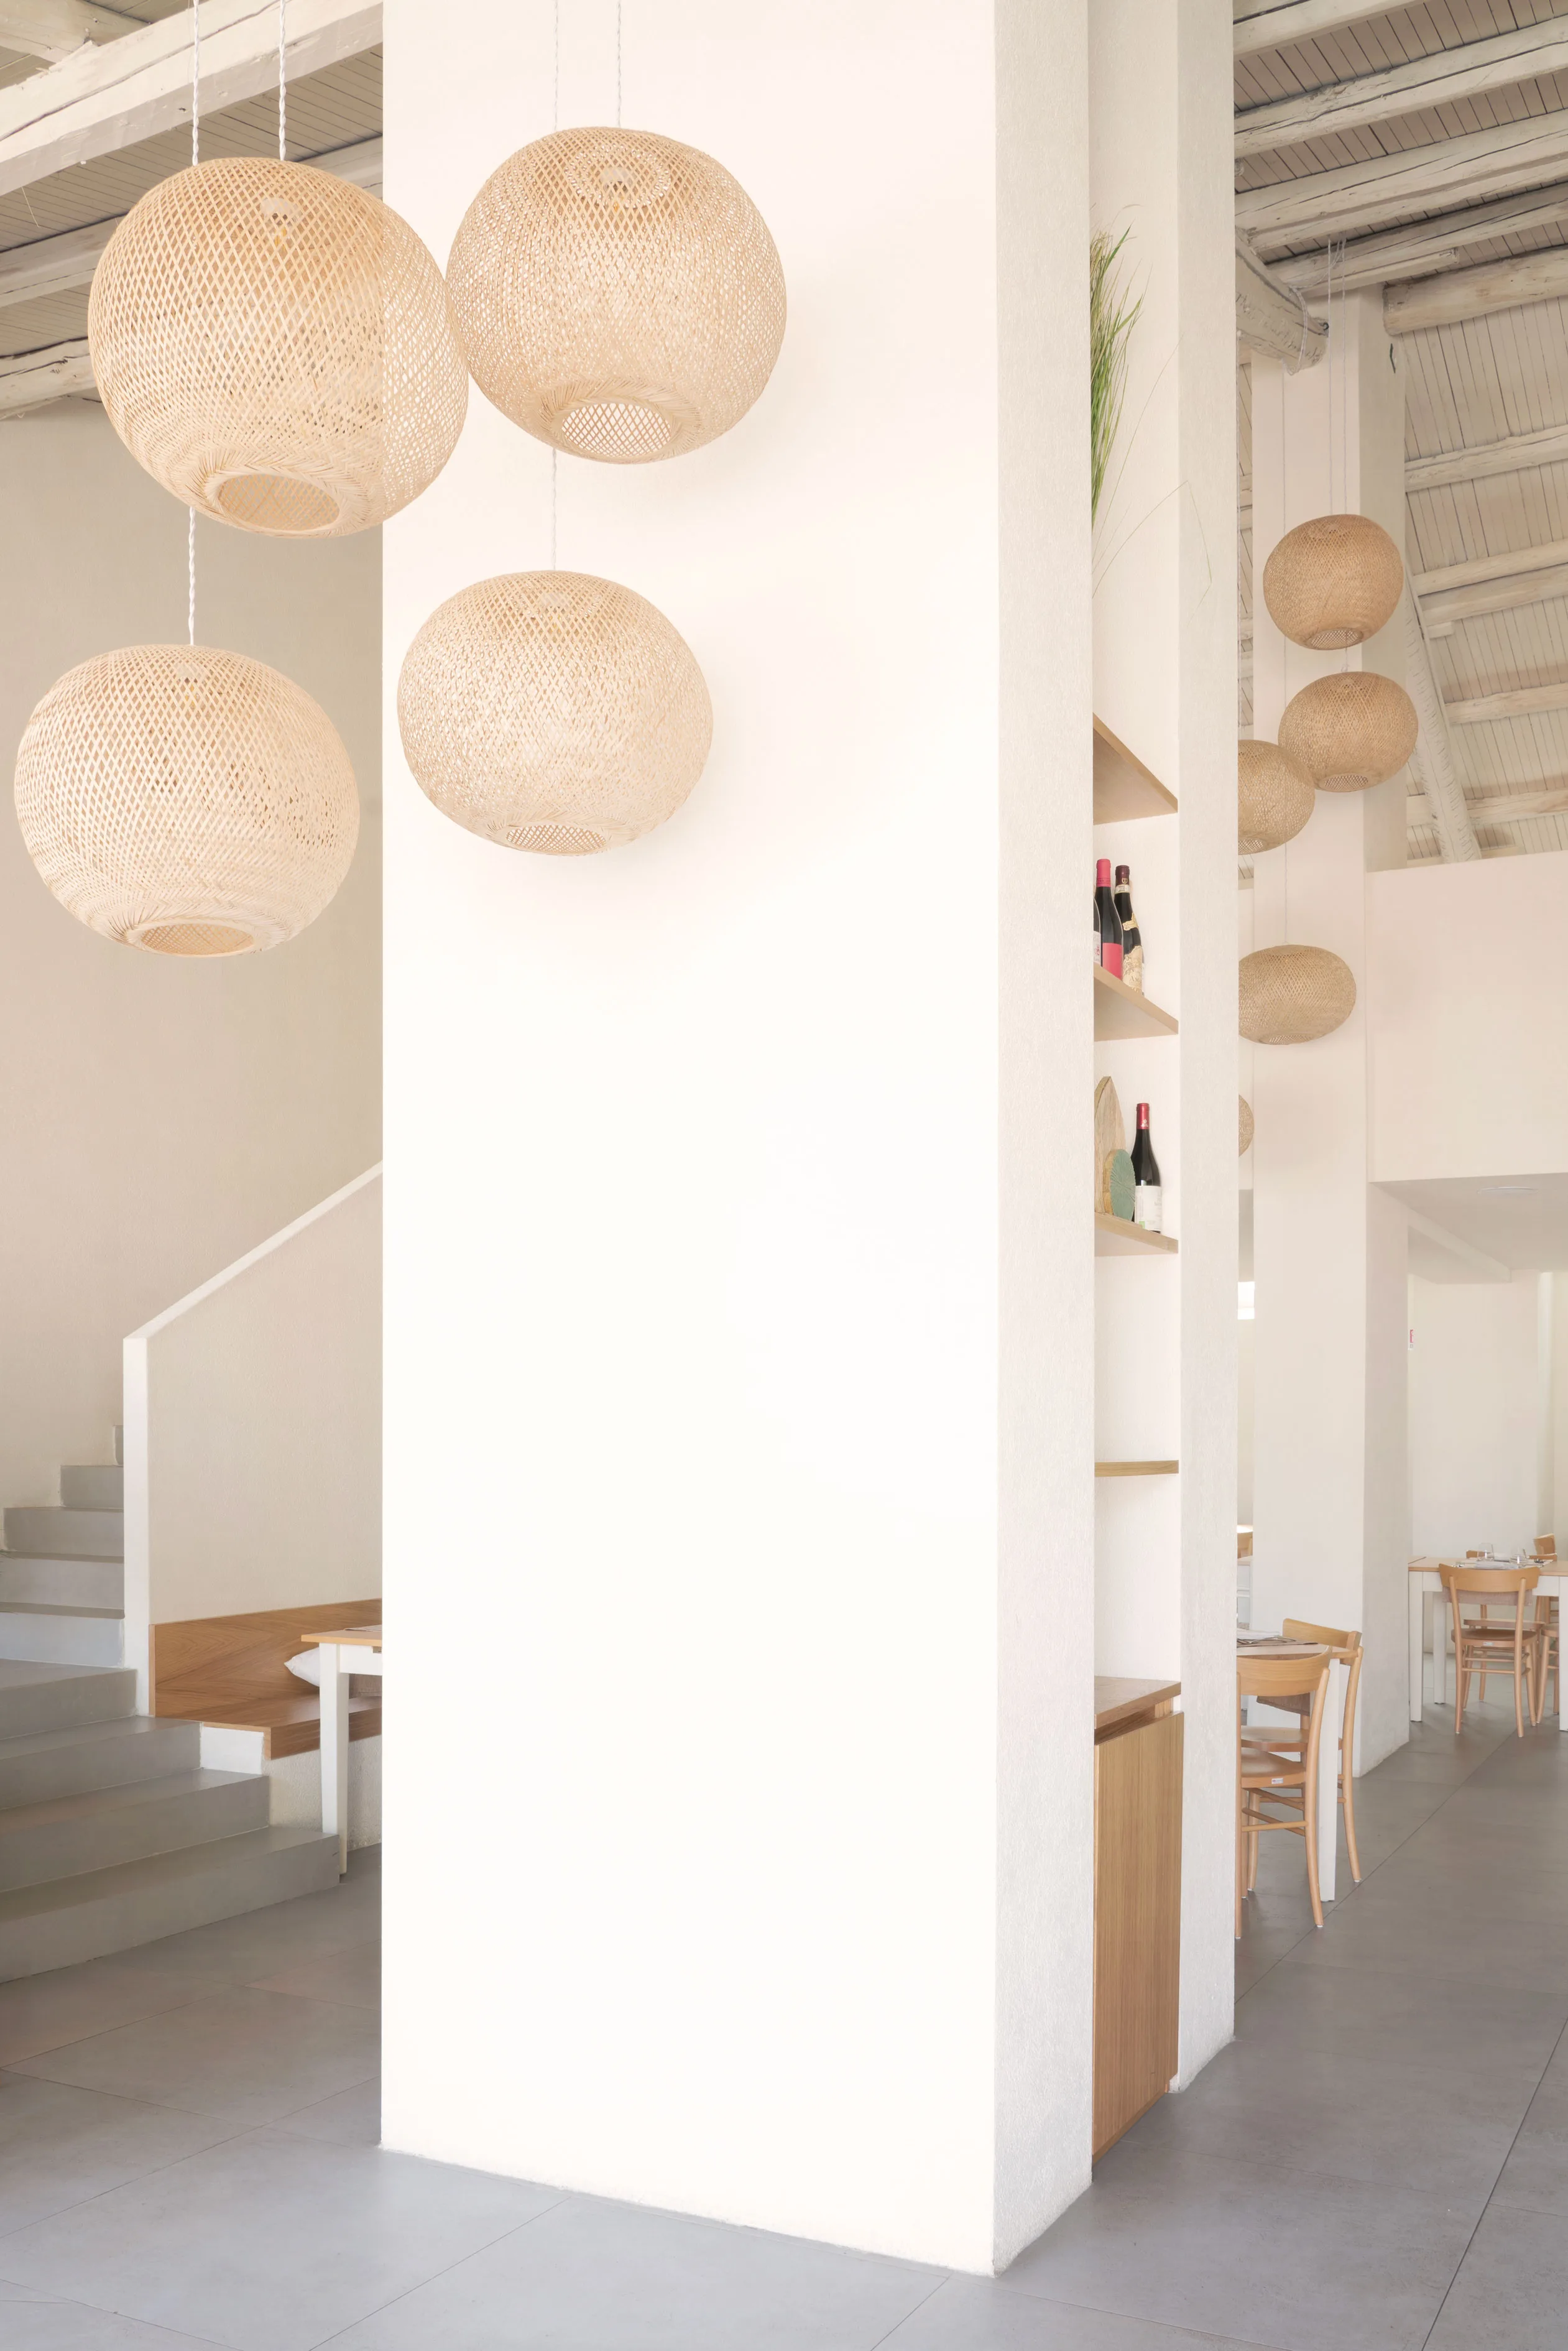
Trecento metri quadri pensati come una sequenza: si entra, si rallenta, ci si siede. Il progetto lavora sulle distanze tra i tavoli e sul percorso del servizio, perché la sala respiri anche quando è piena.Three hundred square metres built as a sequence: you step in, you slow down, you sit. The design works on the distance between tables and on the path of service, so the room keeps breathing even when it is full.
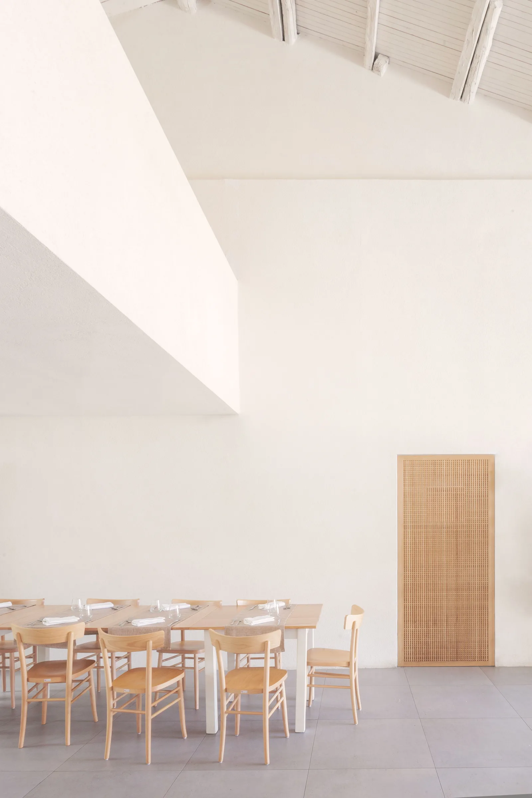
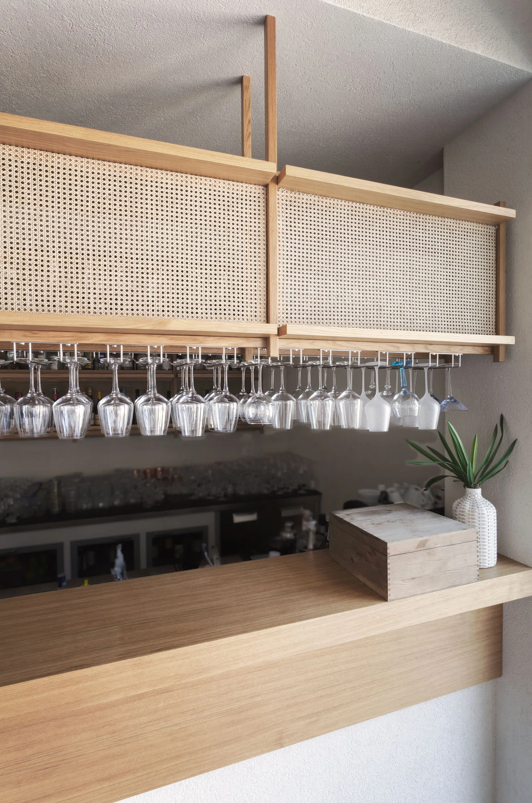
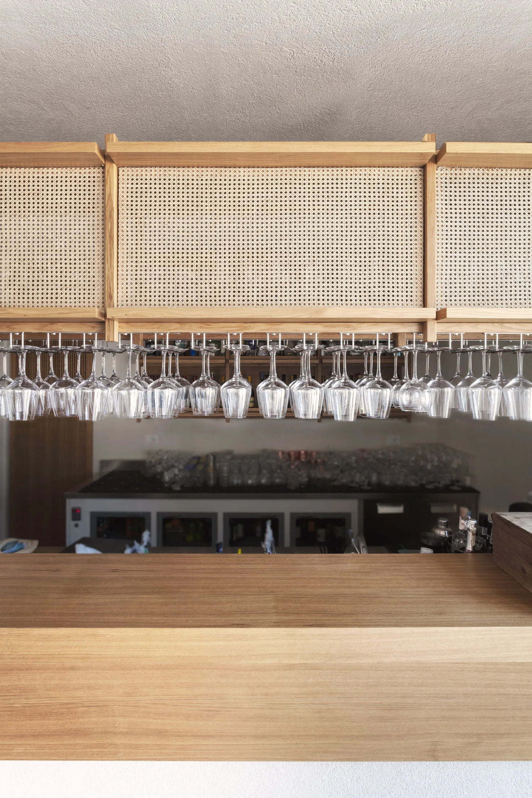
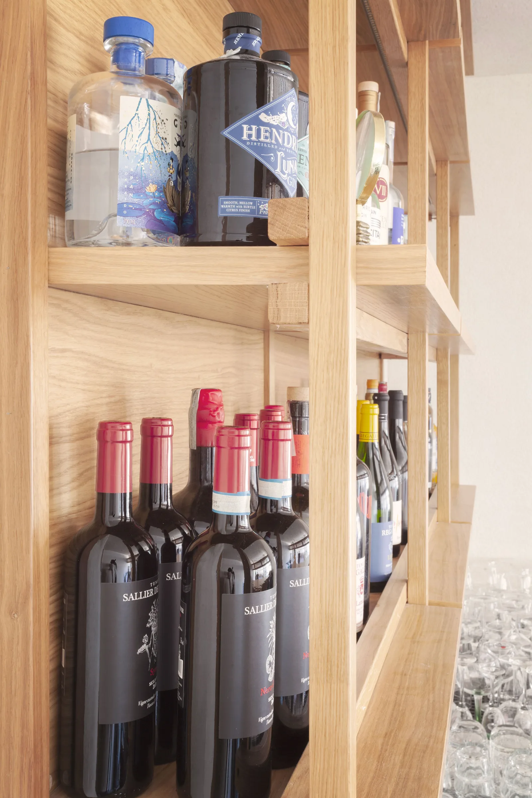
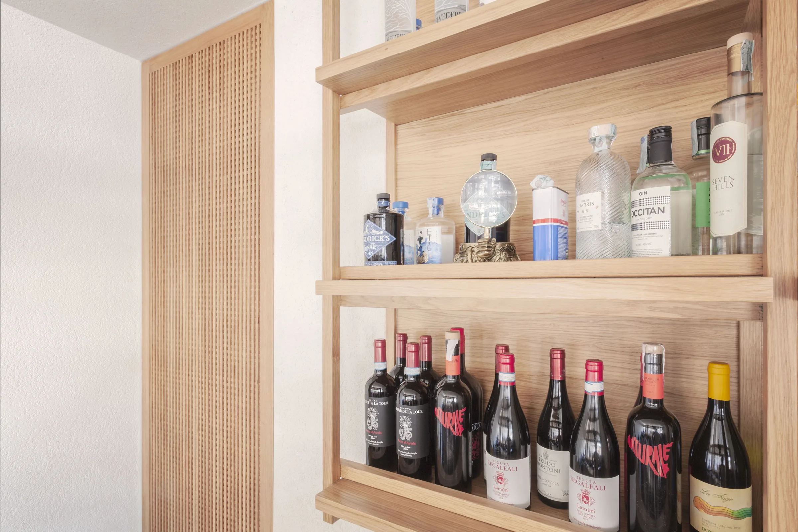
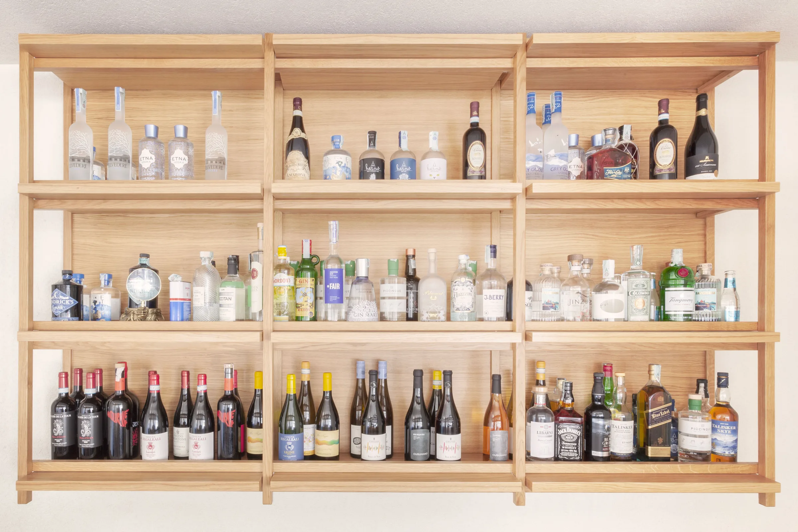
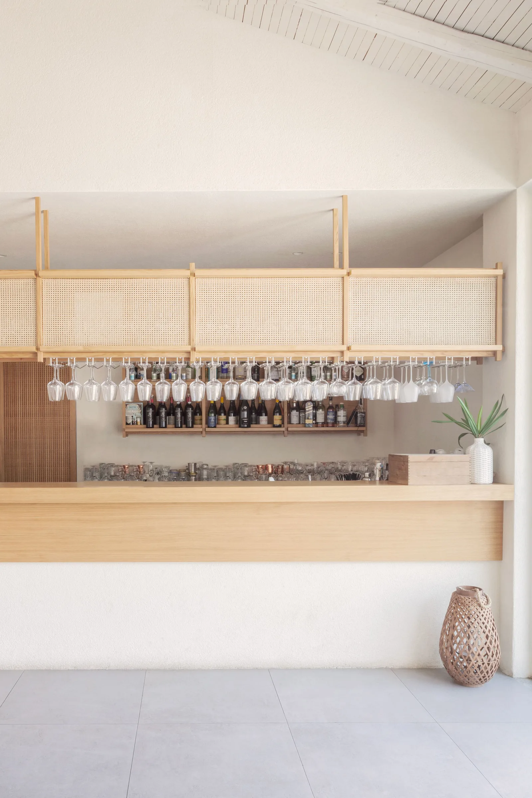
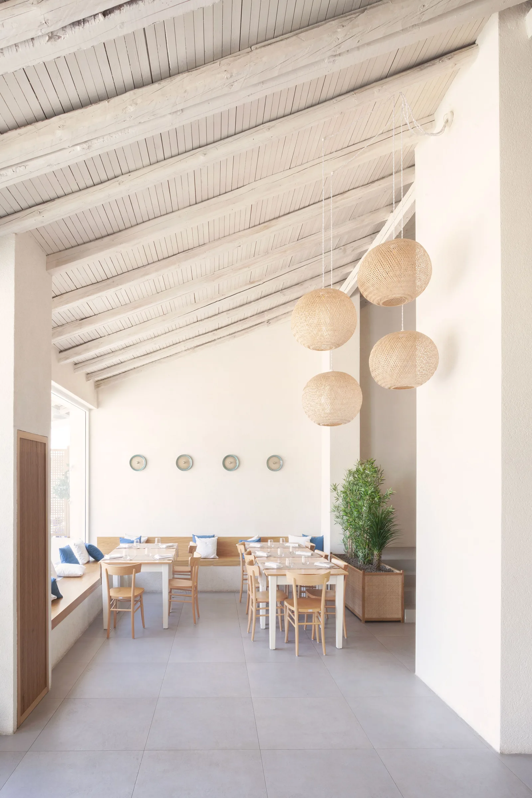
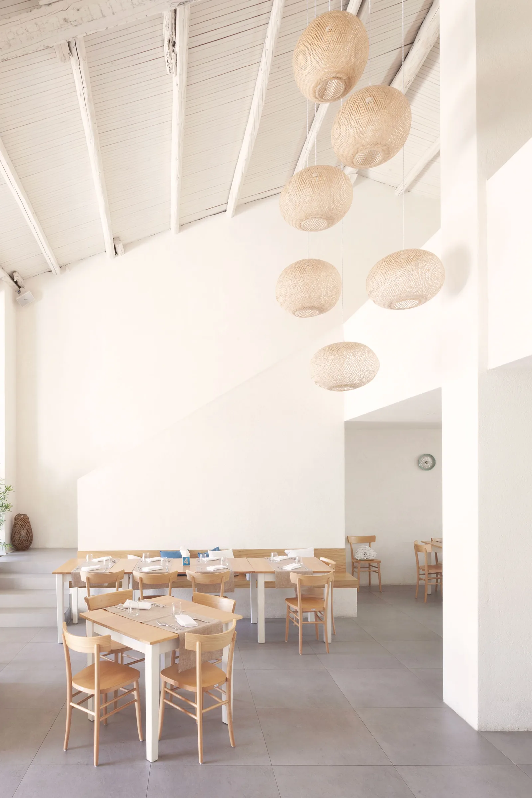
Siso Restaurant è un progetto food & beverage firmato Studio Didea a Palermo: architettura e interior design mediterraneo, dal concept al cantiere. Con sedi a Palermo e Valletta, lo studio progetta spazi su misura unendo materia, luce e proporzione — il rigore di un'azienda con l'anima di un atelier.Siso Restaurant is a food & beverage project by Studio Didea in Palermo: Mediterranean architecture and interior design, from concept to construction. With offices in Palermo and Valletta, the studio crafts bespoke spaces uniting matter, light and proportion.
Cerchi un architetto per un progetto food & beverage?Looking for an architect for a food & beverage project? Iniziamo una conversazioneStart a conversation →