Muddica — Vintage Cafe'+
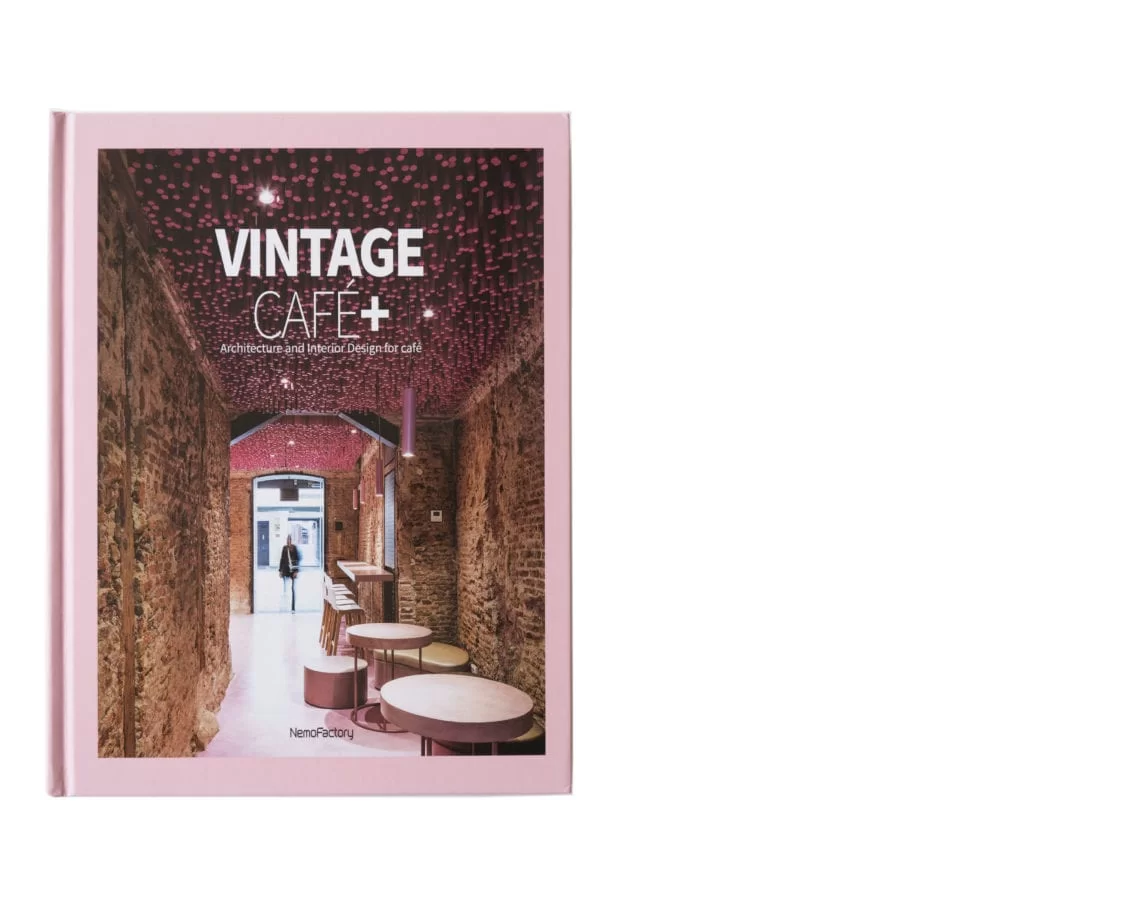
MUDDICA PUBBLICATO SUL VOLUME VINTAGE CAFE'+MUDDICA PUBLISHED IN THE VOLUME VINTAGE CAFE'+
Quella che una volta era una sartoria in zona Porta Romana viene trasformata nel bistrot 'Muddica' dall'atmosfera informale, dove gustare e acquistare le eccellenze gastronomiche siciliane. Nonostante la metratura contenuta di 50 metri quadrati del locale, gli architetti sono stati capaci di interpretare la richiesta del committente di avere uno spazio a doppia funzione, creando due fasce orizzontali: la parte bassa dedicata alla degustazione, la parte alta all'esposizione dei prodotti su scaffalature.What was once a tailor's shop in the Porta Romana district is transformed into the informal-atmosphere bistro 'Muddica,' where one can taste and buy Sicilian gastronomic specialties. Despite the venue's modest area of 50 square meters, the architects were able to interpret the client's request for a dual-function space, creating two horizontal bands: the lower part dedicated to tasting, the upper part to the display of products on shelving.
L'ingresso è definito da un grande bancone in legno e ferro; sul lato opposto, tre tavolini dotati di ruote scorrono lungo un binario in ferro. Una serie di sgabelli alti in ferro nero completano questo primo ambiente, dedicato a consumazioni veloci. Particolare attenzione agli elementi materici è stata dedicata anche in fase di smantellamento, quando durante i lavori di ristrutturazione sono emersi e quindi mantenuti a vista i soffitti originali in legno, e un muro portante in mattoni rossi nel quale è stato ricavato l'arco che apre sulla sala successiva, riservata alla cena.The entrance is defined by a large wood and iron counter; on the opposite side, three small tables fitted with wheels slide along an iron rail. A series of tall black iron stools complete this first room, dedicated to quick consumption. Particular attention to the material elements was also given during the demolition phase, when, during the renovation works, the original wooden ceilings emerged and were therefore kept exposed, along with a load-bearing wall of red bricks in which the arch opening onto the next room—reserved for dining—was created.
Anche qui l'ambiente è caratterizzato dall'uso dei due materiali predominanti, il legno e il ferro che si incontrano ancora negli arredi – sedie e tavoli – tutti disegnati su misura dallo studio e realizzati da artigiani siciliani. Le finiture giocano su contrasti cromatici: in tutto il locale il pavimento è in mattonelle esagonali di gres grigio. Sulla parete del retro bancone, piastrelle vintage bianche danno continuità alle pareti chiare del locale, ed enfatizzano il nero delle scaffalature in ferro.Here too the environment is characterized by the use of the two predominant materials, wood and iron, which meet again in the furnishings—chairs and tables—all custom-designed by the studio and made by Sicilian craftsmen. The finishes play on chromatic contrasts: throughout the venue the floor is in grey gres hexagonal tiles. On the wall behind the counter, white vintage tiles give continuity to the light-colored walls of the venue, and emphasize the black of the iron shelving.