Casa #A223 — Progetti n°15, “La Casa Origami”
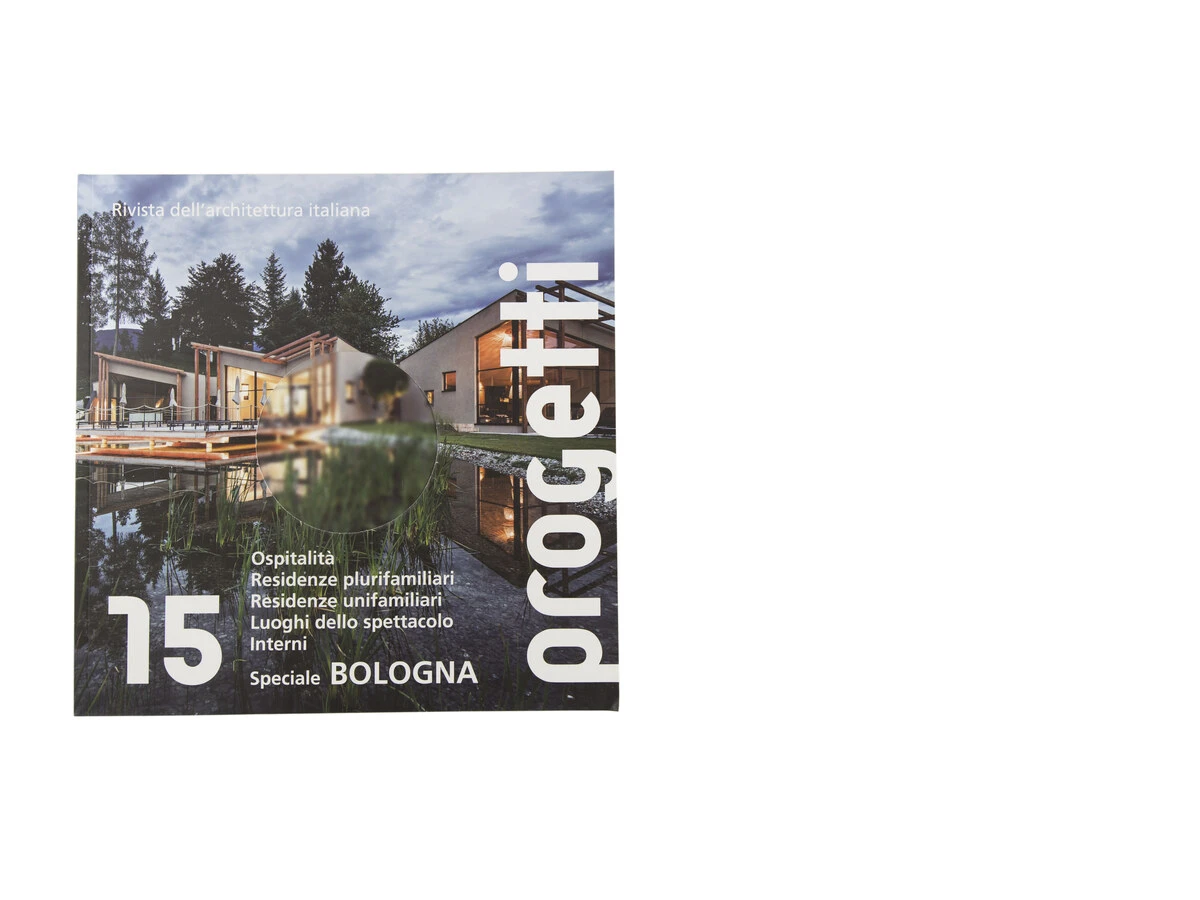
LA CASA ORIGAMI SU PROGETTI N°15. Immaginate di dover ripensare completamente uno spazio da vivere; di dover ricavare il massimo da uno spazio minimo. Il primo esempio che può venirvi in mente è quello di Le Corbusier, che sul tema della “casa minima” si è espresso più volte. Ed ecco allora che lo studio didea, dovendo trasformare un vecchio laboratorio palermitano in un piccolo loft, attinge a piene mani dalla lezione “Corbusiana” della casa minima, rielaborandola in una “Casa Origami”: tutto si piega in se stesso, nascondendosi e allo stesso tempo offrendosi, permettendo così di organizzare al meglio lo spazio disponibile.THE ORIGAMI HOUSE ON PROGETTI N°15. Imagine having to completely rethink a living space; having to get the most out of a minimal space. The first example that may come to mind is that of Le Corbusier, who addressed the theme of the “minimal house” several times. And so studio didea, having to transform an old Palermo workshop into a small loft, draws heavily on the “Corbusian” lesson of the minimal house, reworking it into an “Origami House”: everything folds in on itself, hiding and at the same time offering itself, thus allowing the available space to be organized at its best.
È un lavoro concettuale necessario se l'area abitativa a disposizione è solo di 3 metri per 11. Lo studio didea sfrutta appieno ogni possibilità, attraverso soluzioni su misura, materiali e cromie chiare per amplificare al massimo la luminosità data dalle due alte finestre che si affacciano sulla corte interna. La soluzione adottata attraverso l'innesto di un piano cucina nel corpo scala diventa il protagonista dell'intervento: dai toni grigio antracite, la scala comprende un mobile che si alterna tra madia (quando è chiuso) e piano cottura/lavello (quando è aperto). Salendo le scale ci si trova nella zona notte, che accoglie camera da letto, cabina armadio e bagno.It is a necessary conceptual work given that the available living area is only 3 by 11 meters. Studio didea makes full use of every possibility, through custom solutions, light materials and tones to maximize the brightness given by the two tall windows facing the internal courtyard. The solution adopted by grafting a kitchen worktop into the stair structure becomes the protagonist of the intervention: in anthracite-grey tones, the staircase includes a unit that alternates between a sideboard (when closed) and a cooktop/sink (when open). Climbing the stairs one reaches the sleeping area, which houses the bedroom, walk-in closet and bathroom.
Per concludere con le parole dei progettisti: “Questo luogo era un piccolo laboratorio artigianale dove producevano mattoni in cotto. Progettare una casa minima in un contesto storico è stato per noi un esercizio molto complesso che ha richiesto studio e la meticolosa ricerca di tutti quegli espedienti architettonici utili a recuperare spazio rispettando la forma architettonica originaria”.To conclude with the designers' words: “This place was a small artisan workshop where they produced terracotta bricks. Designing a minimal house in a historic context was for us a very complex exercise that required study and the meticulous search for all those architectural devices useful to recover space while respecting the original architectural form”.
Leggi l'articolo originaleRead the original article →
Vai a www.rivistaprogetti.comVisit www.rivistaprogetti.com →