Casa #A326 — I Love Sicilia no. 145
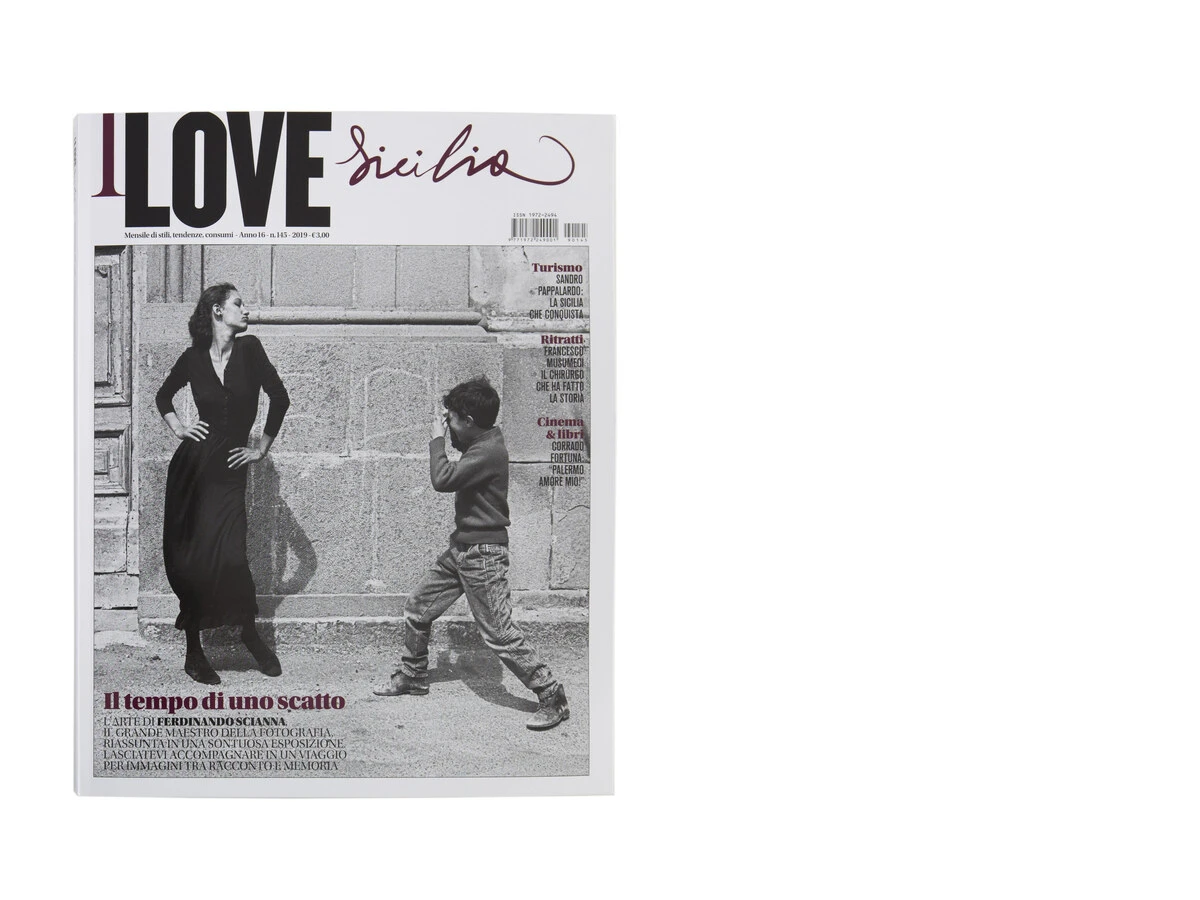
Chromatic minimalism: Casa #A326 published in the monthly I Love Sicilia n°145. Casa #A326 is the renovation project of an apartment on one of the top floors of a 1970s condominium overlooking Palermo's Parco della Favorita. Following the client's needs, a project was developed to renew the home's image, giving it greater brightness and a better distribution of spaces. The project's main concept involved demolishing all existing internal partitions, placing the living area at the front of the house, the sleeping area at the rear, and the services contained in blocks.
Beyond the entrance opens a large open space that includes the kitchen and, to the right, the living room and dining room. The service blocks were clad with wooden boiserie. Almost all the furniture was custom-designed and made by local craftsmen. The colour palette is in tones of beige and brown: oak parquet covers the floor in the living room and bedrooms; Billiemi marble for the kitchen and some inserts. The wood used in the custom furniture and boiserie is tobacco oak.
Attention to craftsmanship and detail distinguishes the project: from the sliding door handles to the bathroom boiserie, to the black-slat wall of the study, all elements designed and made to measure, which restore organicity, materiality and identity to the designed space.