Casa #A326 — Traumhaus n°2 (2019)
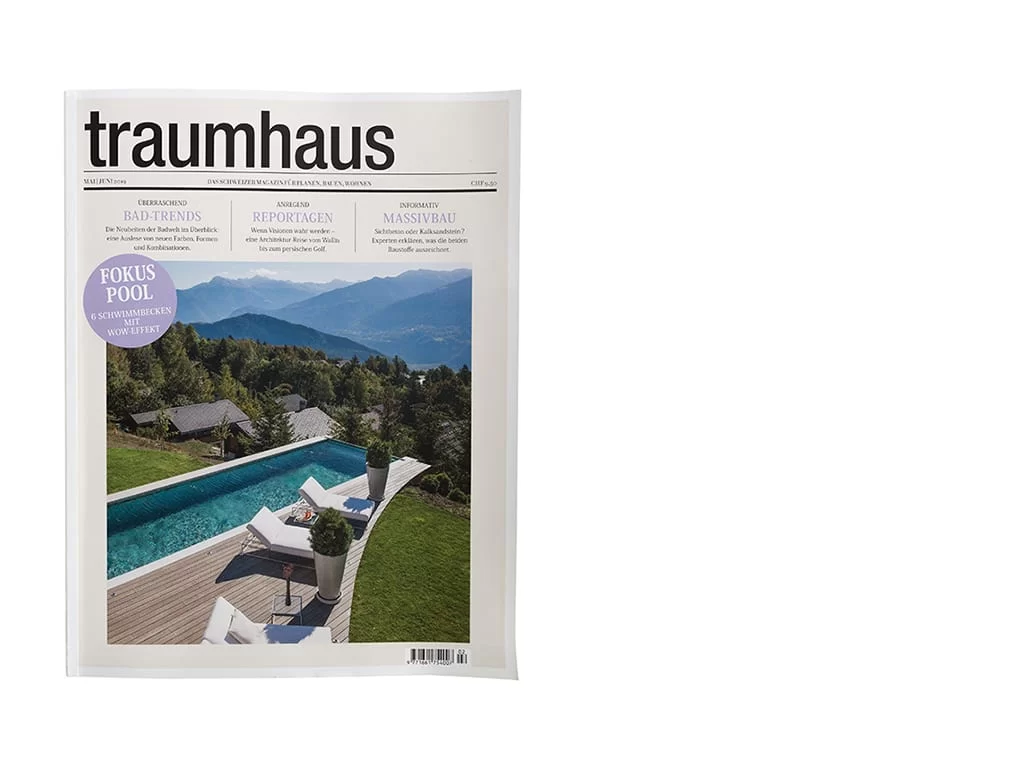
CASA #326 PUBBLICATA SUL BIMESTRALE TRAUMHAUS N°2 – 2019CASA #326 PUBLISHED IN THE BIMONTHLY TRAUMHAUS N°2 – 2019
Casa #A326 è il progetto di un appartamento che si affaccia sul Parco della Favorita di Palermo. Seguendo le esigenze di un'elegante committenza è stato sviluppato un progetto che ha rinnovato l'immagine della casa, conferendole maggiore luminosità e ricercatezza.Casa #A326 is the project of an apartment overlooking the Parco della Favorita in Palermo. Following the needs of an elegant client, a project was developed that renewed the image of the home, giving it greater brightness and refinement.
Il concept principale del progetto ha previsto la demolizione totale delle partizioni esistenti e la ridistribuzione degli spazi tracciando gli assi luminosi della casa, che percorrono trasversalmente lo spazio della zona giorno e cucina, e non frapponendo ad essi barriere. Da qui la necessità di progettare soluzioni di arredo tagliate su misura ricavando degli incavi all'interno dei grossi muri per rendere lo spazio funzionale e confortevole, e la scelta di utilizzare materiali con tonalità chiare che amplificassero la luce.The main concept of the project involved the total demolition of the existing partitions and the redistribution of the spaces by tracing the home's light axes, which run transversally across the living area and kitchen, without placing barriers in their path. Hence the need to design tailor-made furnishing solutions by carving recesses within the thick walls to make the space functional and comfortable, and the choice to use light-toned materials that would amplify the light.
Quasi tutti gli arredi sono stati disegnati su misura e realizzati da maestranze locali. I blocchi dei servizi sono stati rivestiti con delle boiseries in legno. L'attenzione all'artigianalità ed ai dettagli contraddistingue il progetto: dalle maniglie delle porte scorrevoli alle boiseries nel bagno, alla parete in listelli neri dello studio, tutti elementi disegnati e realizzati su misura, che restituiscono organicità materica e identità allo spazio progettato.Almost all the furnishings were custom-designed and made by local craftsmen. The service blocks were clad with wooden boiseries. Attention to craftsmanship and detail distinguishes the project: from the handles of the sliding doors to the boiseries in the bathroom, to the wall of black slats in the study—all elements designed and made to measure, which give material organicity and identity to the designed space.
Leggi l'articolo originaleRead the original article →
Vai a www.traumhaus.blverlag.chVisit www.traumhaus.blverlag.ch →