Muddica
Food & BeverageFood & Beverage2015Milano (MI)50 m²
Il progetto · The project · Food & BeverageFood & Beverage · 2015
Quella che era una sartoria in zona Porta Romana a Milano diventa 'Muddica', un bistrot dall'atmosfera informale dove gustare e acquistare le eccellenze gastronomiche siciliane.What was a tailor's shop in Milan's Porta Romana becomes 'Muddica', an informal bistro to taste and buy Sicilian gastronomic excellences.
01
FunzionalitàFunctionality
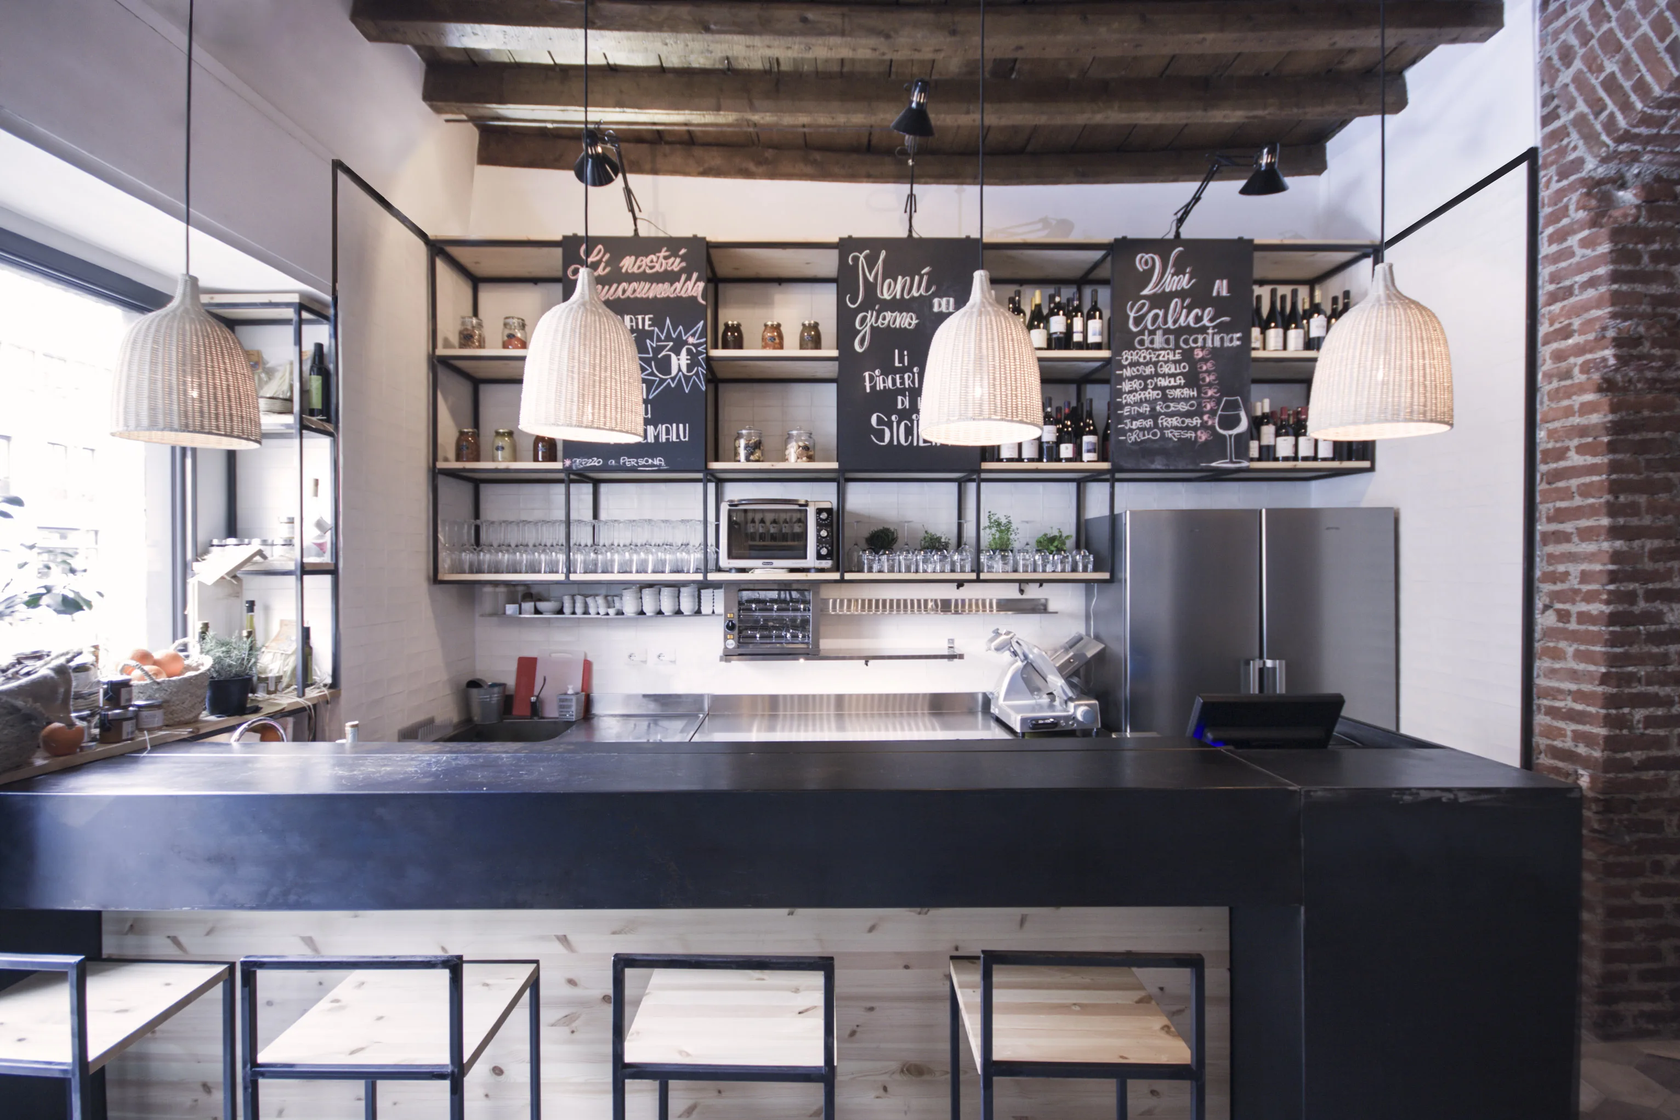
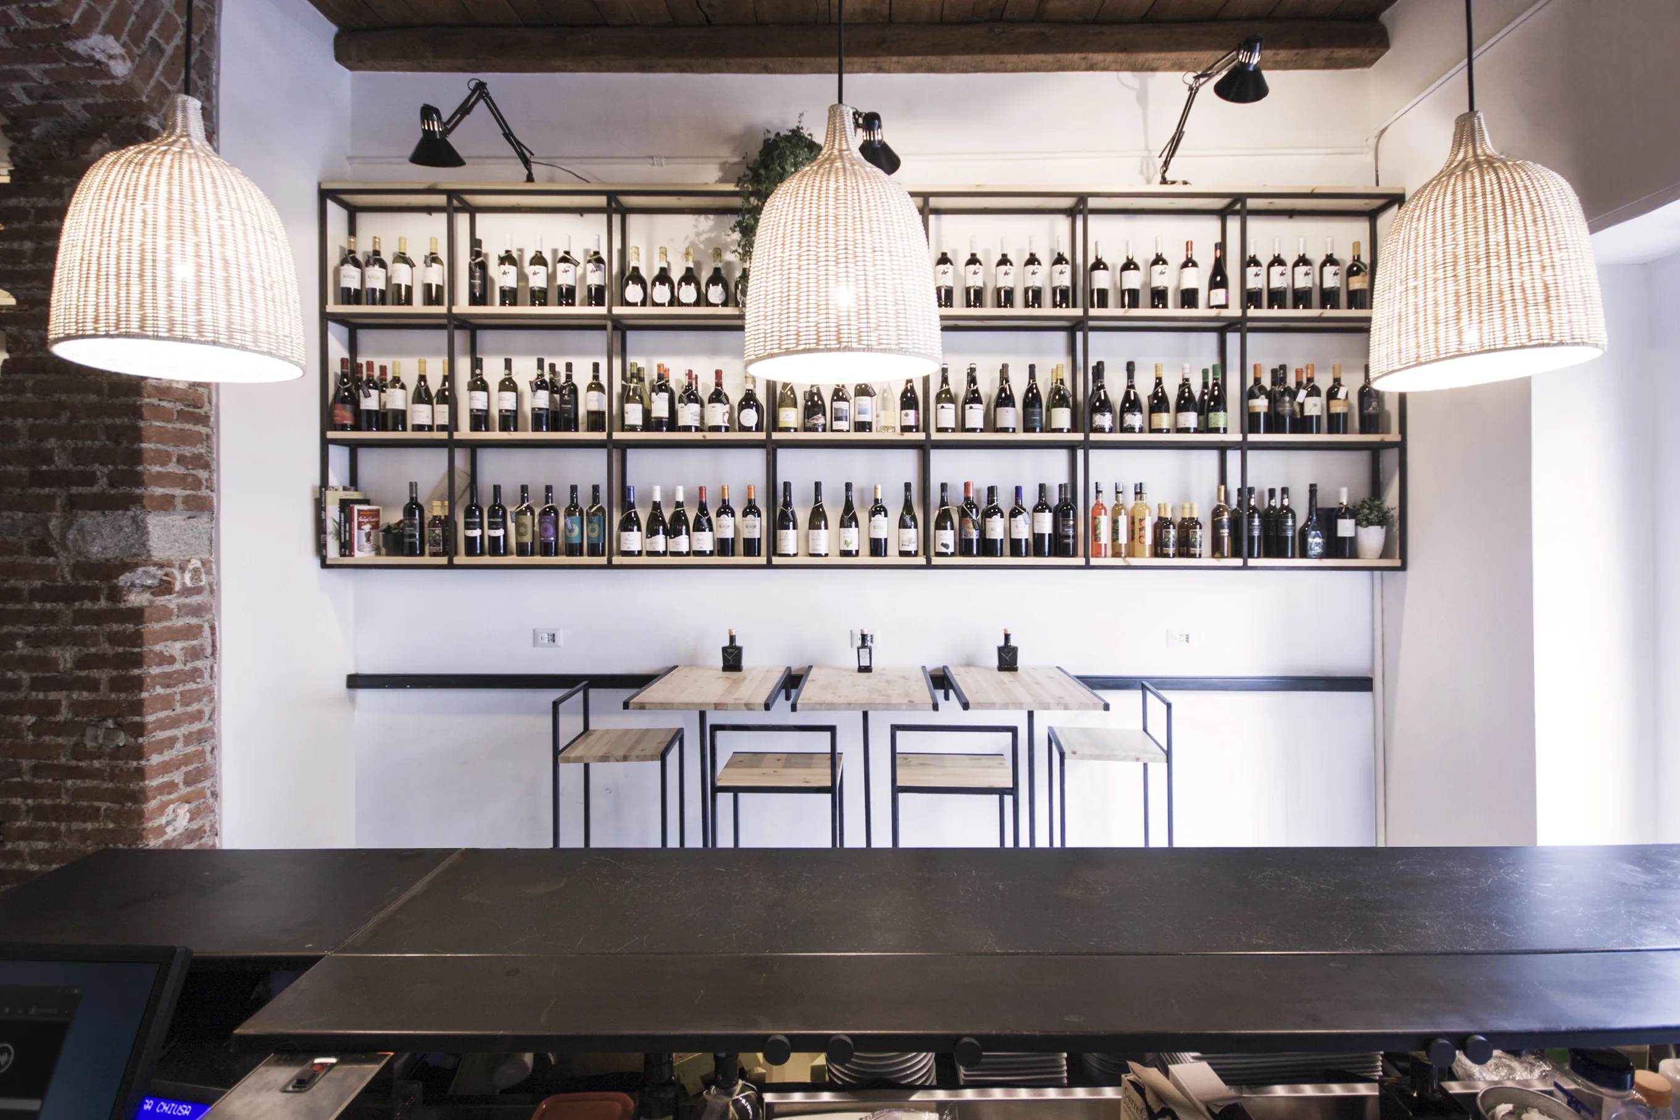
Nonostante la metratura contenuta, lo spazio è a doppia funzione, organizzato in due fasce orizzontali: la parte bassa per la degustazione, la parte alta per l'esposizione dei prodotti su scaffalature.Despite the small footprint, the space is dual-function, organised in two horizontal bands: the lower part for tasting, the upper for displaying products on shelving.
02
InterniInteriors
L'ingresso è definito da un grande bancone in legno e ferro; sul lato opposto, tre tavolini su ruote scorrono lungo un binario in ferro, con sgabelli alti in ferro nero e legno per le consumazioni veloci.The entrance is defined by a large wood-and-iron counter; on the opposite side, three small tables on wheels slide along an iron track, with tall black-iron and wood stools for quick consumption.
03
MaterialiMaterials
Legno e ferro sono i due materiali predominanti, che si ritrovano negli arredi su misura — sedie e tavoli — realizzati da artigiani siciliani.Wood and iron are the two predominant materials, found in the bespoke furniture — chairs and tables — made by Sicilian craftsmen.
Food & Beverage
ContrastiContrasts
Pavimento in mattonelle esagonali di gres grigio; piastrelle vintage bianche sul retro bancone danno continuità alle pareti chiare ed enfatizzano il nero delle scaffalature in ferro, supporto anche per lampade orientabili.Hexagonal grey-stoneware floor; vintage white tiles behind the counter give continuity to the light walls and emphasise the black of the iron shelving, also a support for adjustable lamps.
05
LuceLight
La sera la sala si accorcia: le lampade orientabili puntano sui ripiani e lasciano il resto in penombra. Il legno assorbe, il ferro riflette. Basta ruotare una testa per spostare l'attenzione dal prodotto al tavolo, e cambiare il ritmo dello spazio.At night the room draws in: adjustable lamps aim at the shelves and leave the rest in shadow. Wood absorbs, iron reflects. Turning a single head shifts attention from the goods to the table, changing the pace of the space.
06
ConservativoConservative
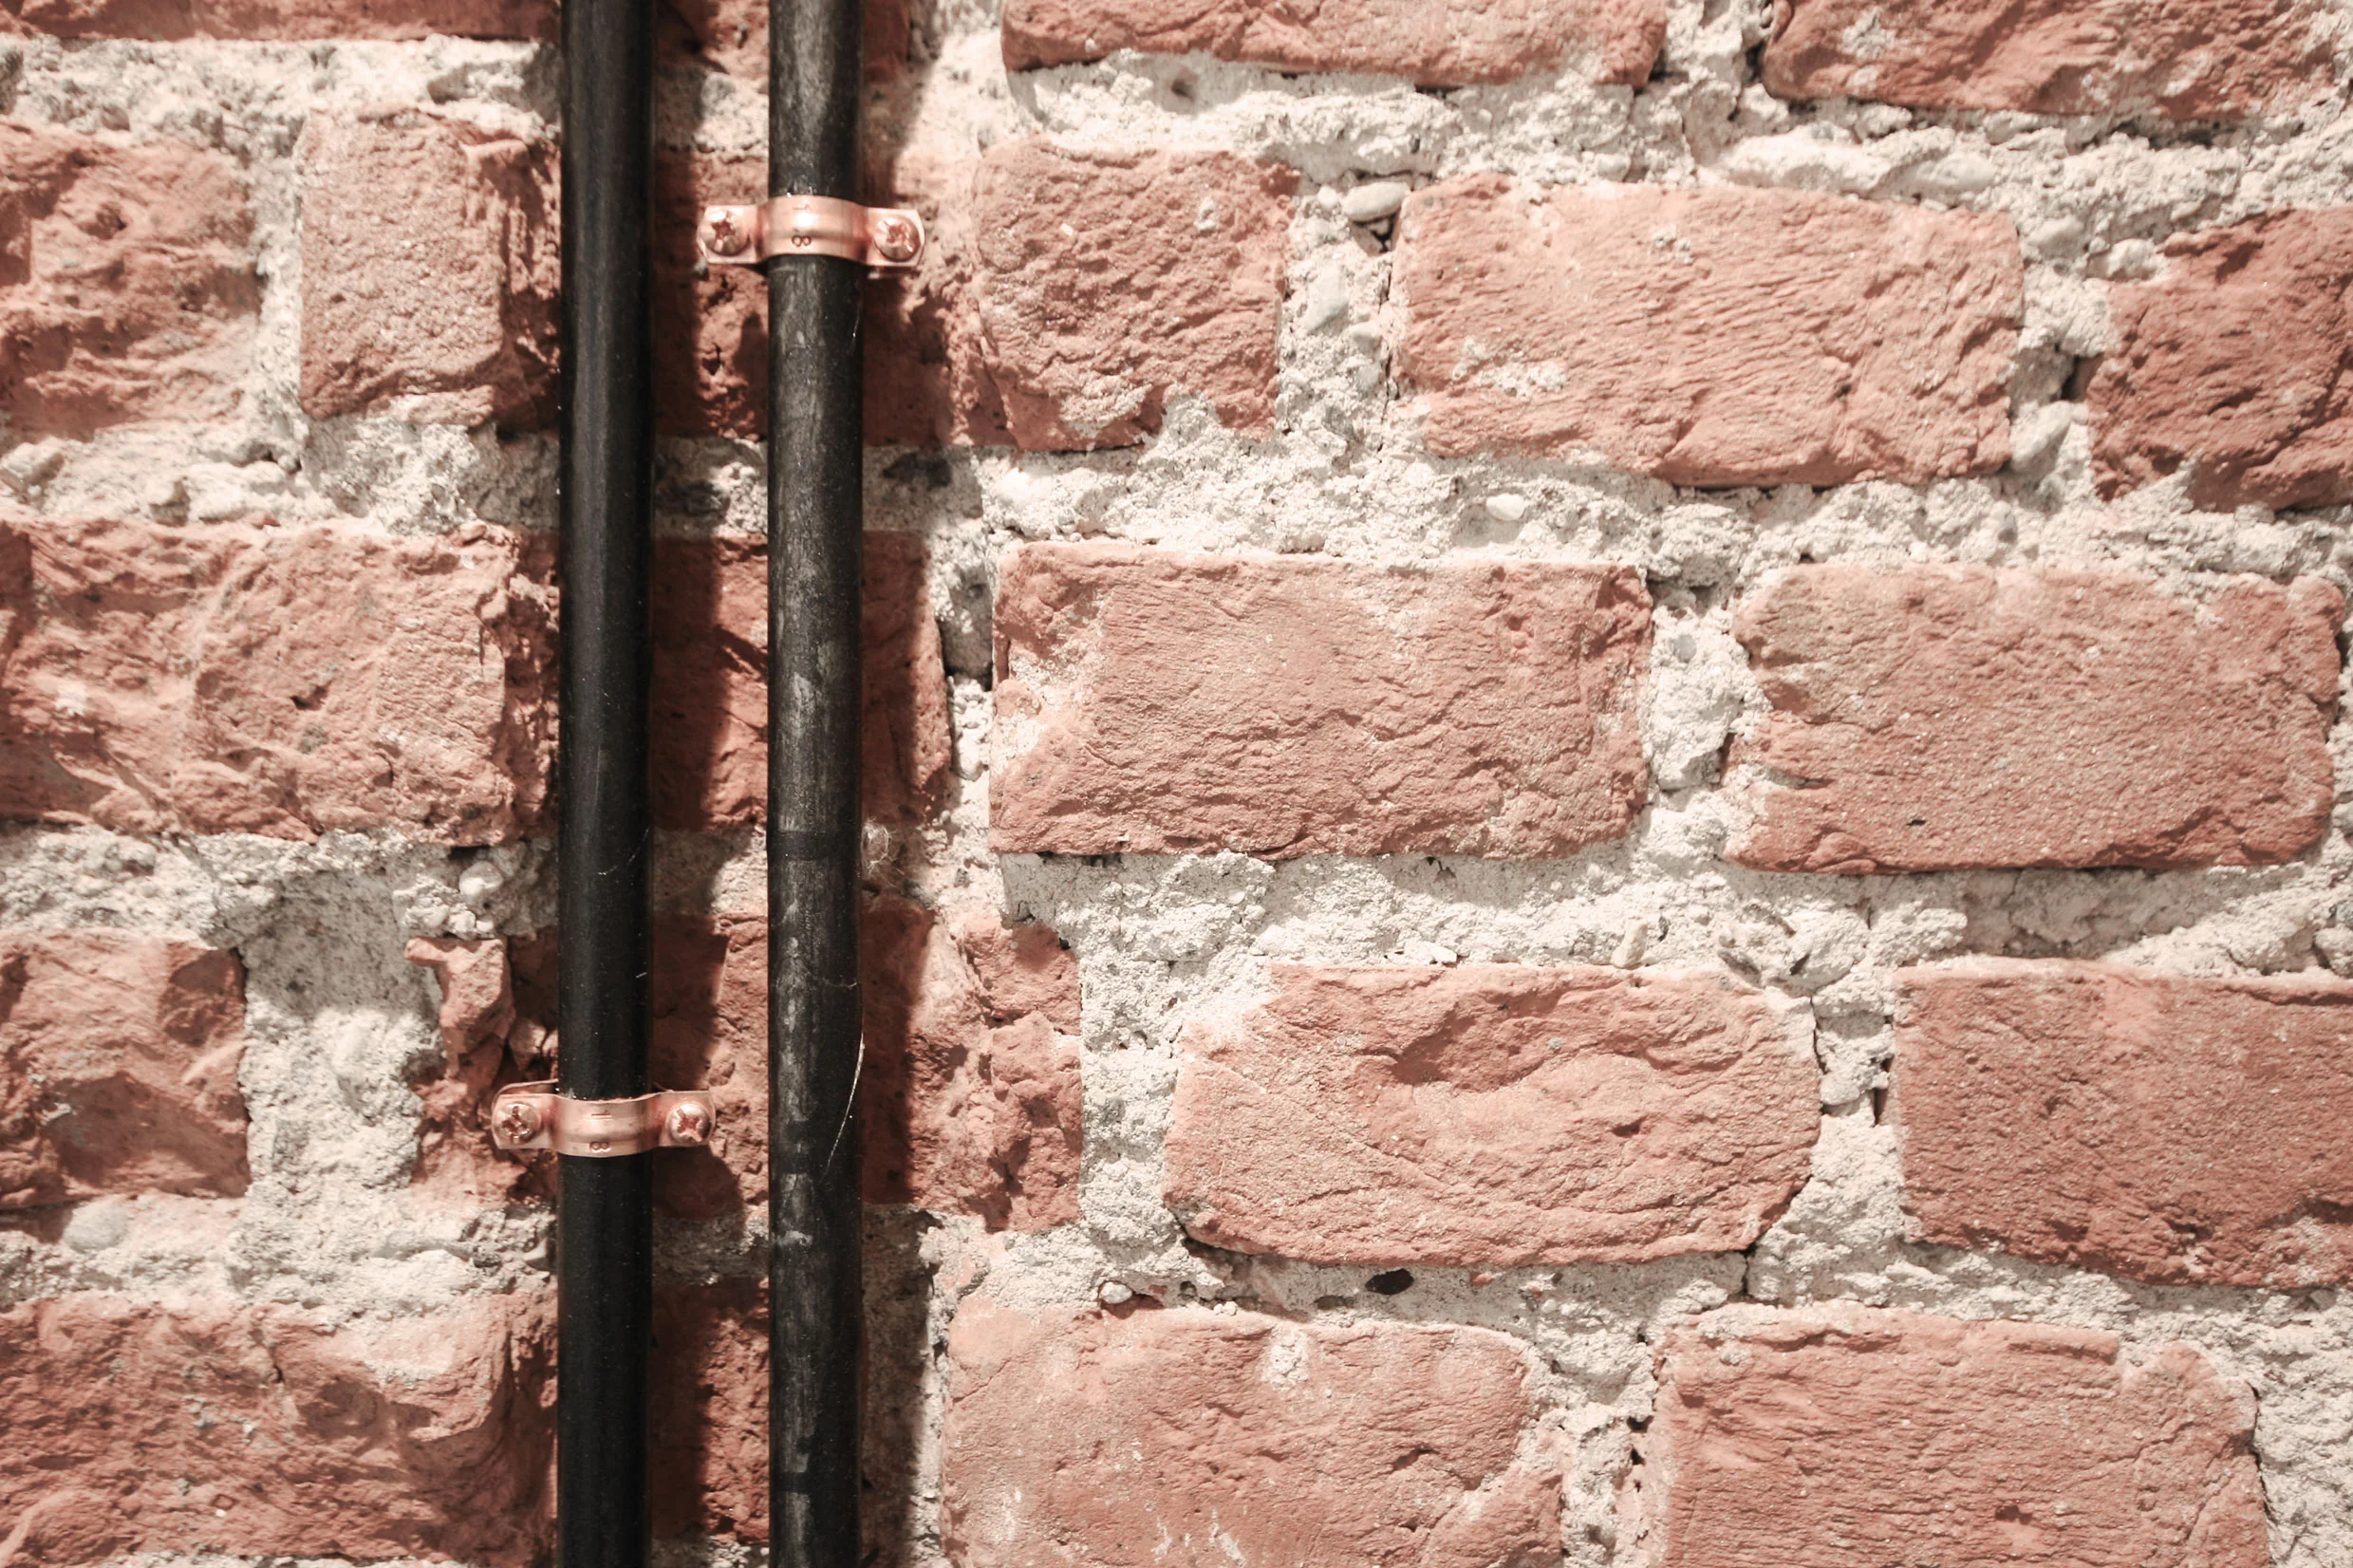
Durante la ristrutturazione sono emersi e mantenuti a vista i soffitti originali in legno e un muro portante in mattoni rossi, in cui è stato ricavato l'arco che apre sulla sala della cena.During the renovation, the original wooden ceilings and a red-brick load-bearing wall were uncovered and kept exposed, with an arch opening onto the dining room carved into it.
07
Cinquanta metri quadri letti in orizzontale, dal banco all'arcoFifty square metres read in horizontal bands, counter to arch
Il progetto · The project · Food & BeverageFood & Beverage · 2015
Cinquanta metri quadri a Milano per raccontare la Sicilia senza folklore. Nessuna scenografia: solo materie che invecchiano bene, gesti misurati, una misura precisa dello spazio. Il progetto nasce dal limite e ne fa il proprio ritmo.Fifty square metres in Milan to speak of Sicily without folklore. No stage set: only materials that age well, measured gestures, a precise reading of space. Here the constraint becomes the rhythm of the whole project.
Muddica è un progetto food & beverage firmato Studio Didea a Milano (MI): architettura e interior design mediterraneo, dal concept al cantiere. Con sedi a Palermo e Valletta, lo studio progetta spazi su misura unendo materia, luce e proporzione — il rigore di un'azienda con l'anima di un atelier.Muddica is a food & beverage project by Studio Didea in Milano (MI): Mediterranean architecture and interior design, from concept to construction. With offices in Palermo and Valletta, the studio crafts bespoke spaces uniting matter, light and proportion.
Cerchi un architetto per un progetto food & beverage?Looking for an architect for a food & beverage project? Iniziamo una conversazioneStart a conversation →
AnnoYear2015
LuogoLocationMilano
TipologiaTypeCommerciale
SuperficieArea50 m²
ClienteClientPrivato


