Nerho Tattoo
Office2019Palermo140 m²
Il progetto · The project · OfficeOffice · 2019
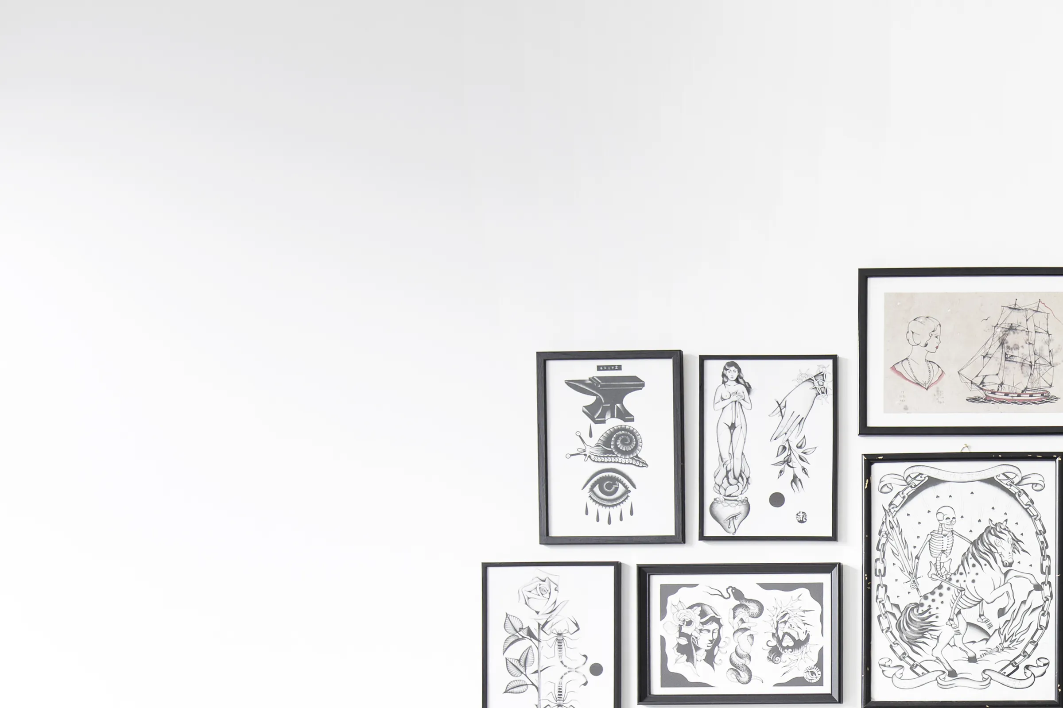
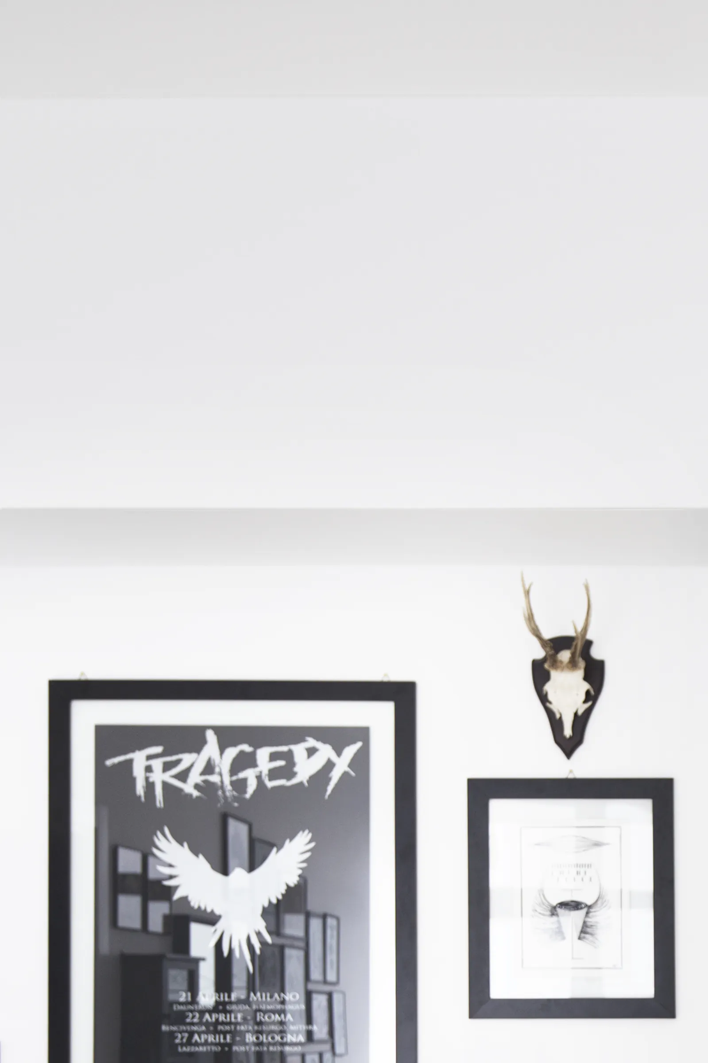
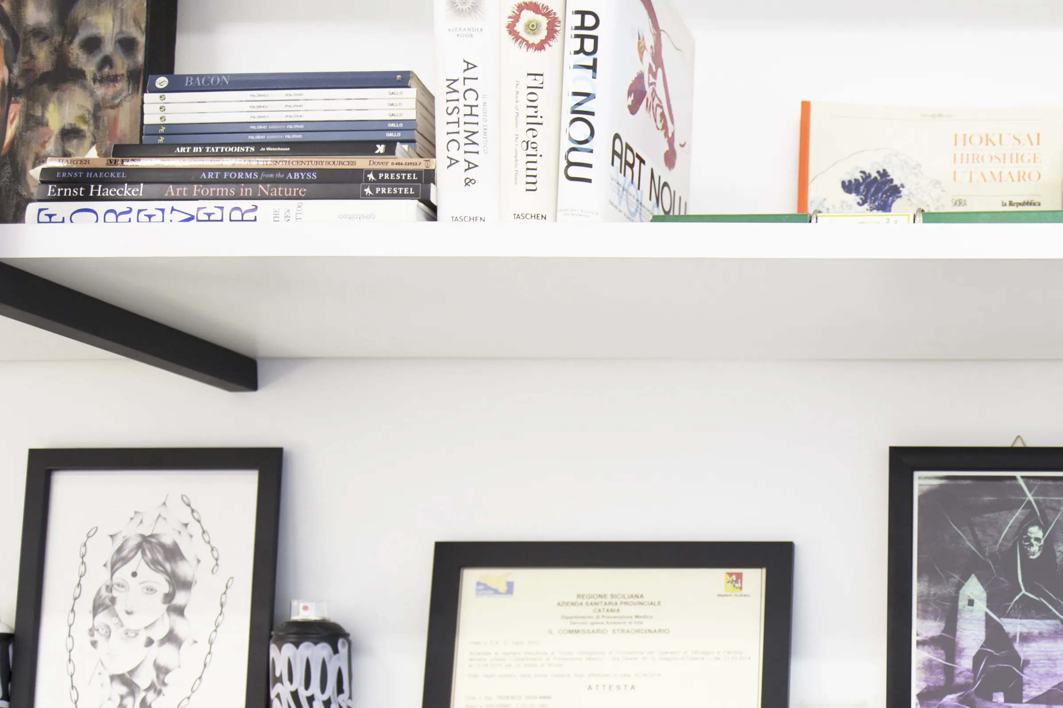
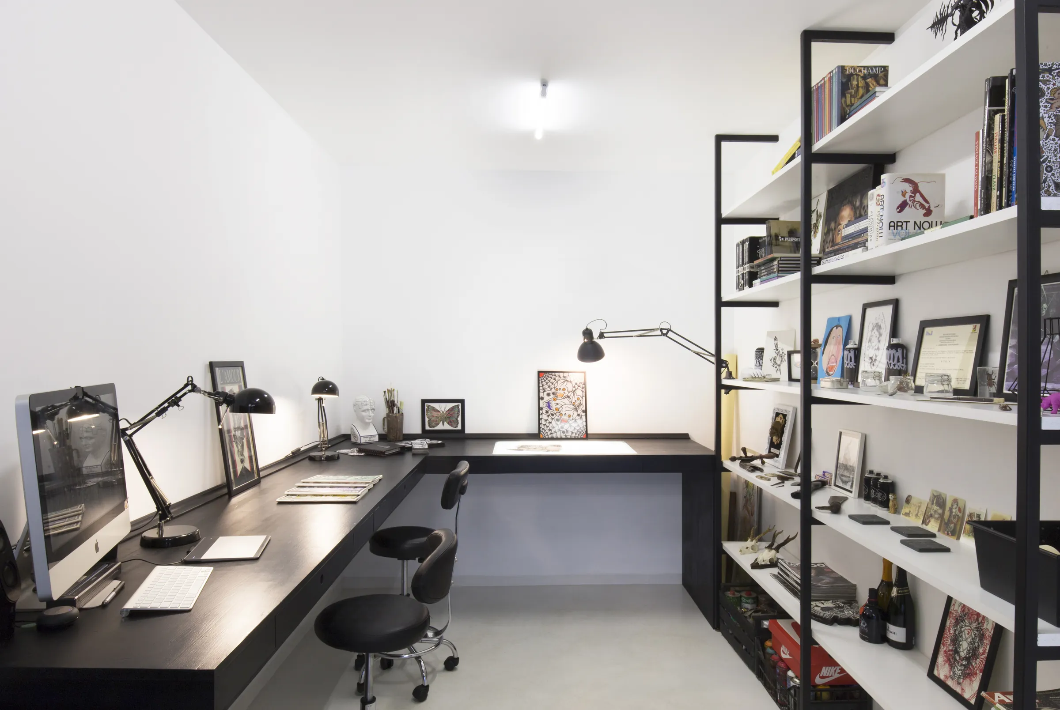
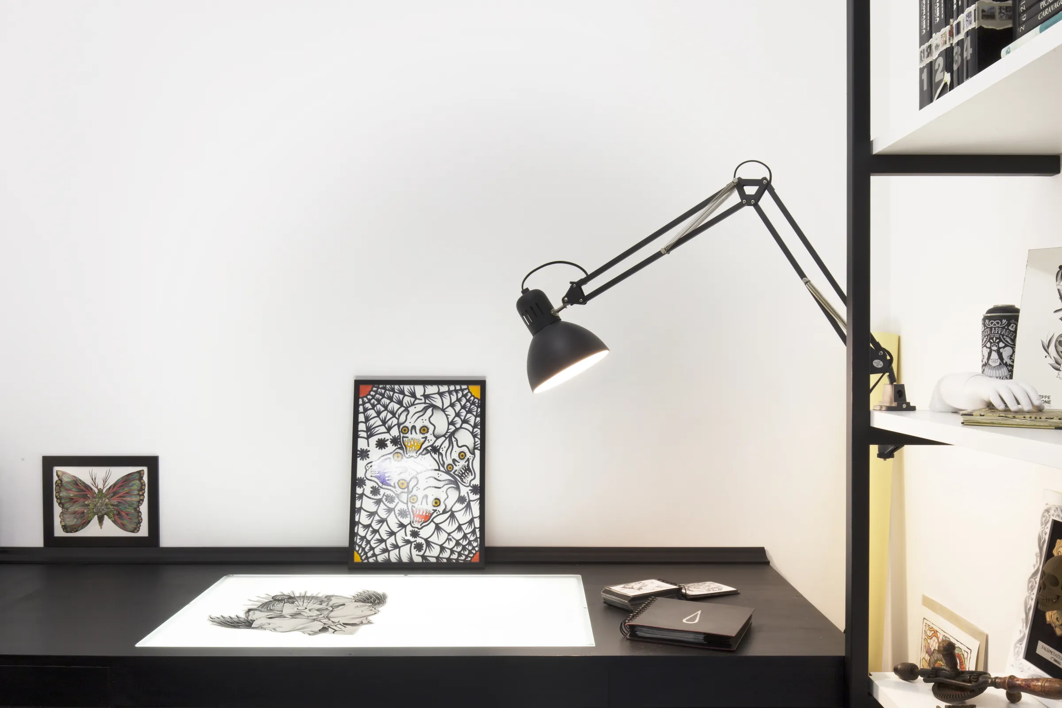
Un laboratorio di tatuaggi con piccola galleria annessa per esporre e vendere gadget e opere grafiche di piccolo formato: un progetto minimale in bianco e nero, dall'identità fortemente grafica.A tattoo studio with a small adjoining gallery to display and sell gadgets and small-format graphic works: a minimal black-and-white project with a strongly graphic identity.
01
DistribuzioneLayout
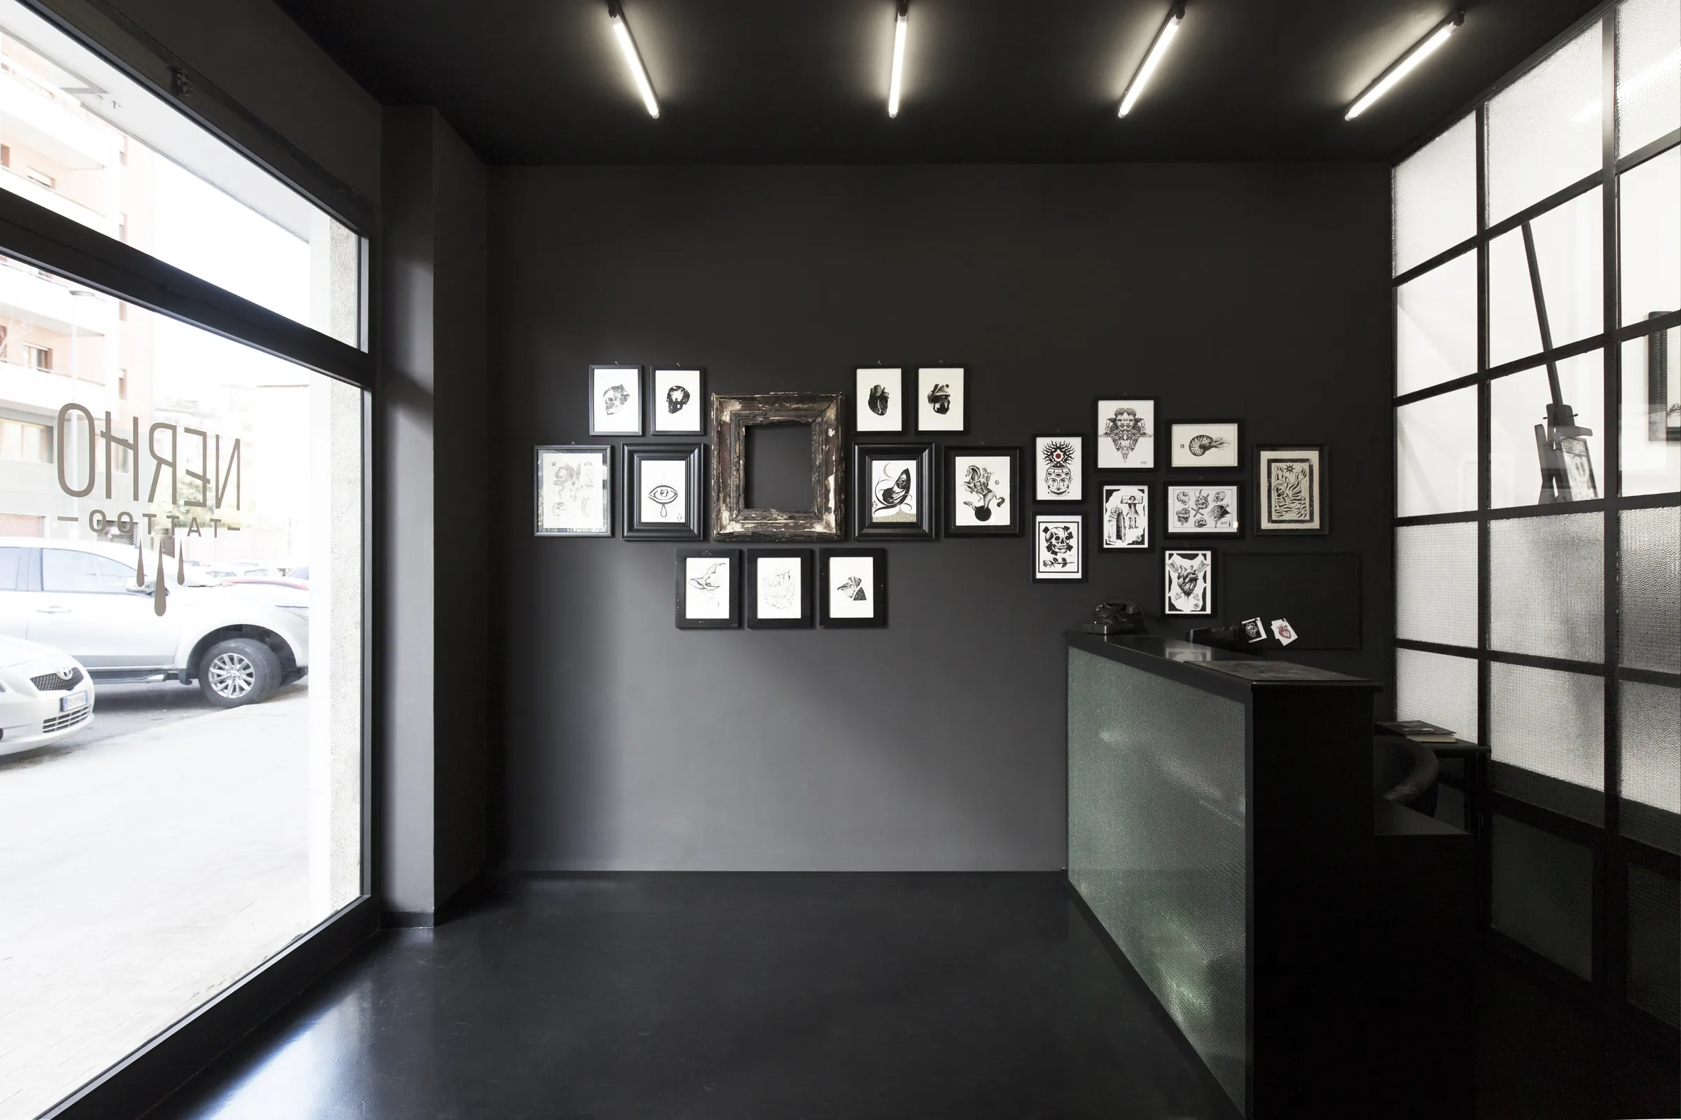
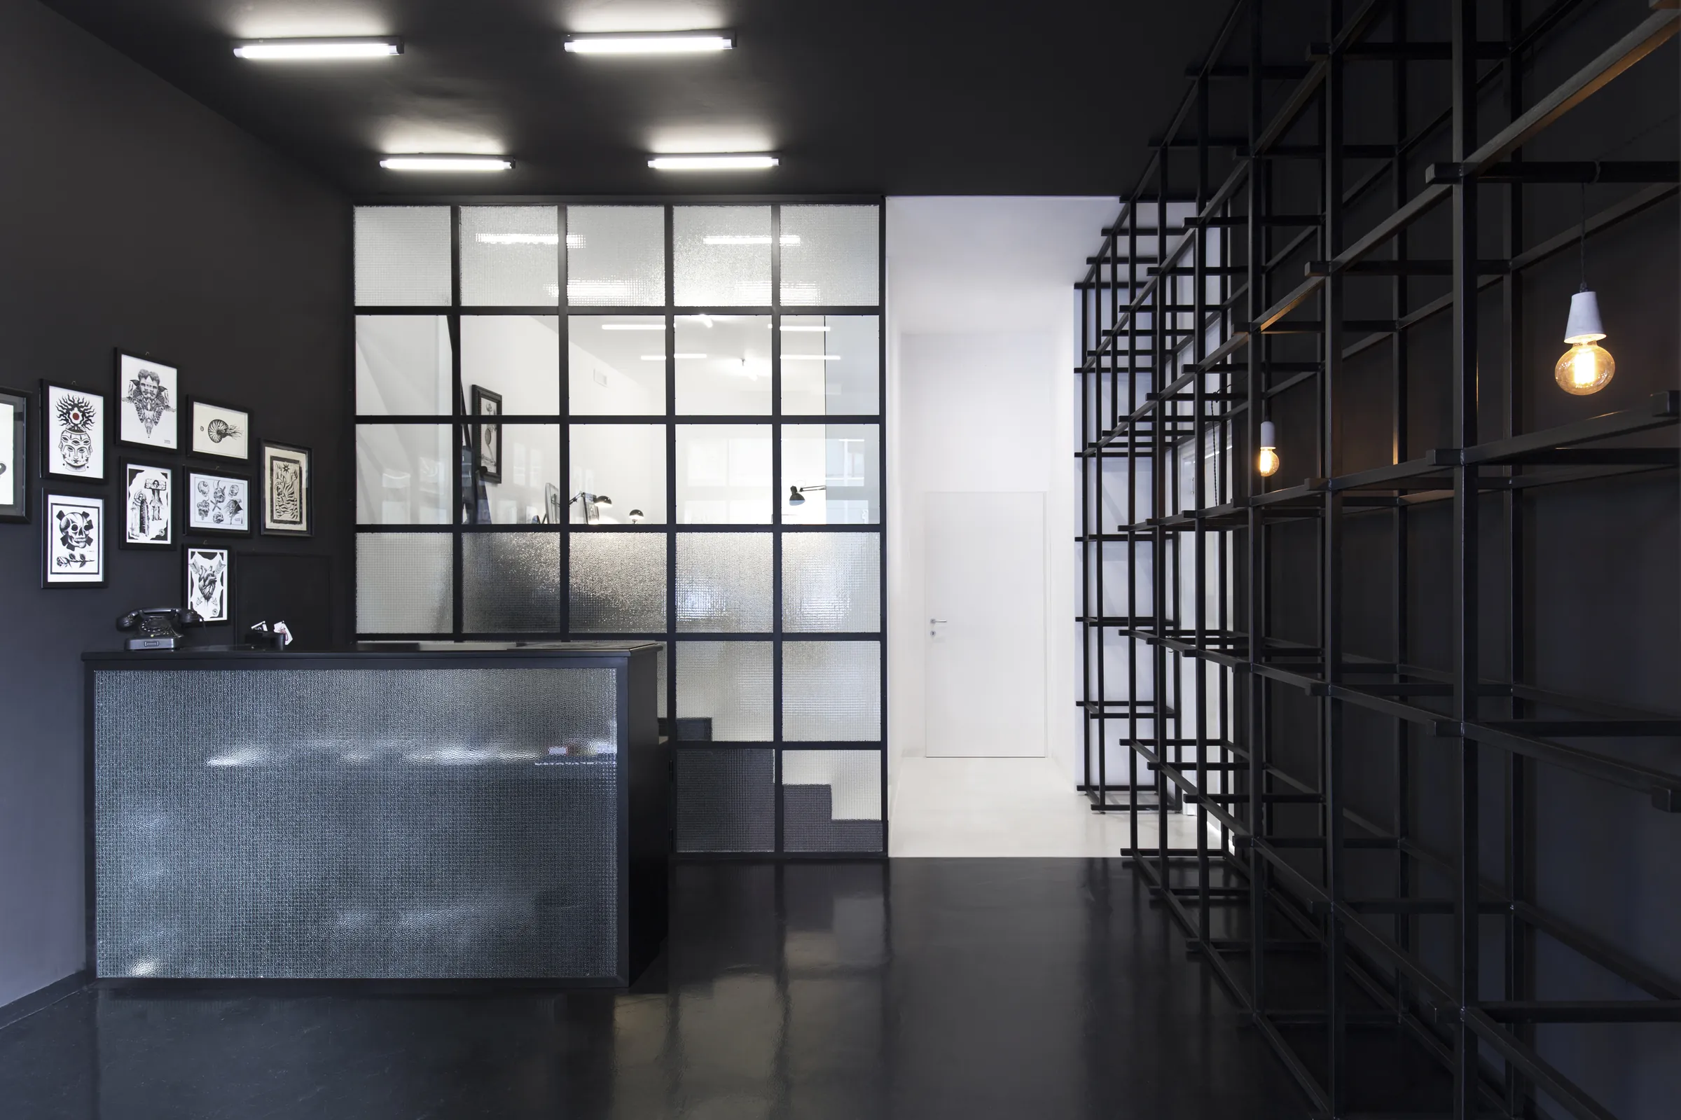
Al piano terra, due ambienti comunicanti: a sinistra la sala d'attesa e, nella parte rialzata, il laboratorio grafico; a destra, accessibile dall'attesa, il laboratorio di tatuaggi.On the ground floor, two communicating rooms: on the left the waiting room and, on the raised part, the graphic lab; on the right, reached from the waiting room, the tattoo lab.
02
ConceptConcept
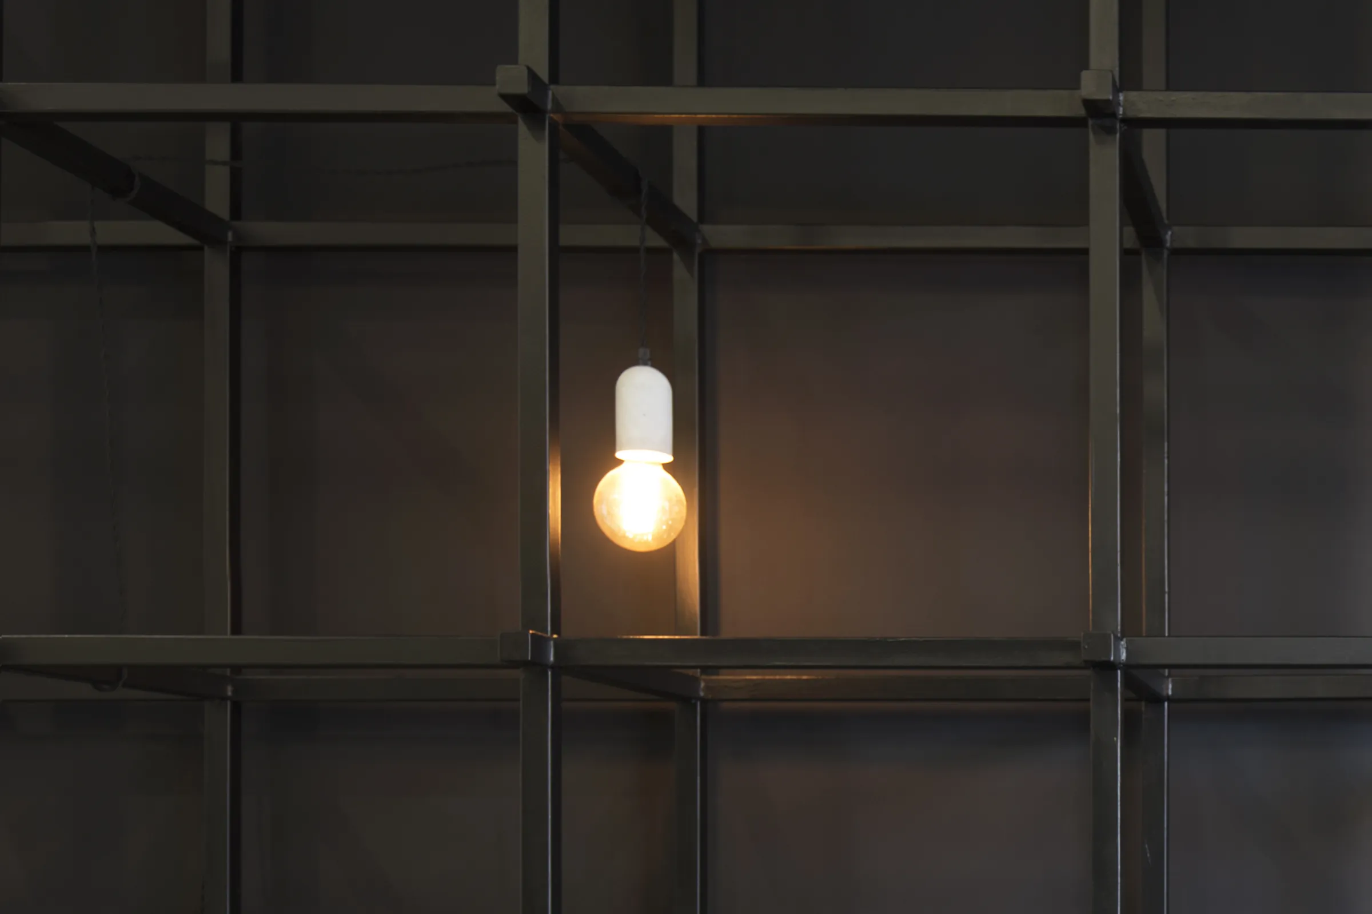
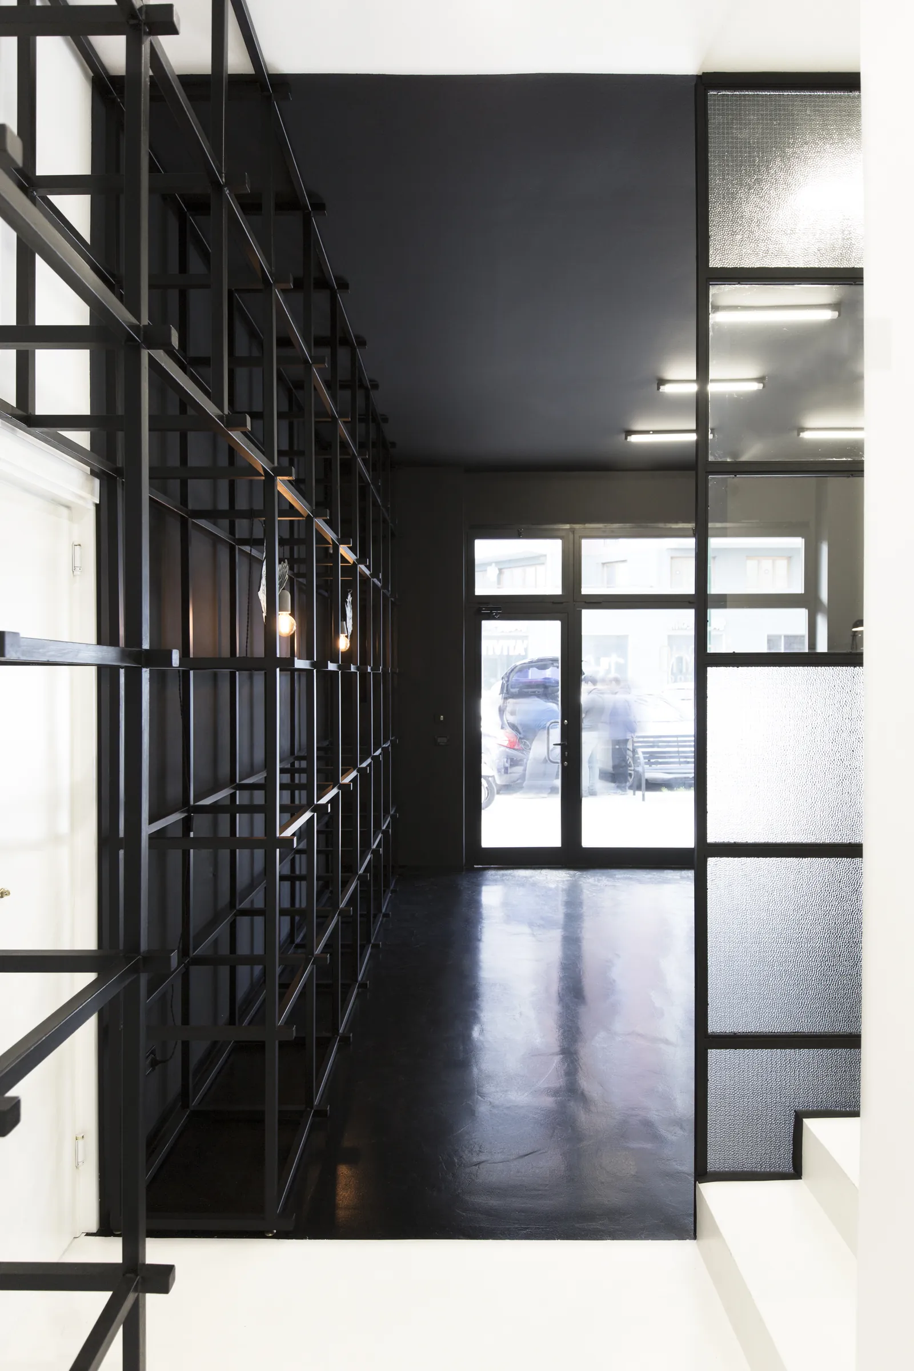
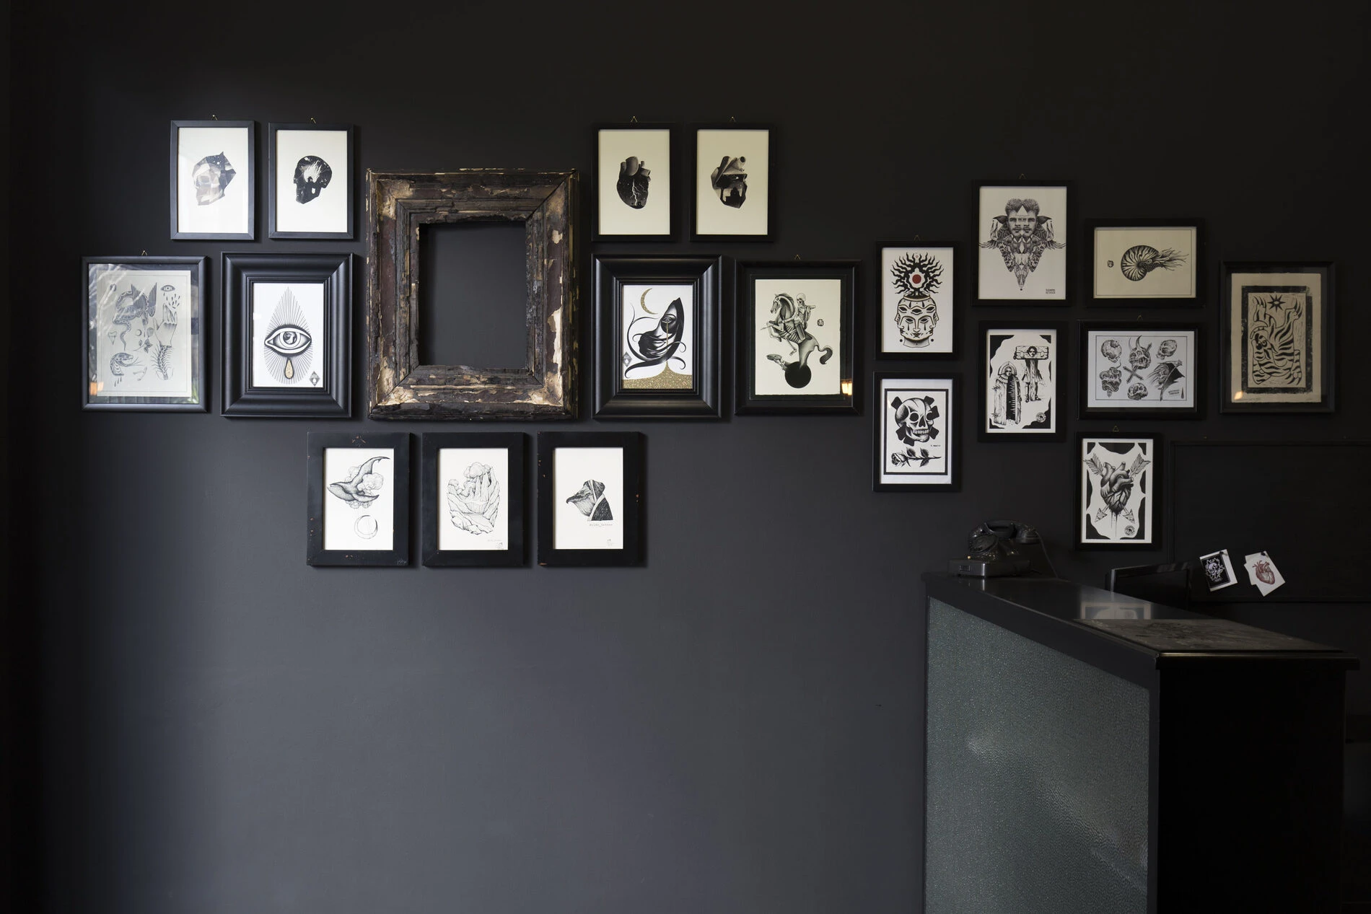
Bianco e nero caratterizzano fortemente il progetto: gli spazi bianchi identificano gli ambienti di lavoro del tatuatore, che si muove come un punto nero; la sala d'attesa è il negativo, tutta nera, e all'ingresso rivela subito l'identità di Nerho Tattoo.Black and white strongly characterise the project: the white spaces identify the tattoo artist's work areas, where they move like a black dot; the waiting room is the negative, all black, revealing Nerho Tattoo's identity right at the entrance.
Office
ModularitàModularity
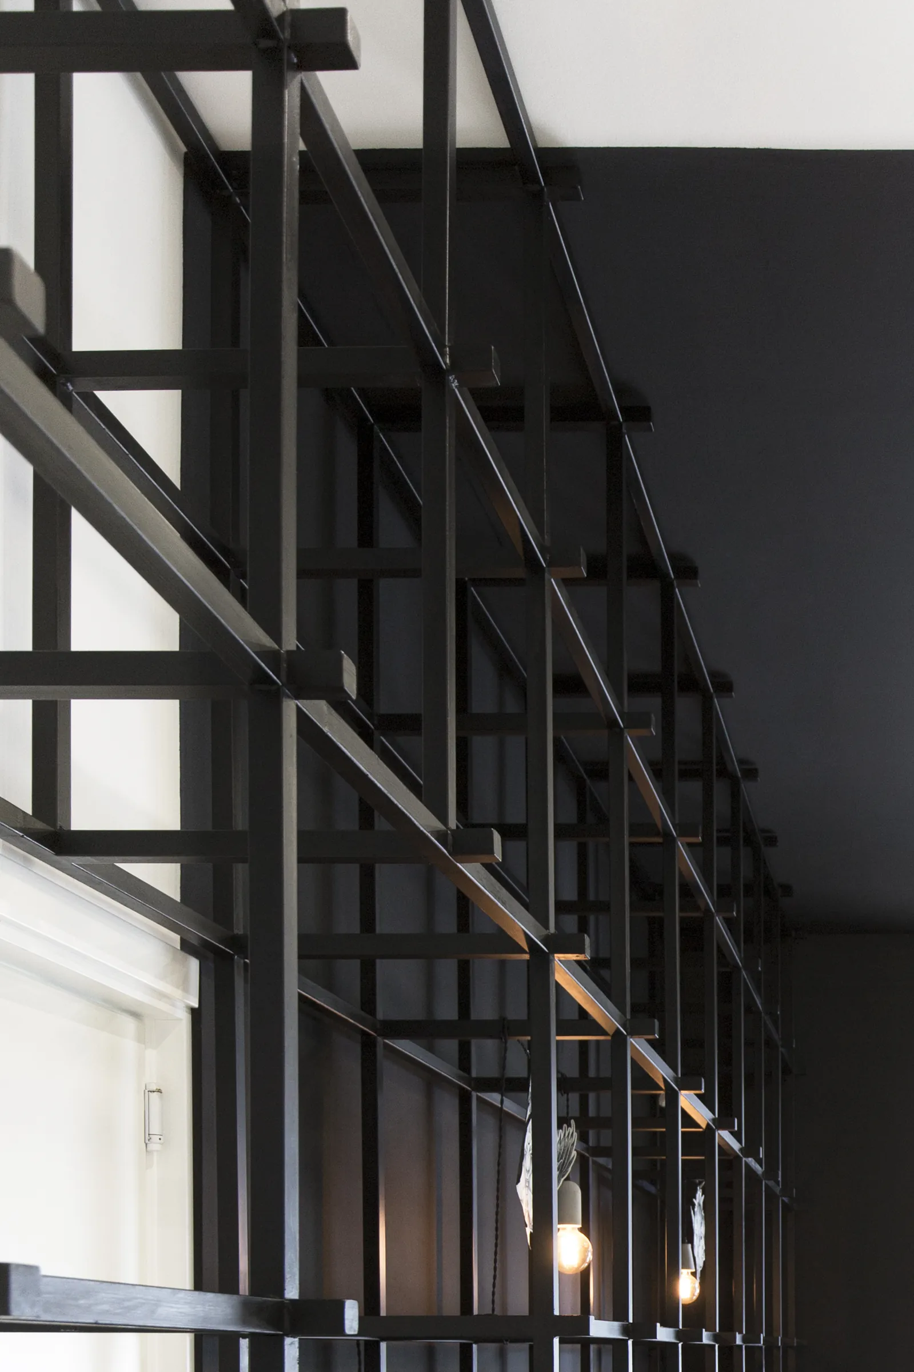
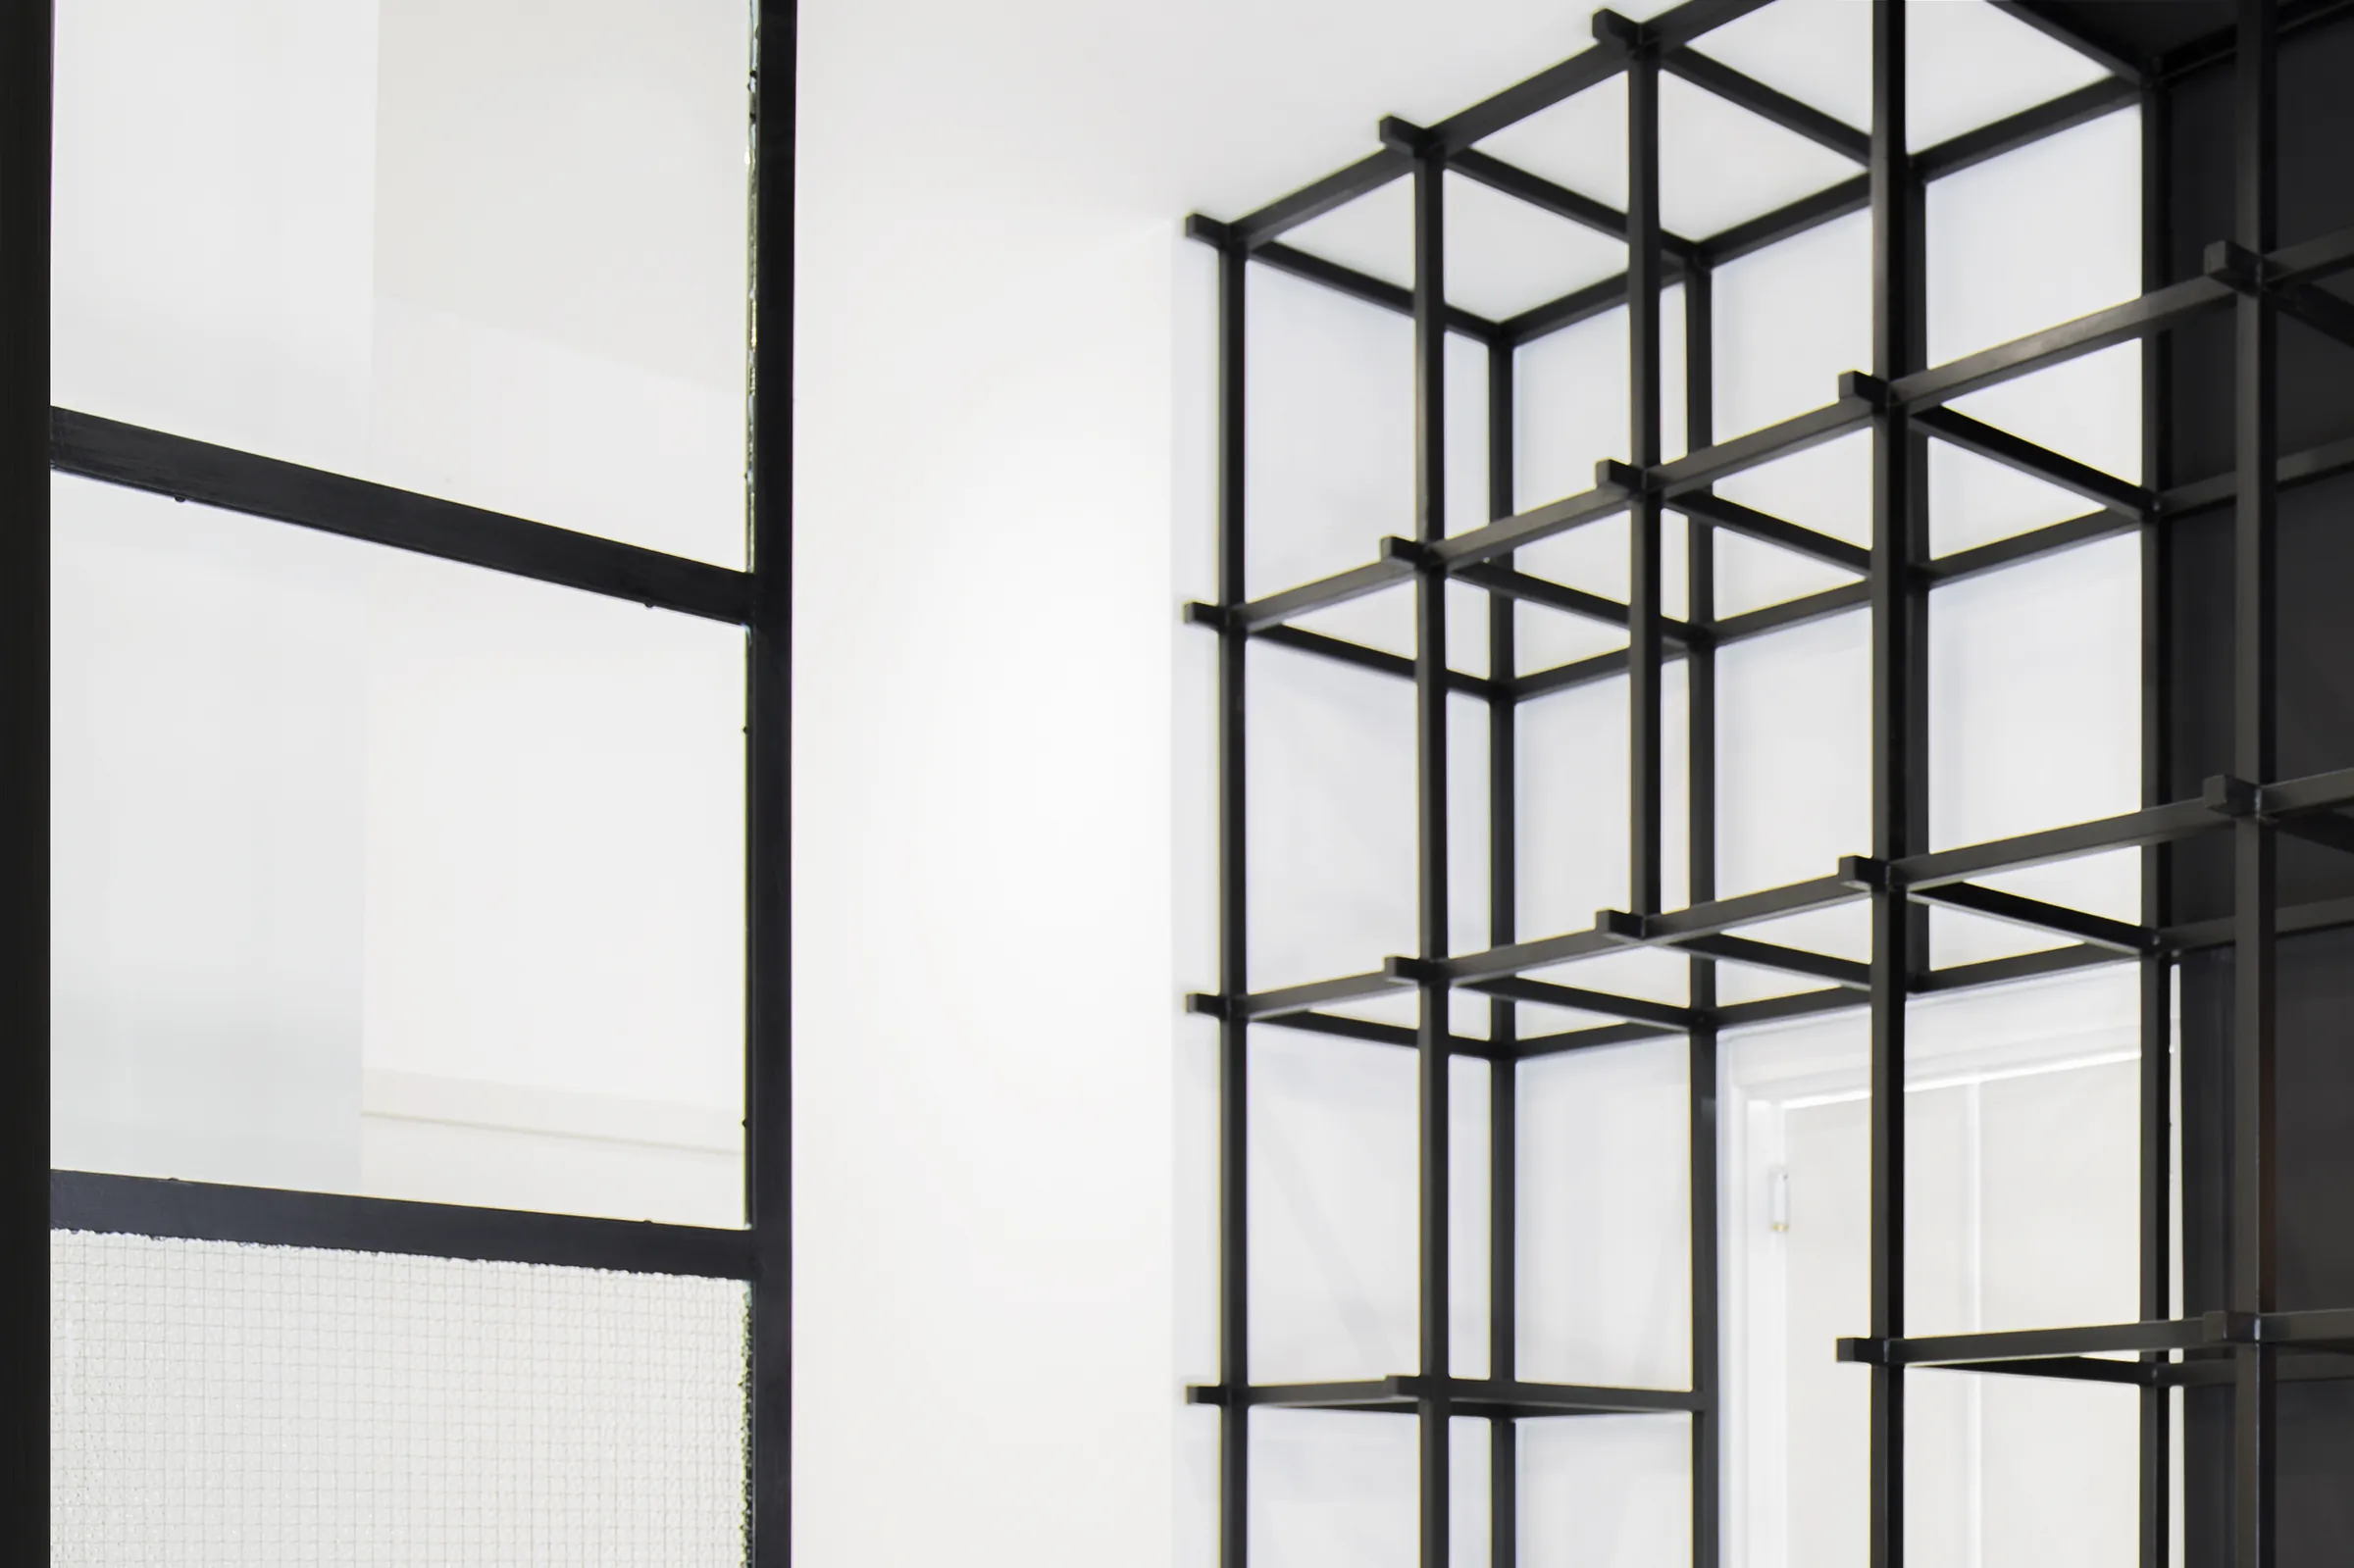
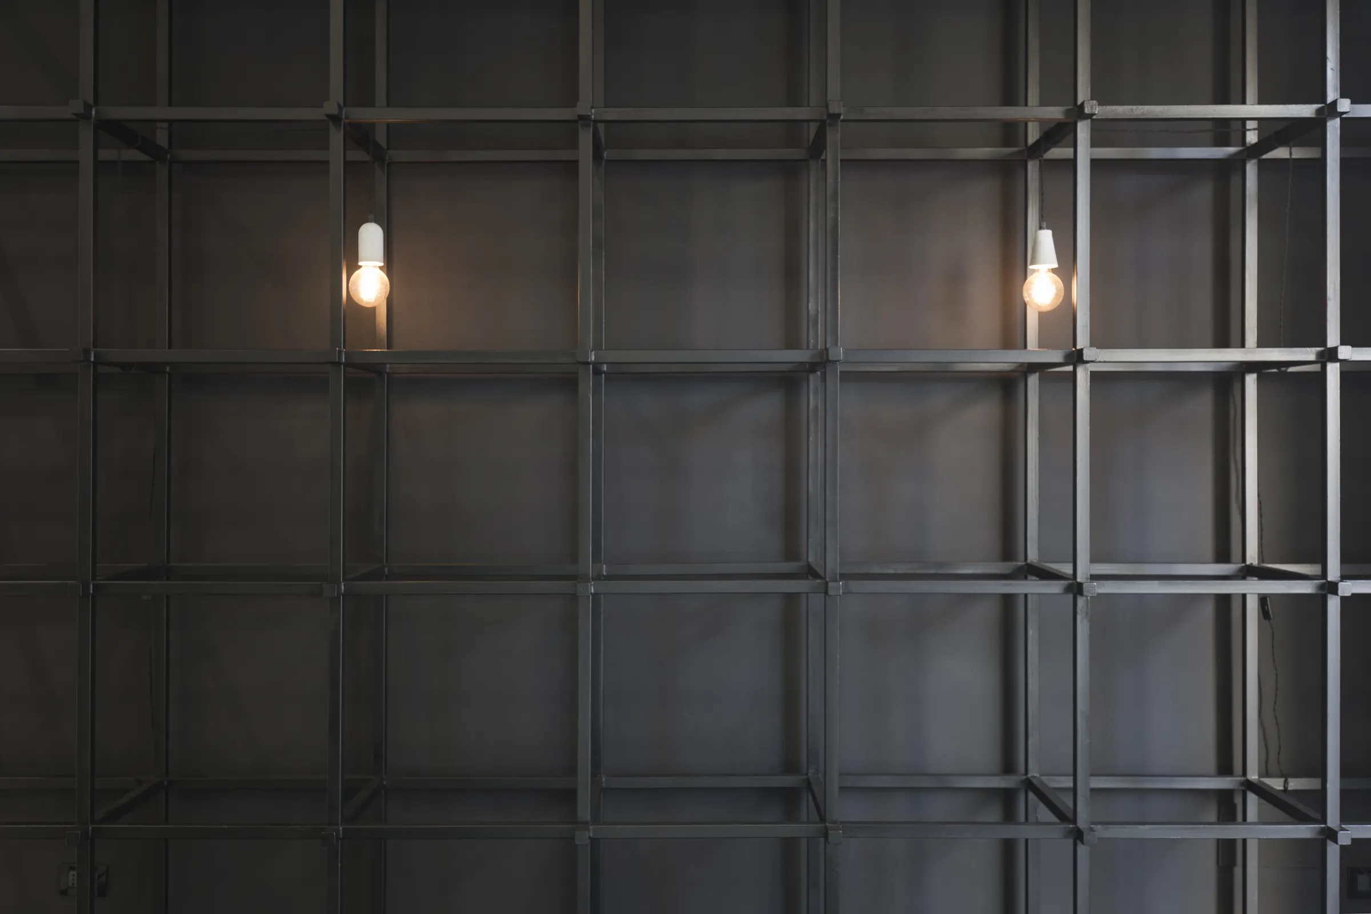
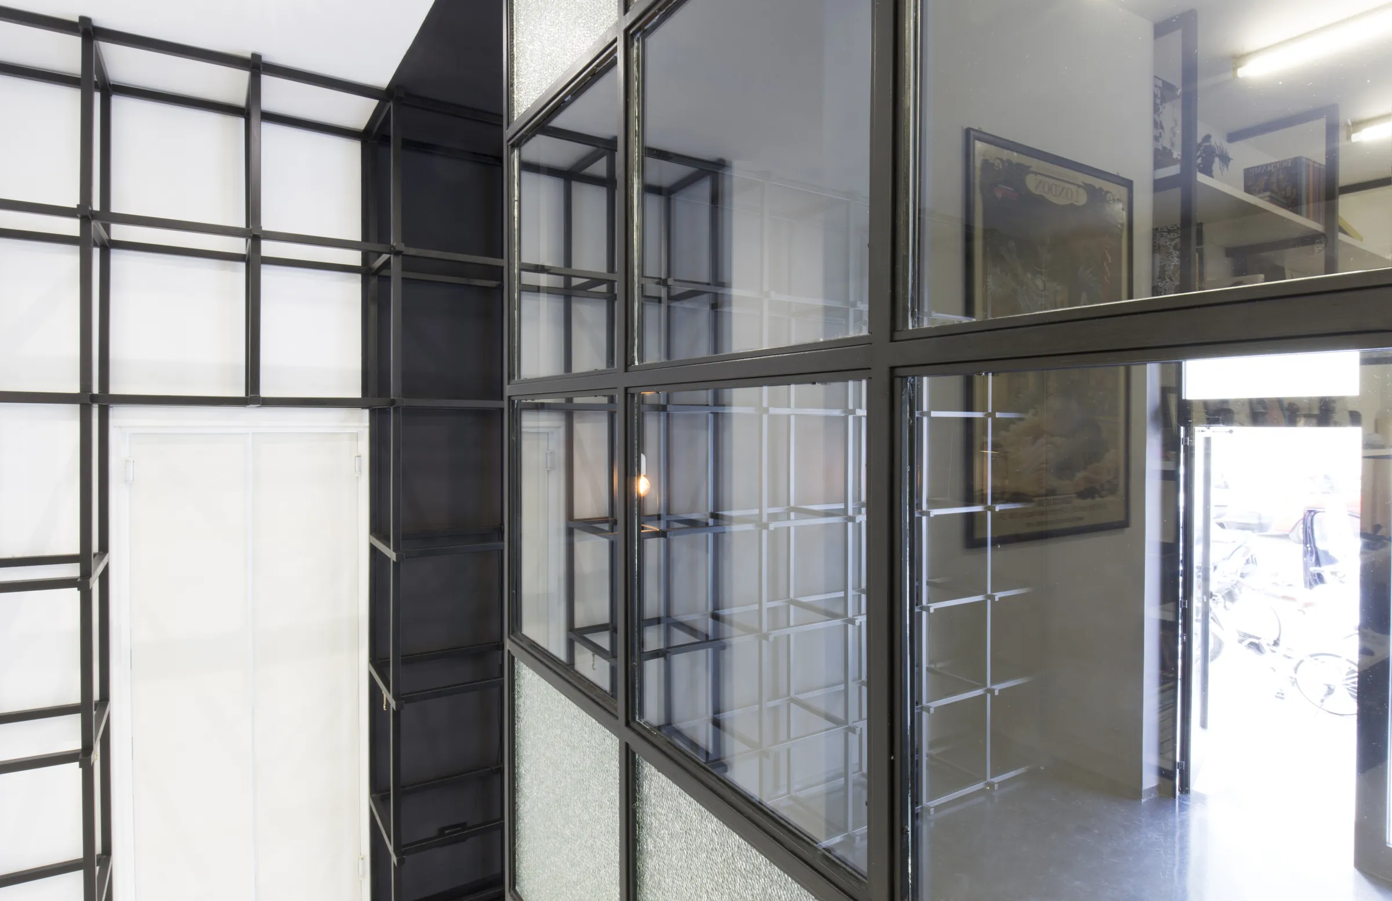
Una griglia modulare in ferro riveste la parete destra dell'ingresso e prosegue nell'ambiente successivo; lo stesso modulo si ripete nella parete vetrata che separa l'attesa dal laboratorio grafico. Parete e bancone sono in ferro e vetro armato.A modular iron grid clads the right wall of the entrance and continues into the next room; the same module recurs in the glazed wall separating the waiting room from the graphic lab. Wall and counter are in iron and wired glass.
04
MaterialiMaterials
Pochi materiali — ferro, vetro armato e resina bianca e nera — si legano tra loro creando uno spazio in cui il committente si riconosce pienamente.Few materials — iron, wired glass and black-and-white resin — bind together to create a space in which the client fully recognises themselves.
05
ColoriColours
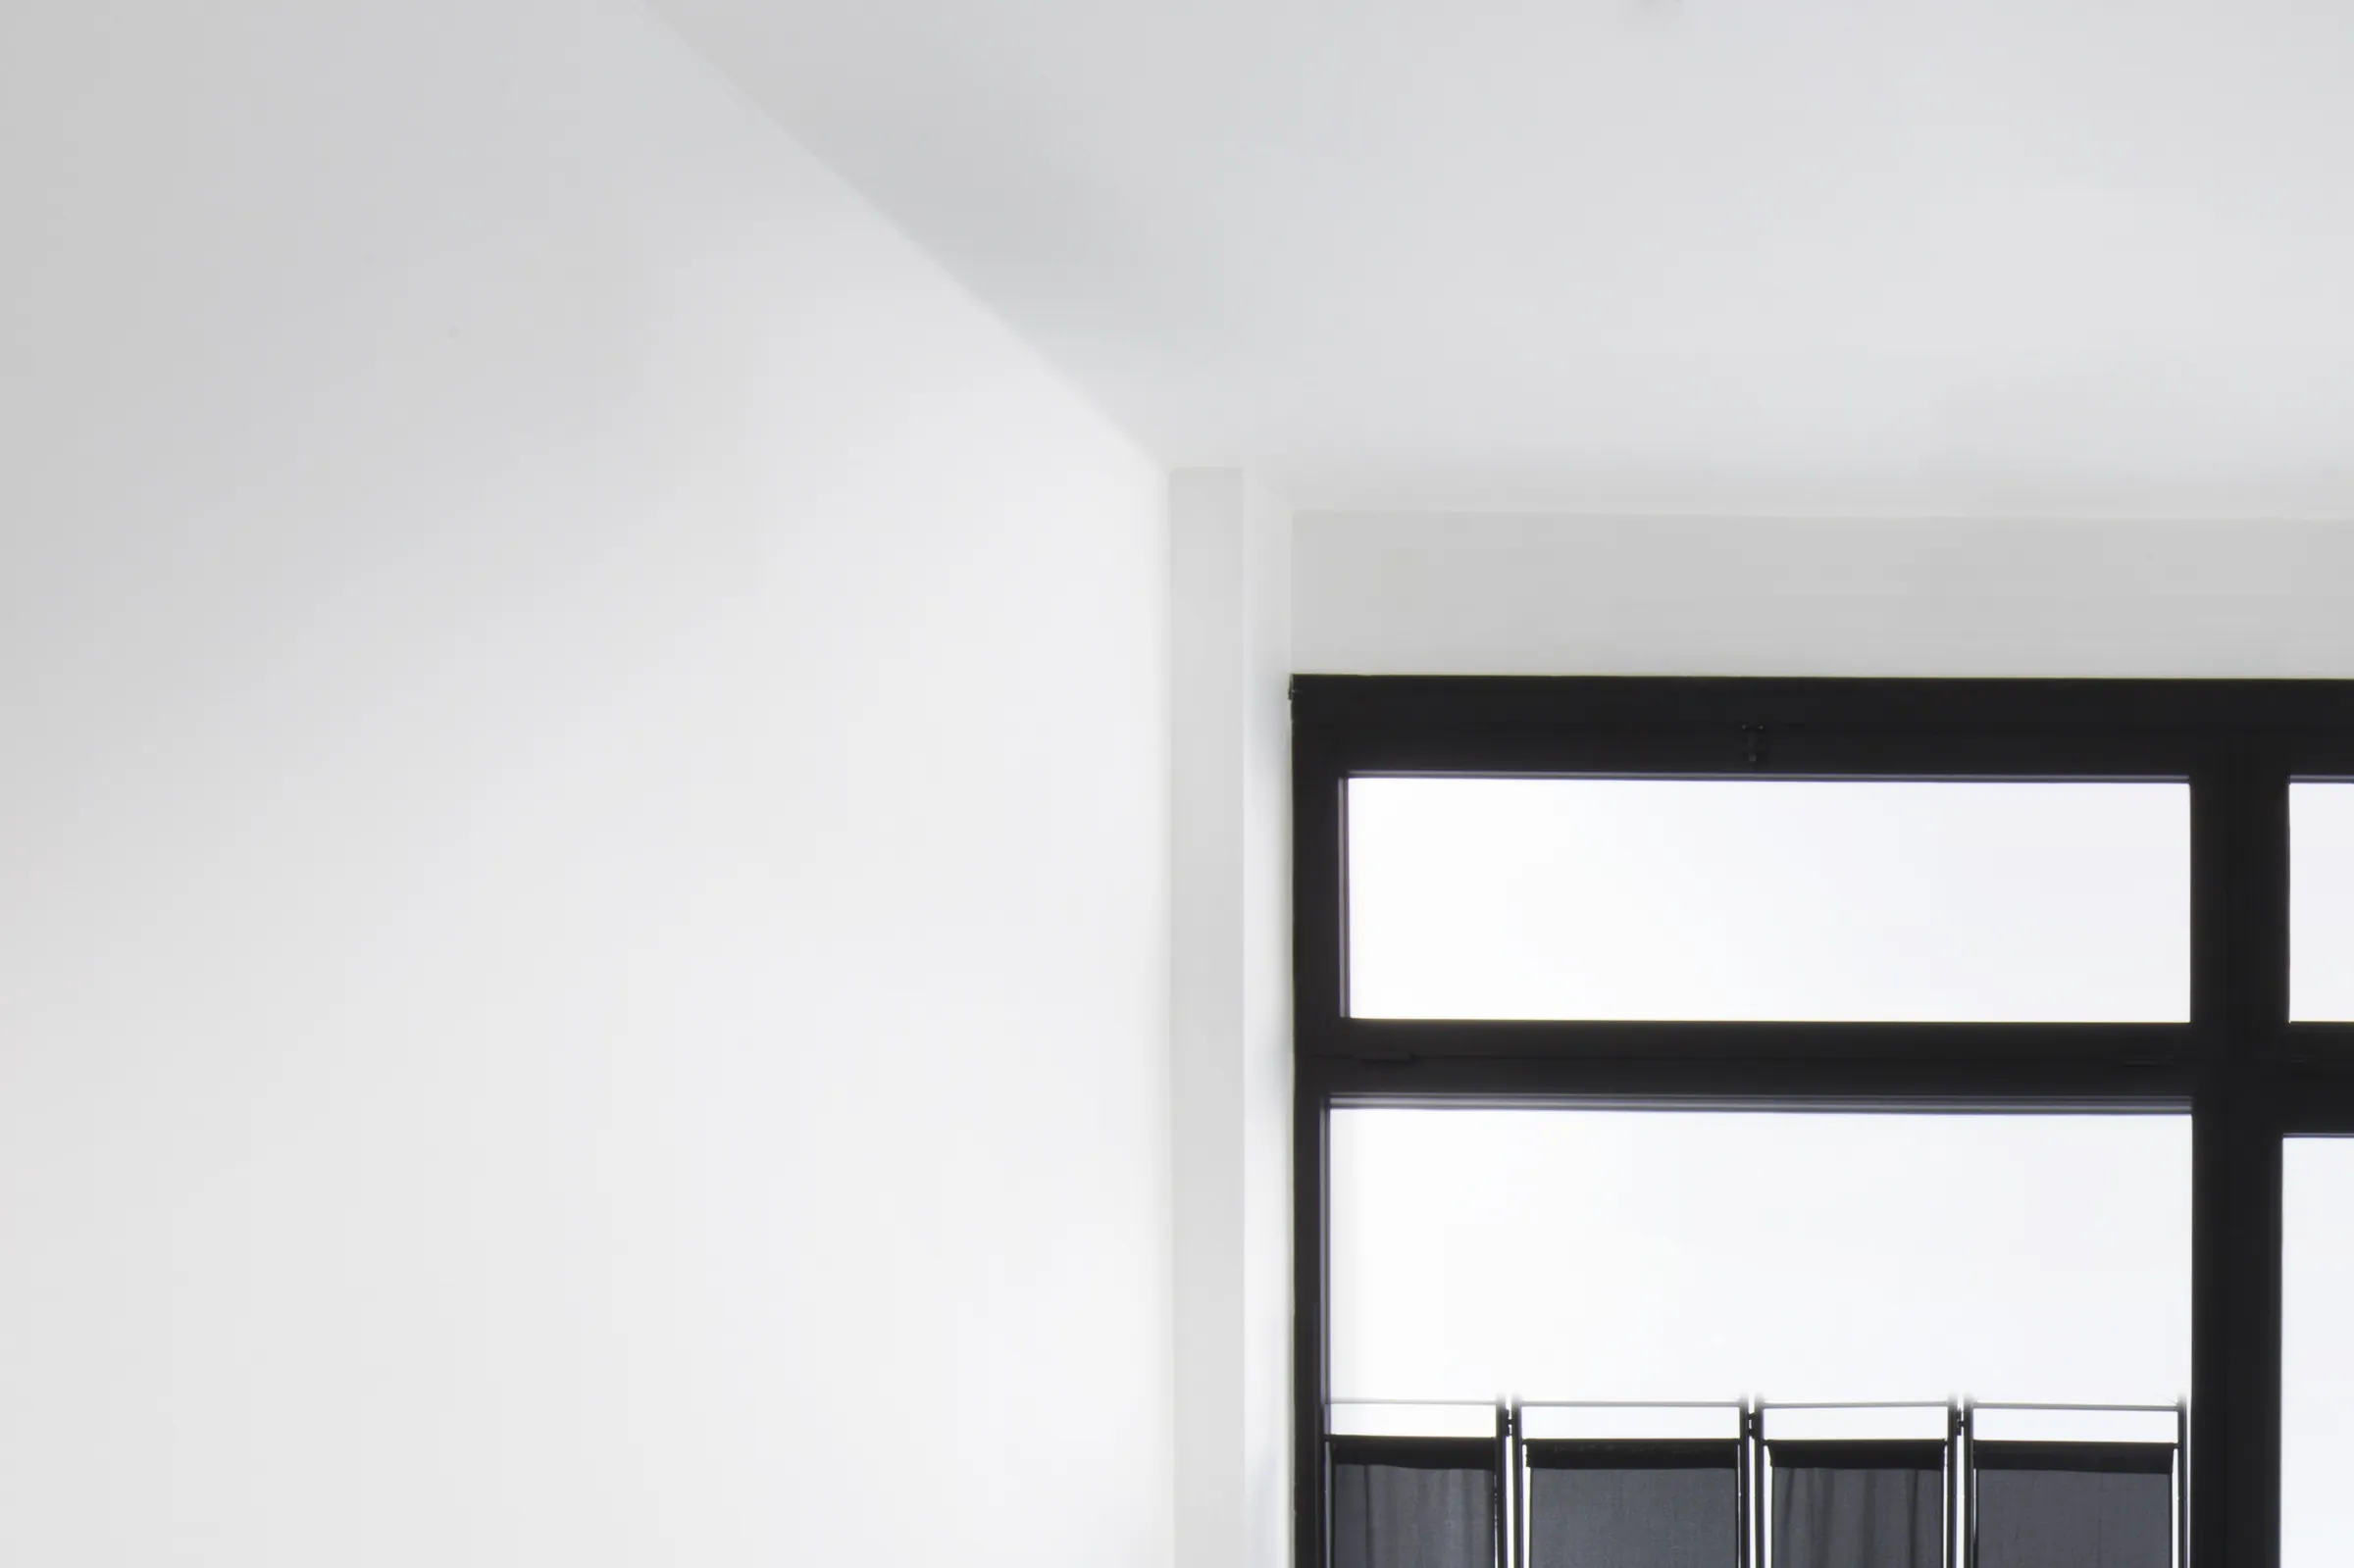
Gli ambienti di lavoro si tingono di bianco, mentre la zona d'ingresso è totalmente nera.The work areas turn white, while the entrance zone is entirely black.
Nerho Tattoo è un progetto office firmato Studio Didea a Palermo: architettura e interior design mediterraneo, dal concept al cantiere. Con sedi a Palermo e Valletta, lo studio progetta spazi su misura unendo materia, luce e proporzione — il rigore di un'azienda con l'anima di un atelier.Nerho Tattoo is a office project by Studio Didea in Palermo: Mediterranean architecture and interior design, from concept to construction. With offices in Palermo and Valletta, the studio crafts bespoke spaces uniting matter, light and proportion.
Cerchi un architetto per un progetto office?Looking for an architect for a office project? Iniziamo una conversazioneStart a conversation →
AnnoYear2019
LuogoLocationPalermo
TipologiaTypeOffice
SuperficieArea140 m²
ClienteClientPrivato