Ai Giudici – coffee & drinks
Food & BeverageFood & Beverage2019Palermo50 m²
Il progetto · The project · Food & BeverageFood & Beverage · 2019
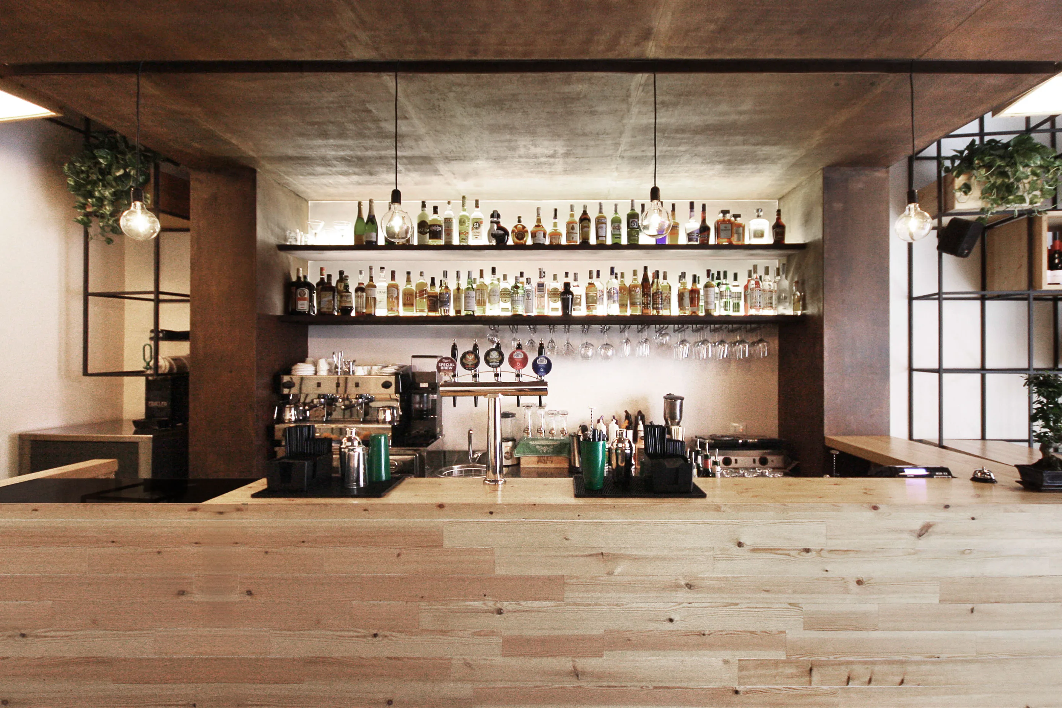
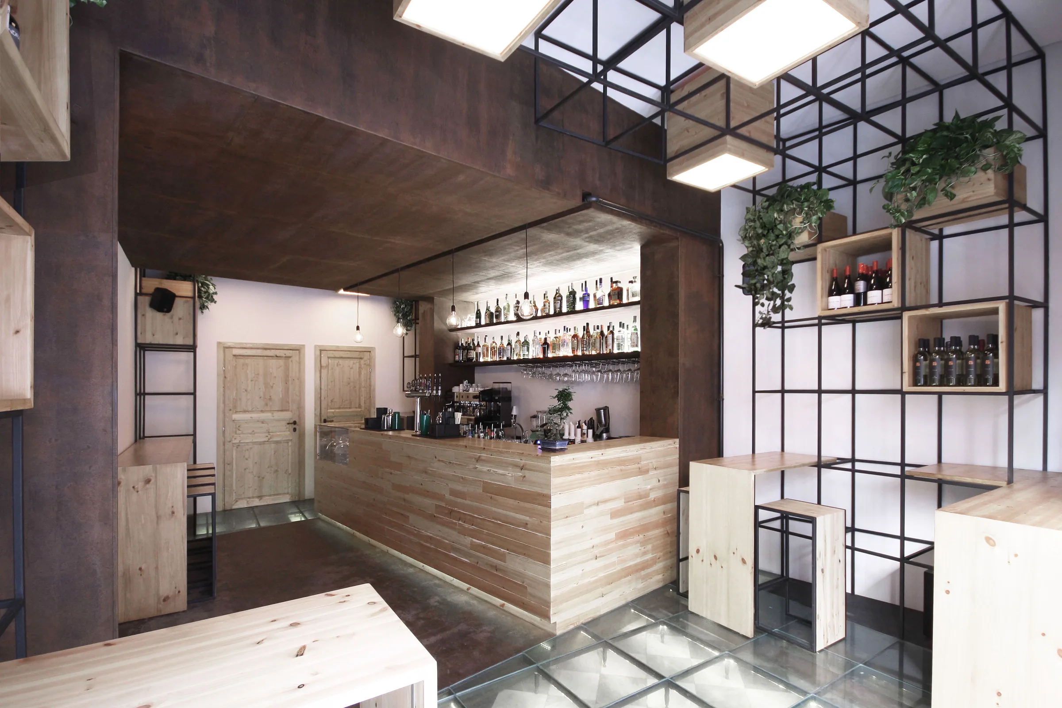
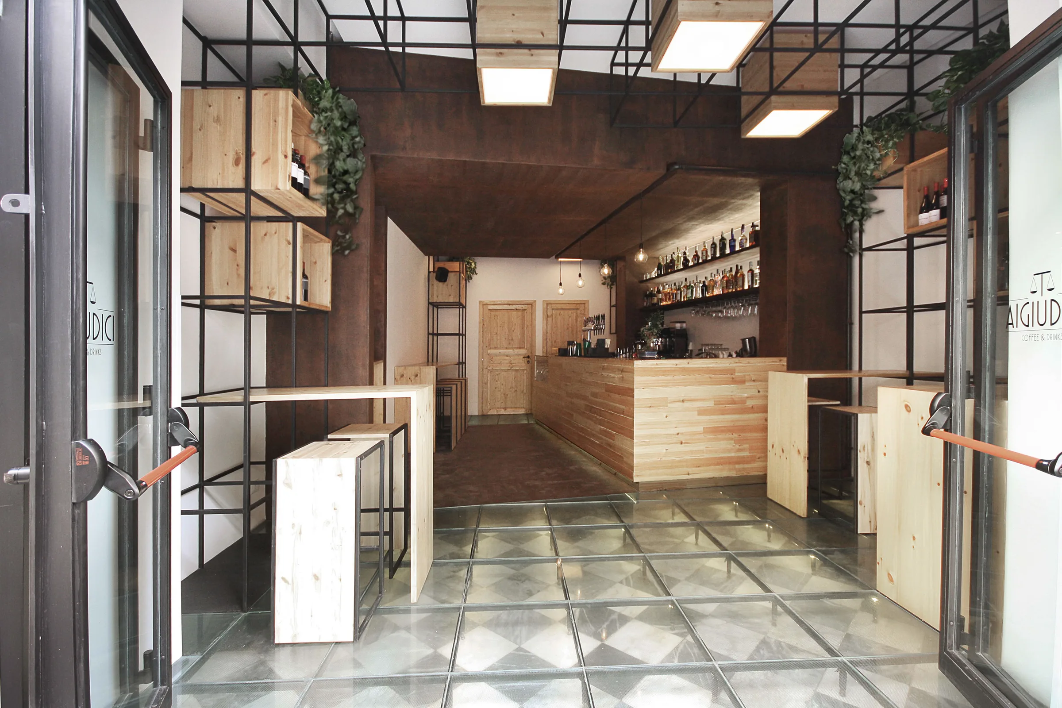
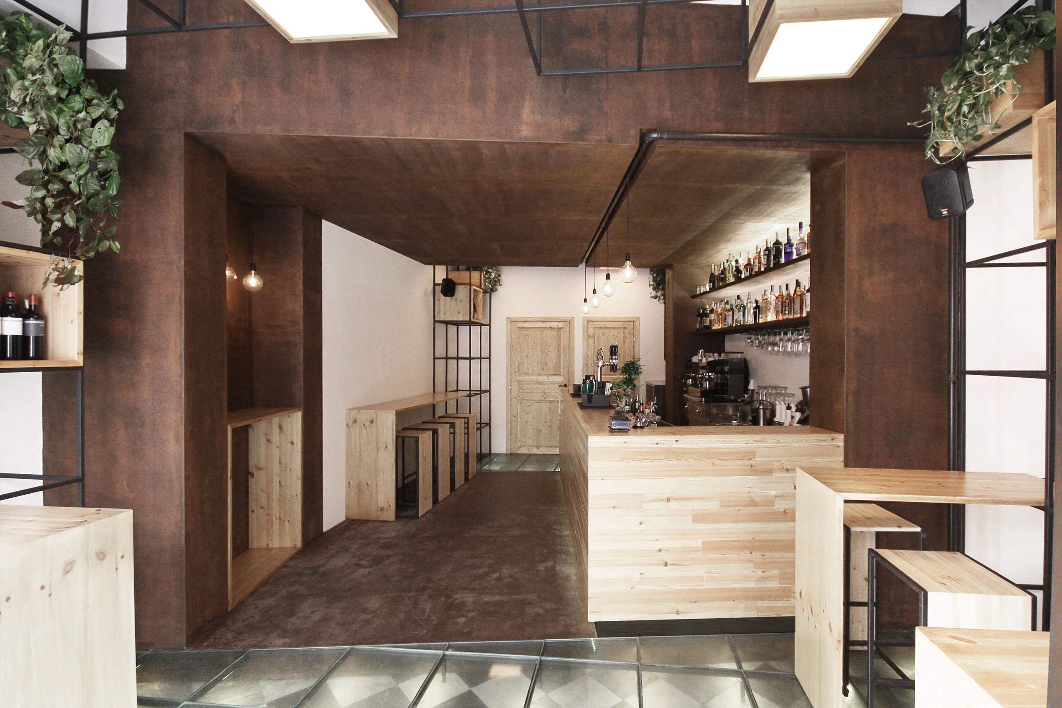
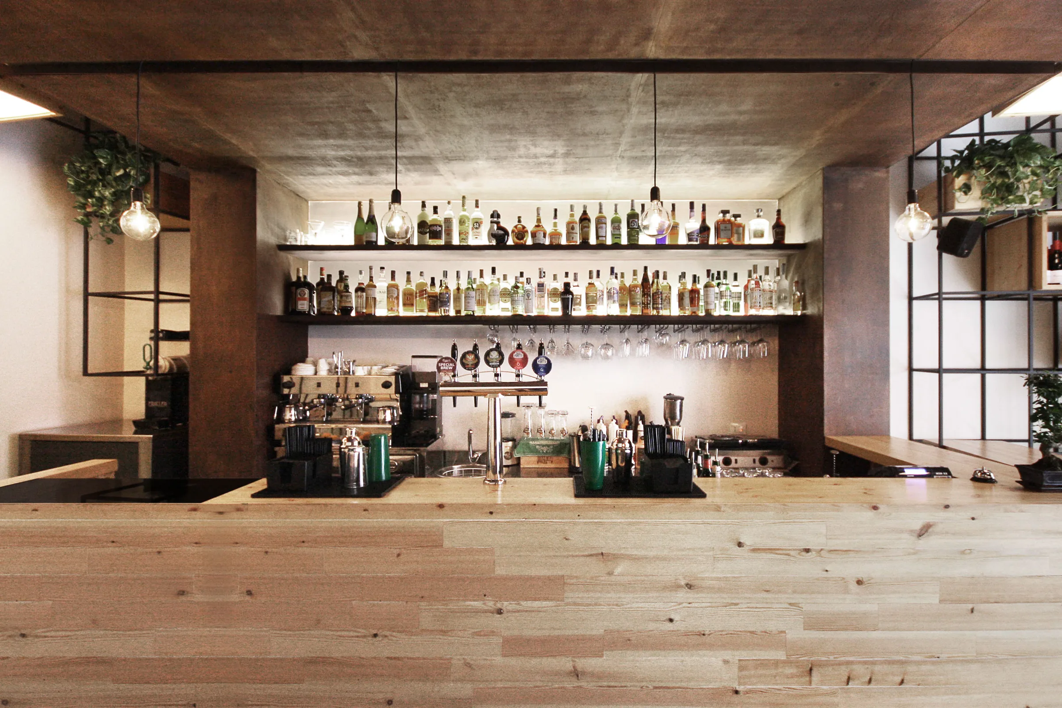
Caffetteria di giorno e lounge bar la sera: uno spazio dalla doppia valenza, espressa con due materiali — il legno caldo negli spazi diurni, il ferro color ruggine nell'ambiente notturno.A café by day and a lounge bar by night: a space of dual value, expressed through two materials — warm wood in the daytime spaces, rust-coloured iron in the night space.
01
ModularitàModularity
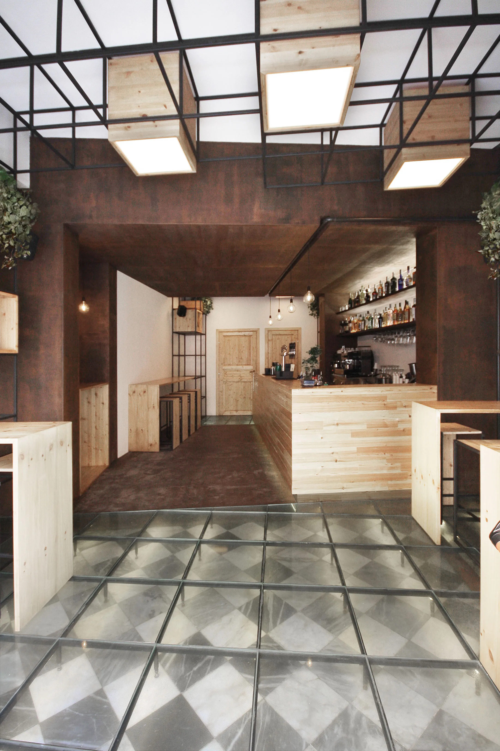
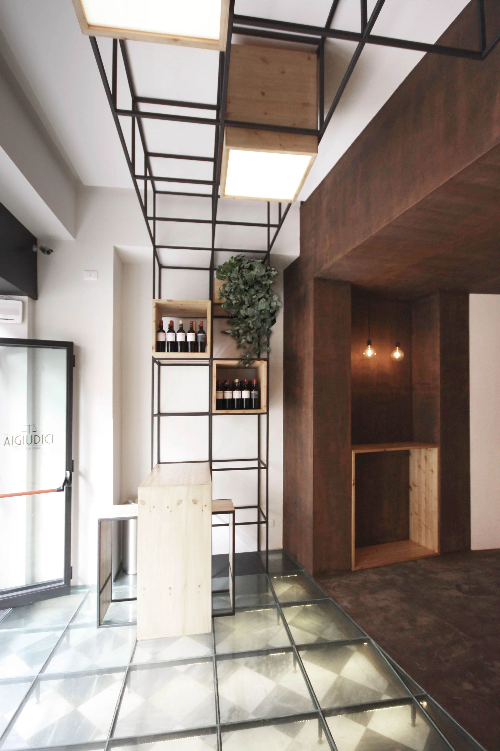
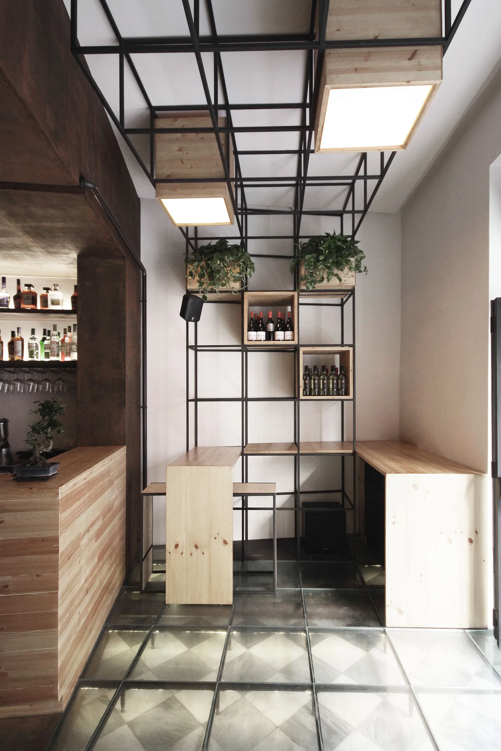
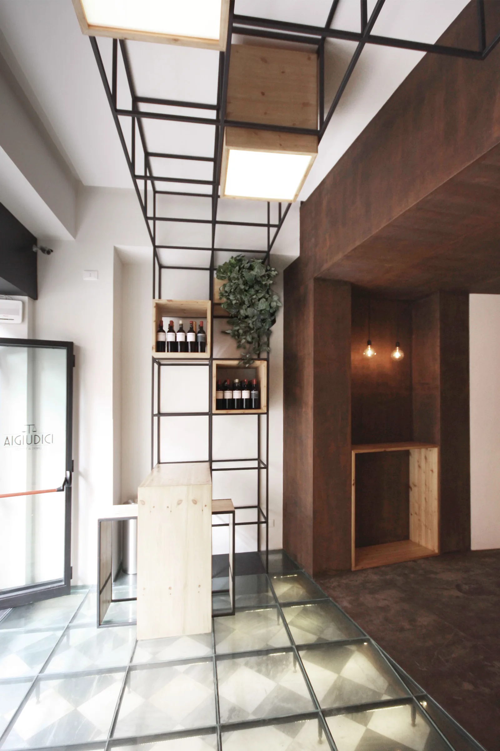
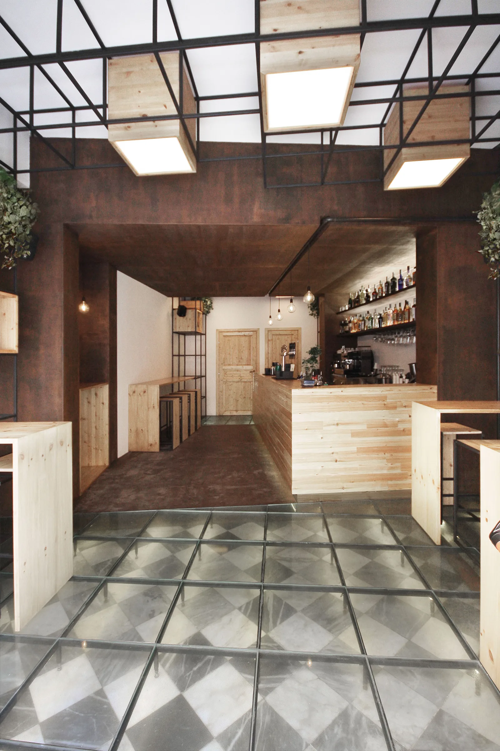
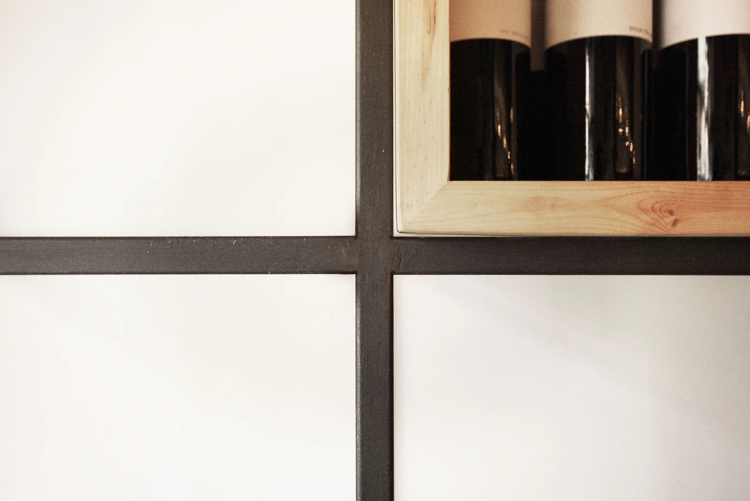
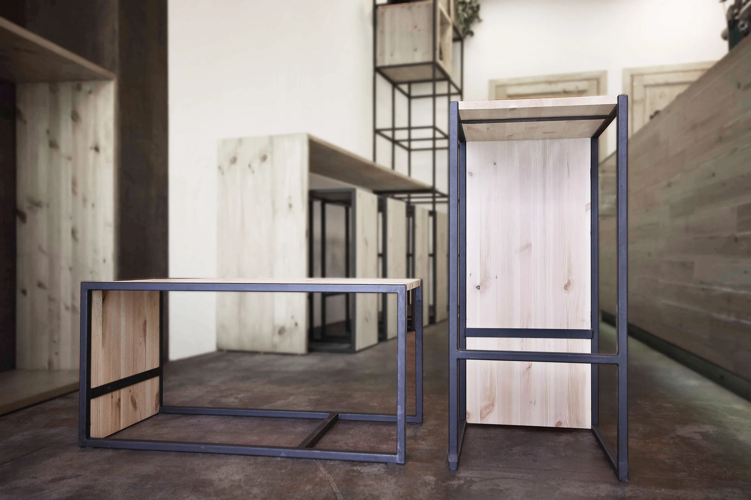
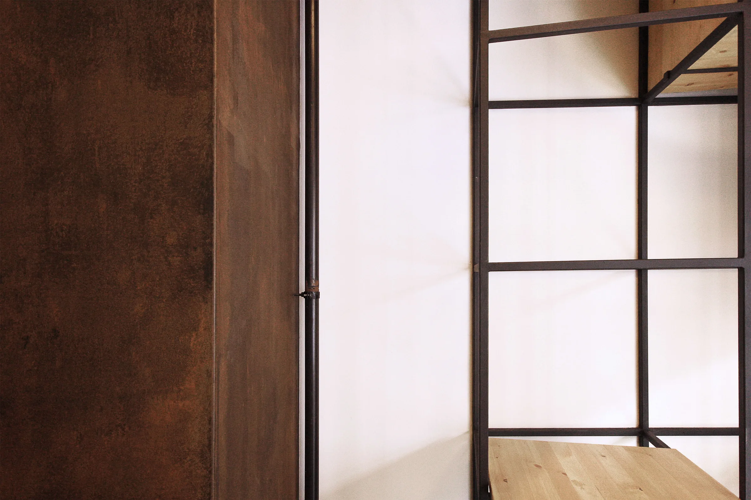
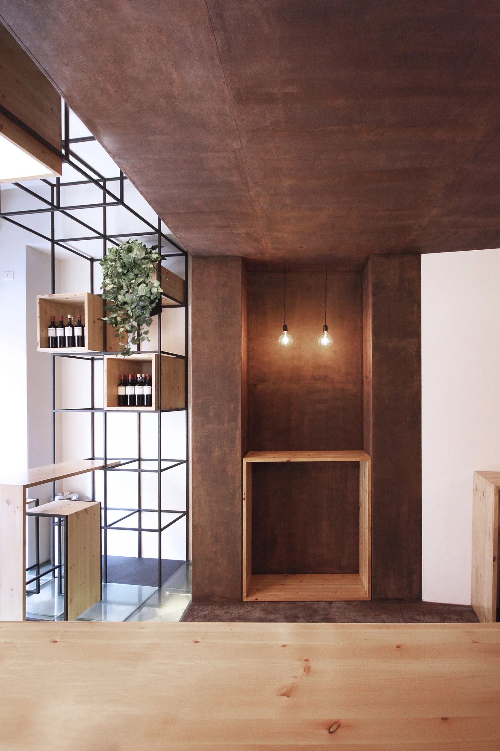
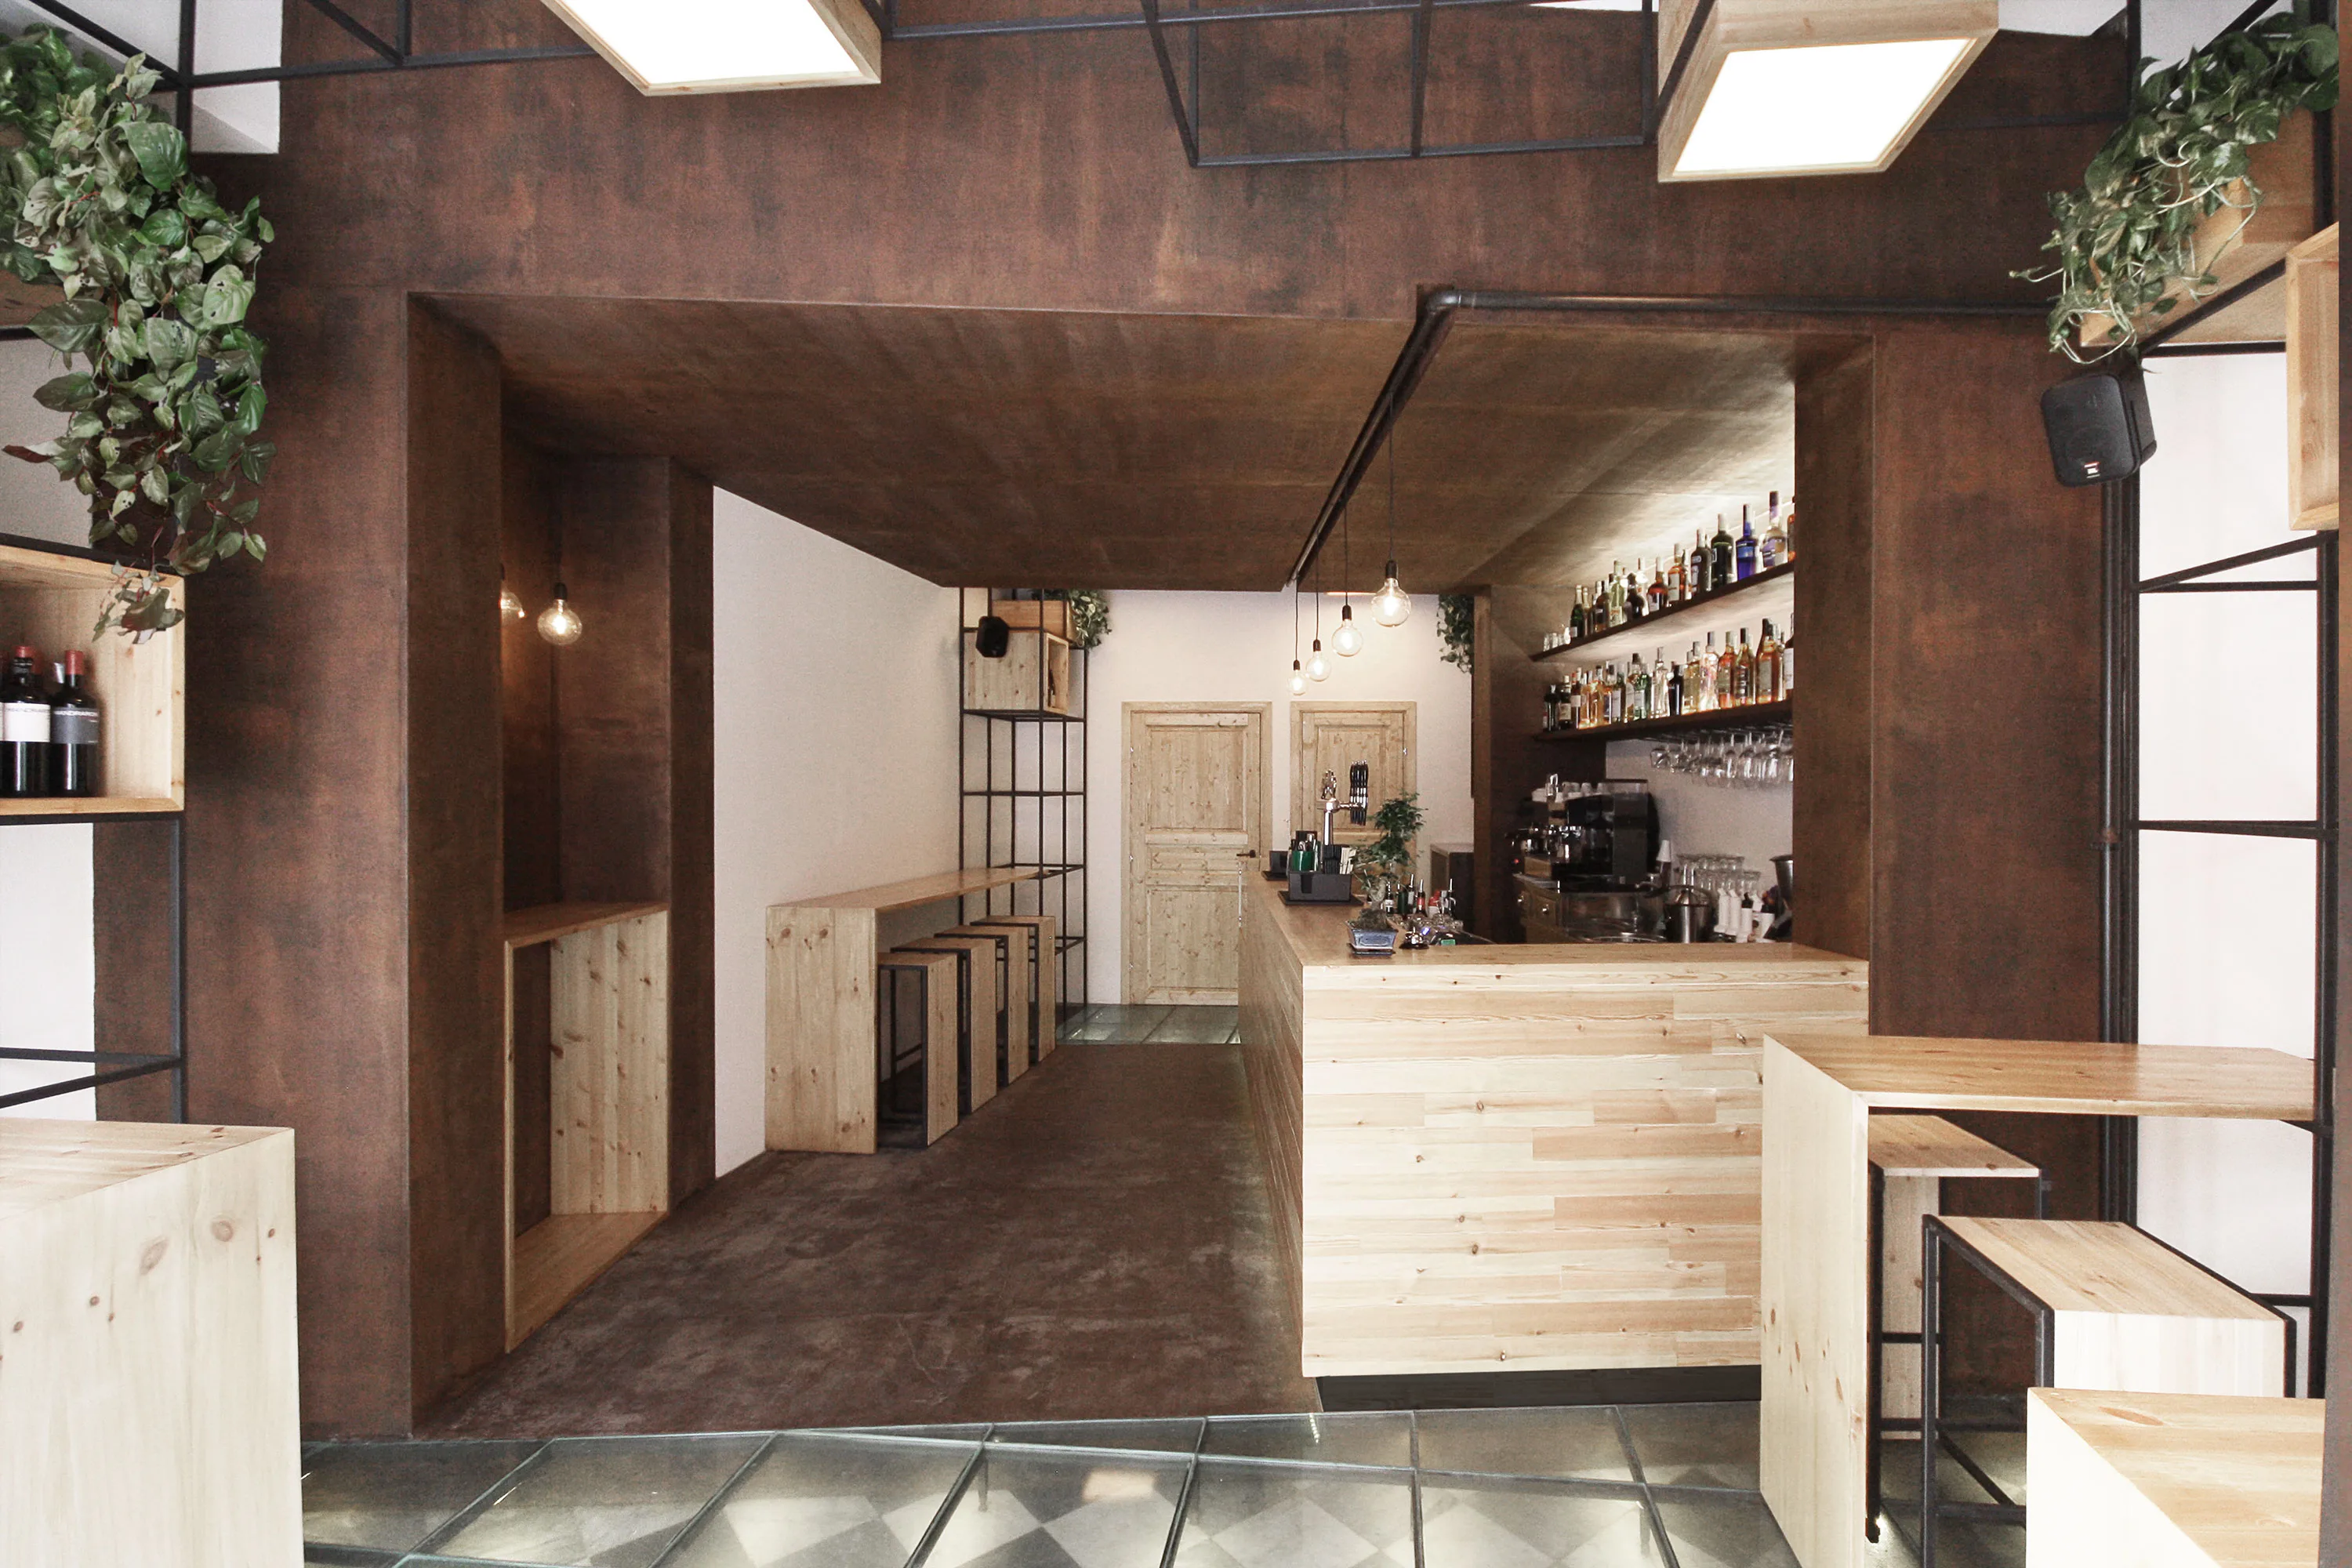
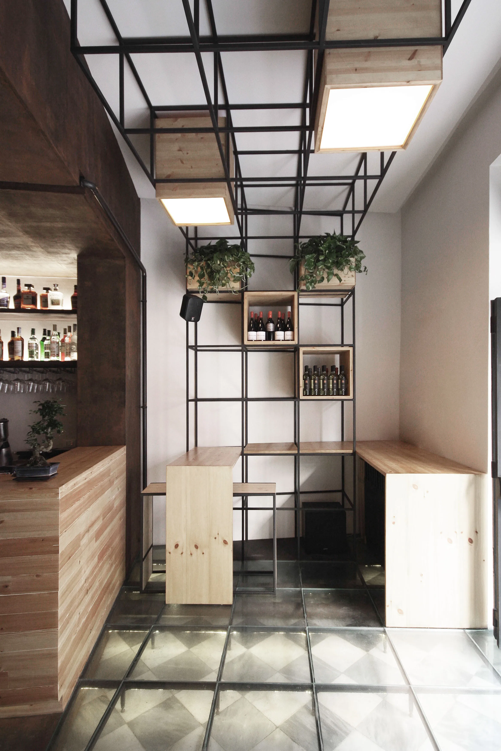
L'ingresso si apre sulla caffetteria, dove gli arredi in legno — sedute, banchi, tavoli, fioriere e corpi illuminanti — sono moduli innestati su una struttura a griglia in ferro che sale dal pavimento a pareti e soffitto.The entrance opens onto the café, where the wooden furnishings — seats, counters, tables, planters and light fittings — are modules grafted onto an iron grid structure rising from floor to walls and ceiling.
02
ContinuitàContinuity
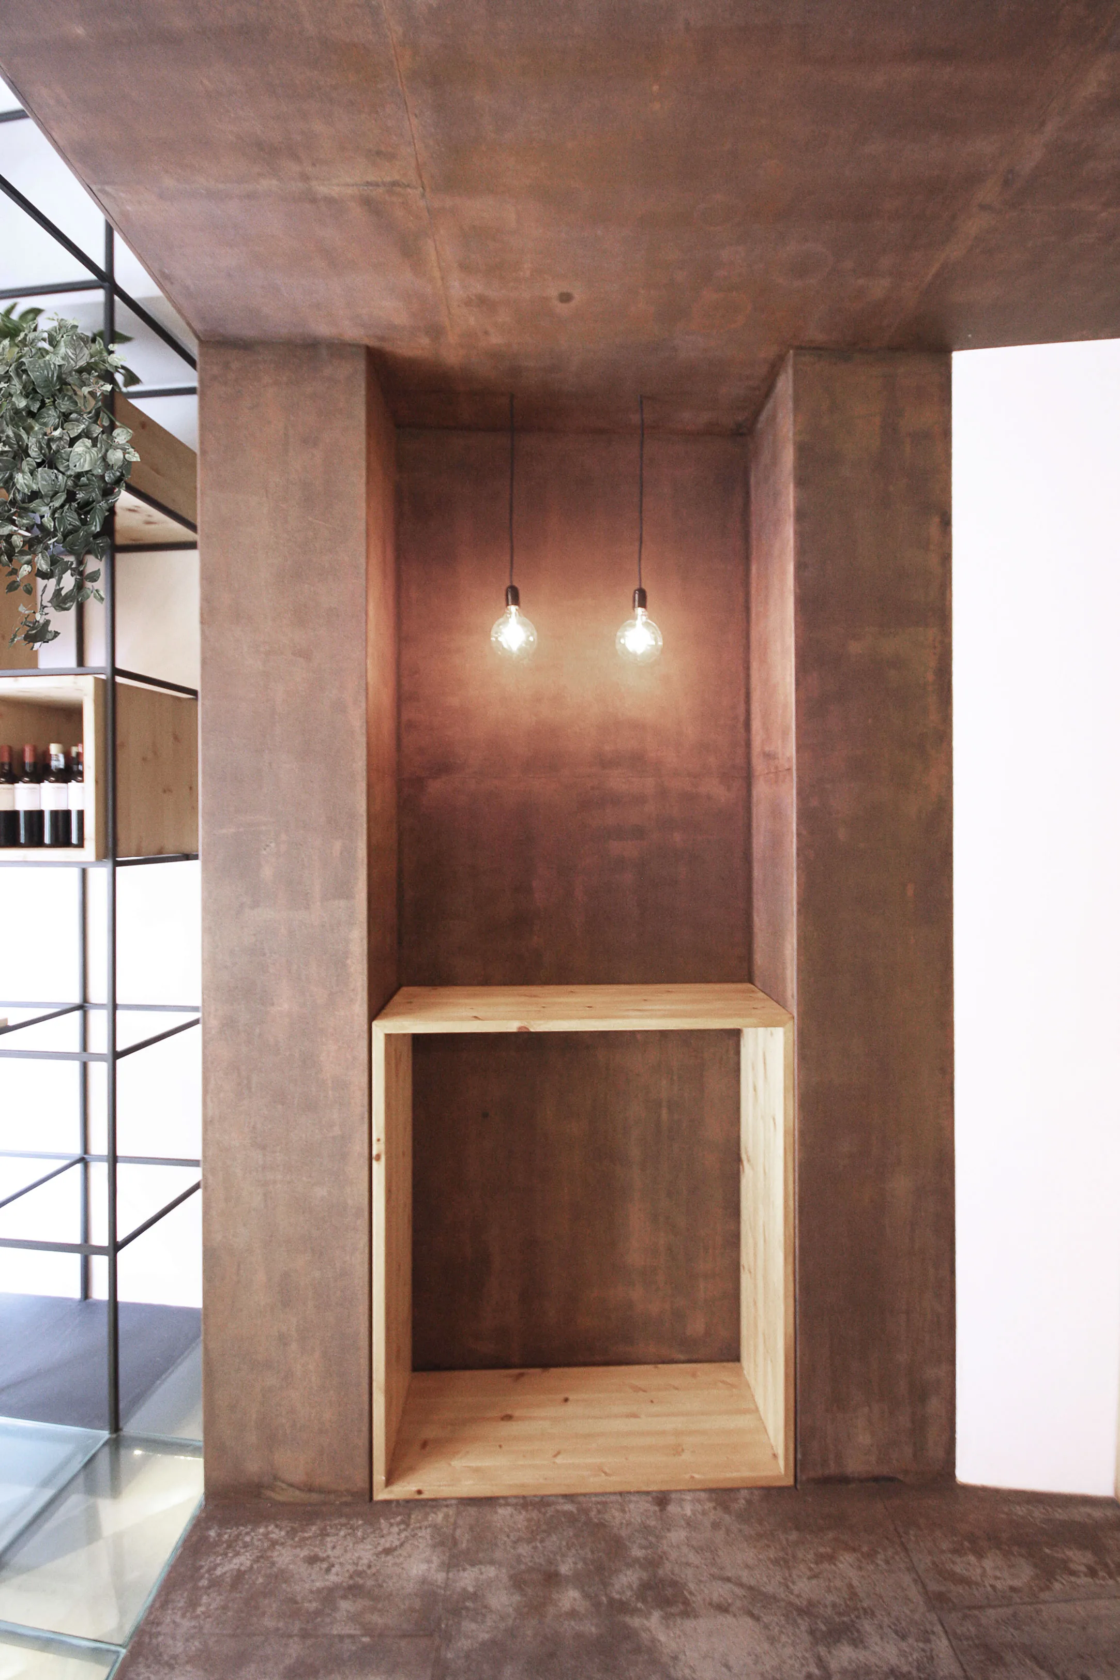
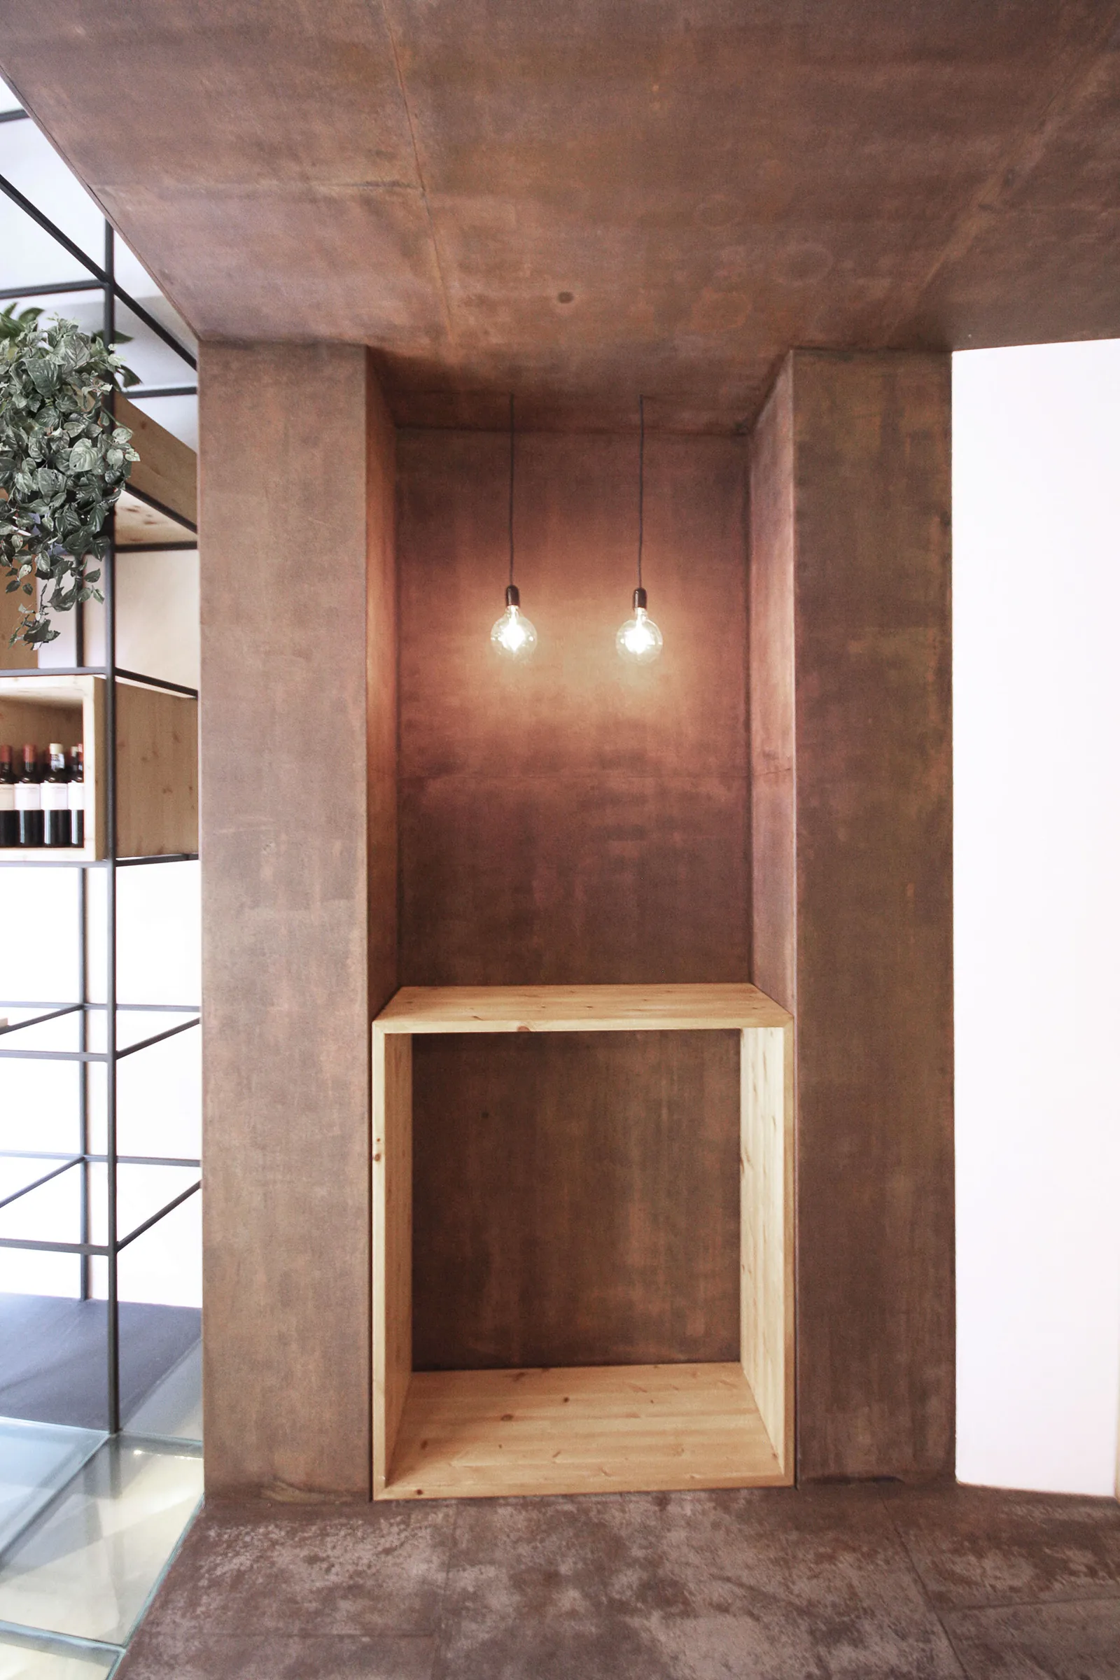
Nell'area centrale, dedicata alla sera, irrompe un volume sbieco in ferro color ruggine che abbraccia pavimento, pareti e soffitto e include il bancone bar, illuminato da luci soffuse.In the central area, dedicated to the evening, a slanted volume in rust-coloured iron irrupts, embracing floor, walls and ceiling and including the bar counter, lit by soft light.
03
MaterialiMaterials
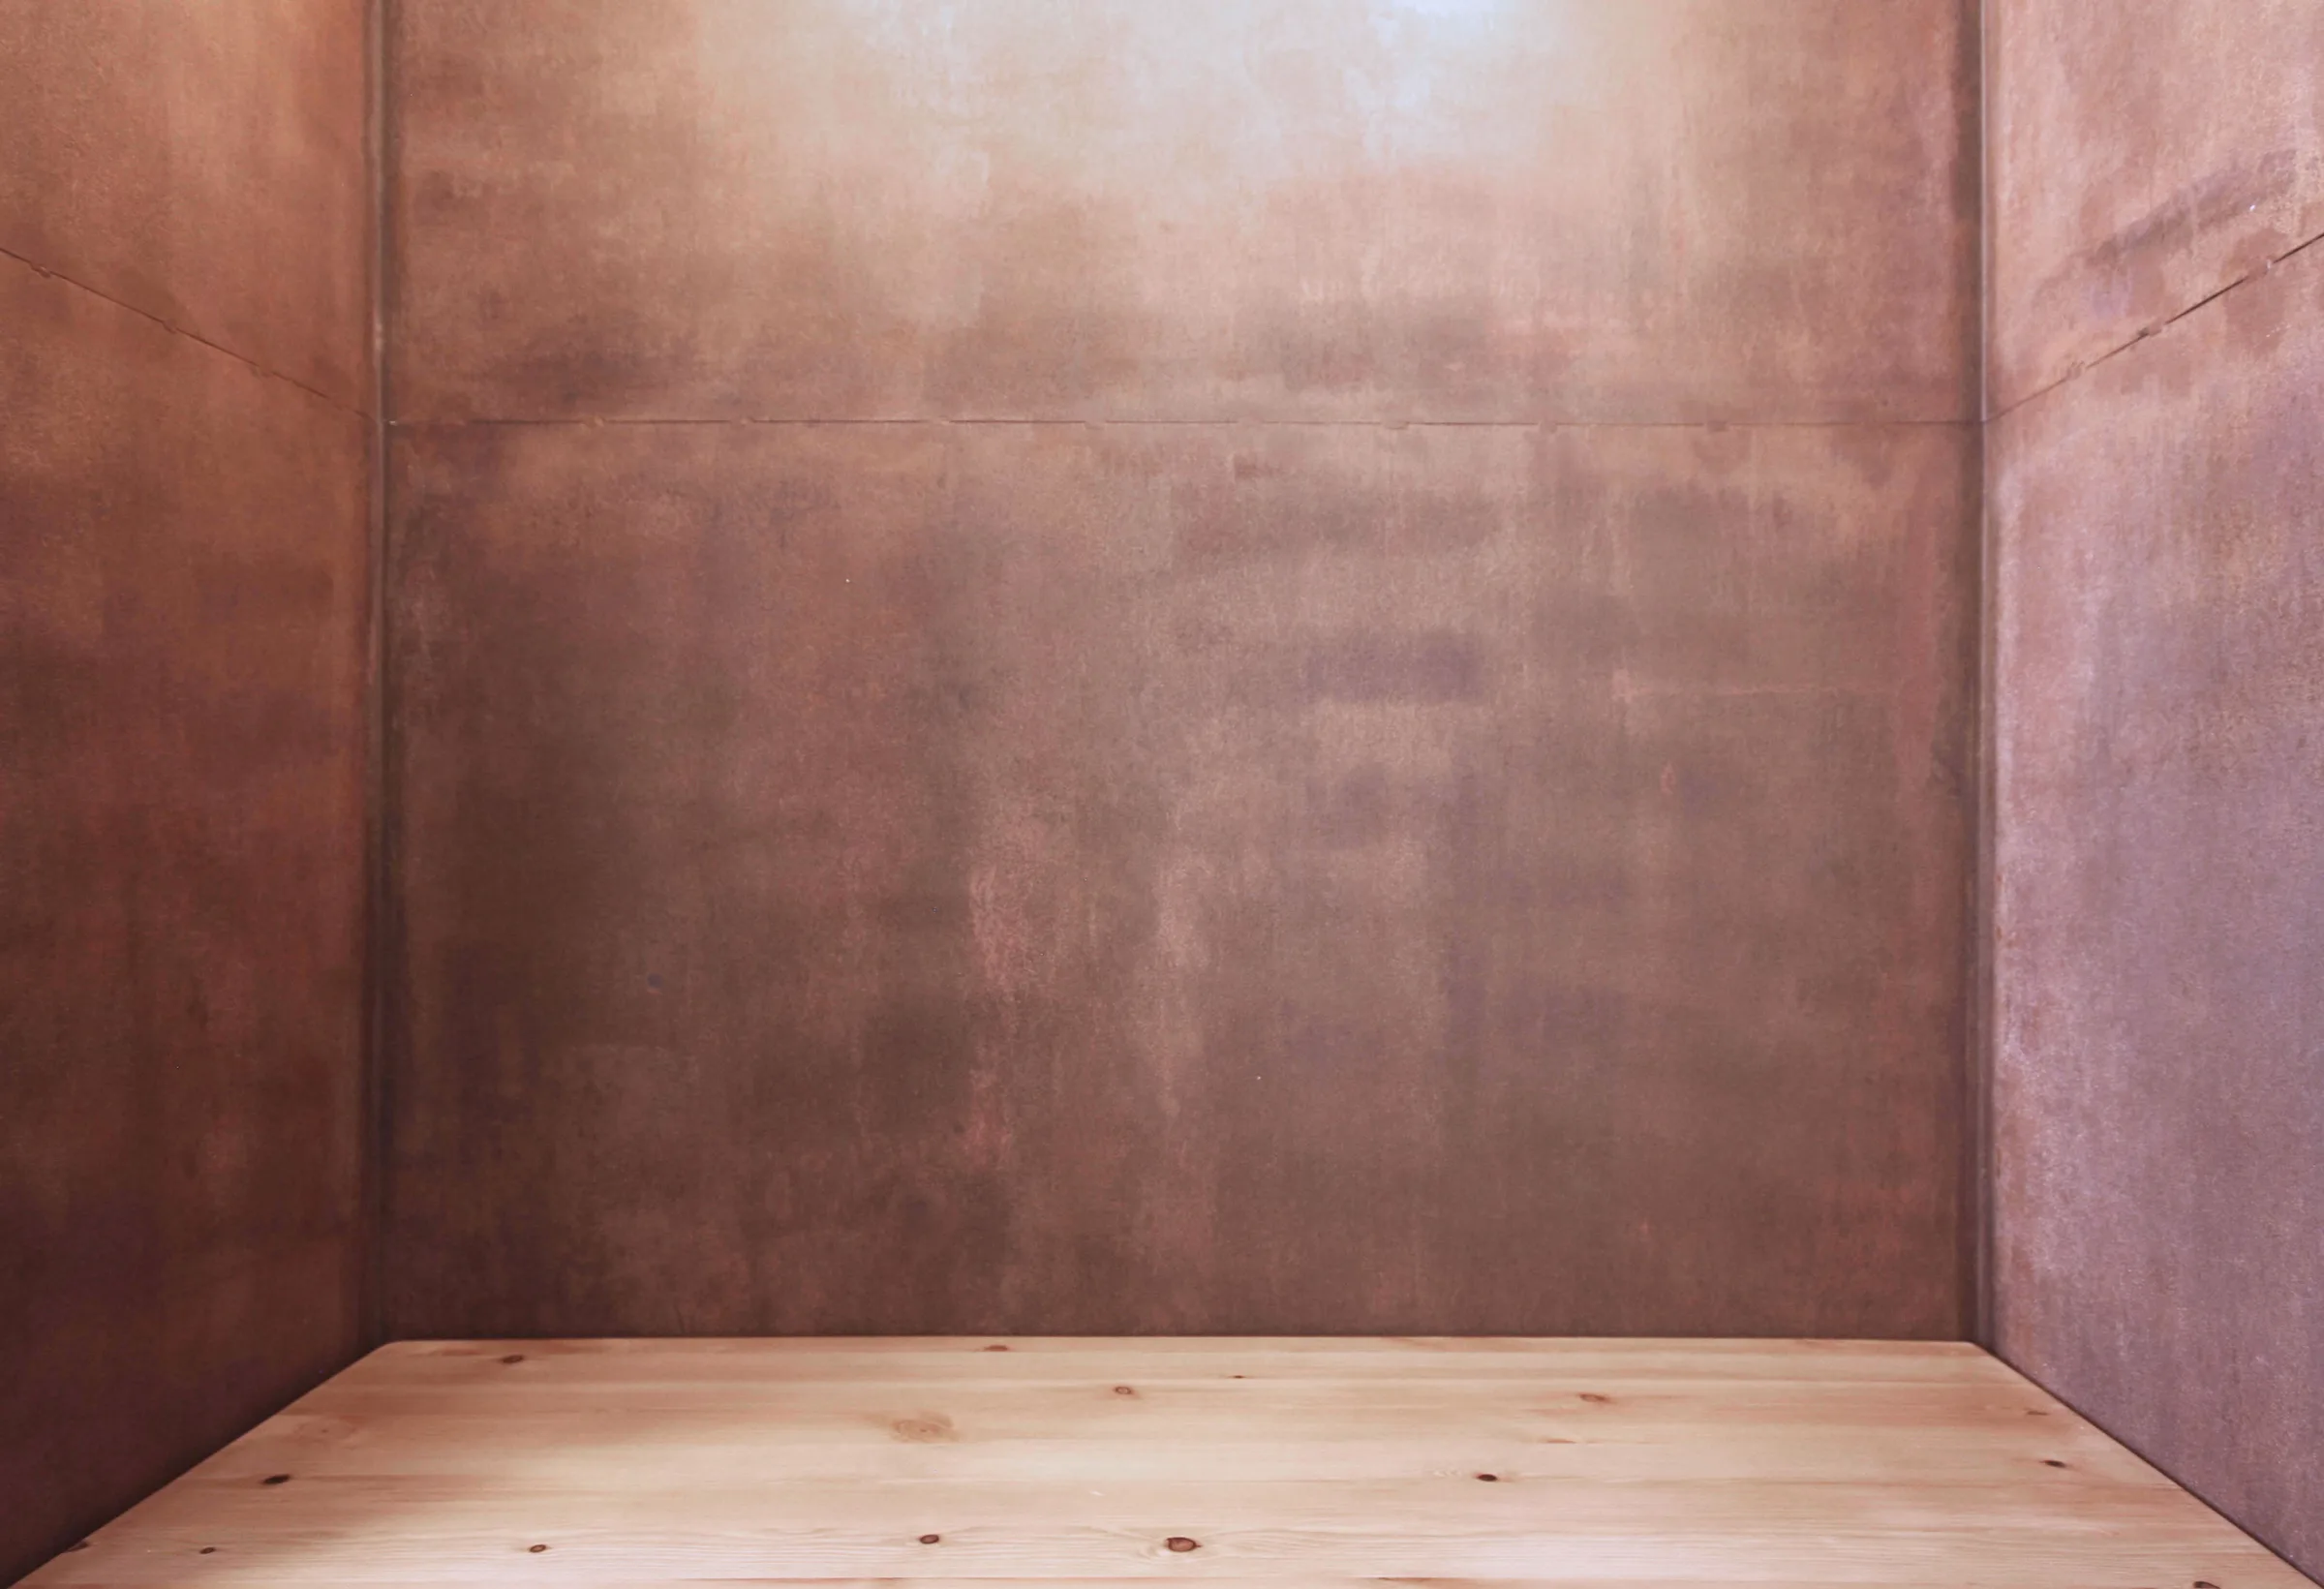
Pochi materiali: legno caldo negli spazi diurni e ferro corten nell'ambiente notturno, completati da strutture in ferro nero e vetro sospeso.Few materials: warm wood in the daytime spaces and corten iron in the night space, completed by black-iron structures and suspended glass.
04
ConservativoConservative
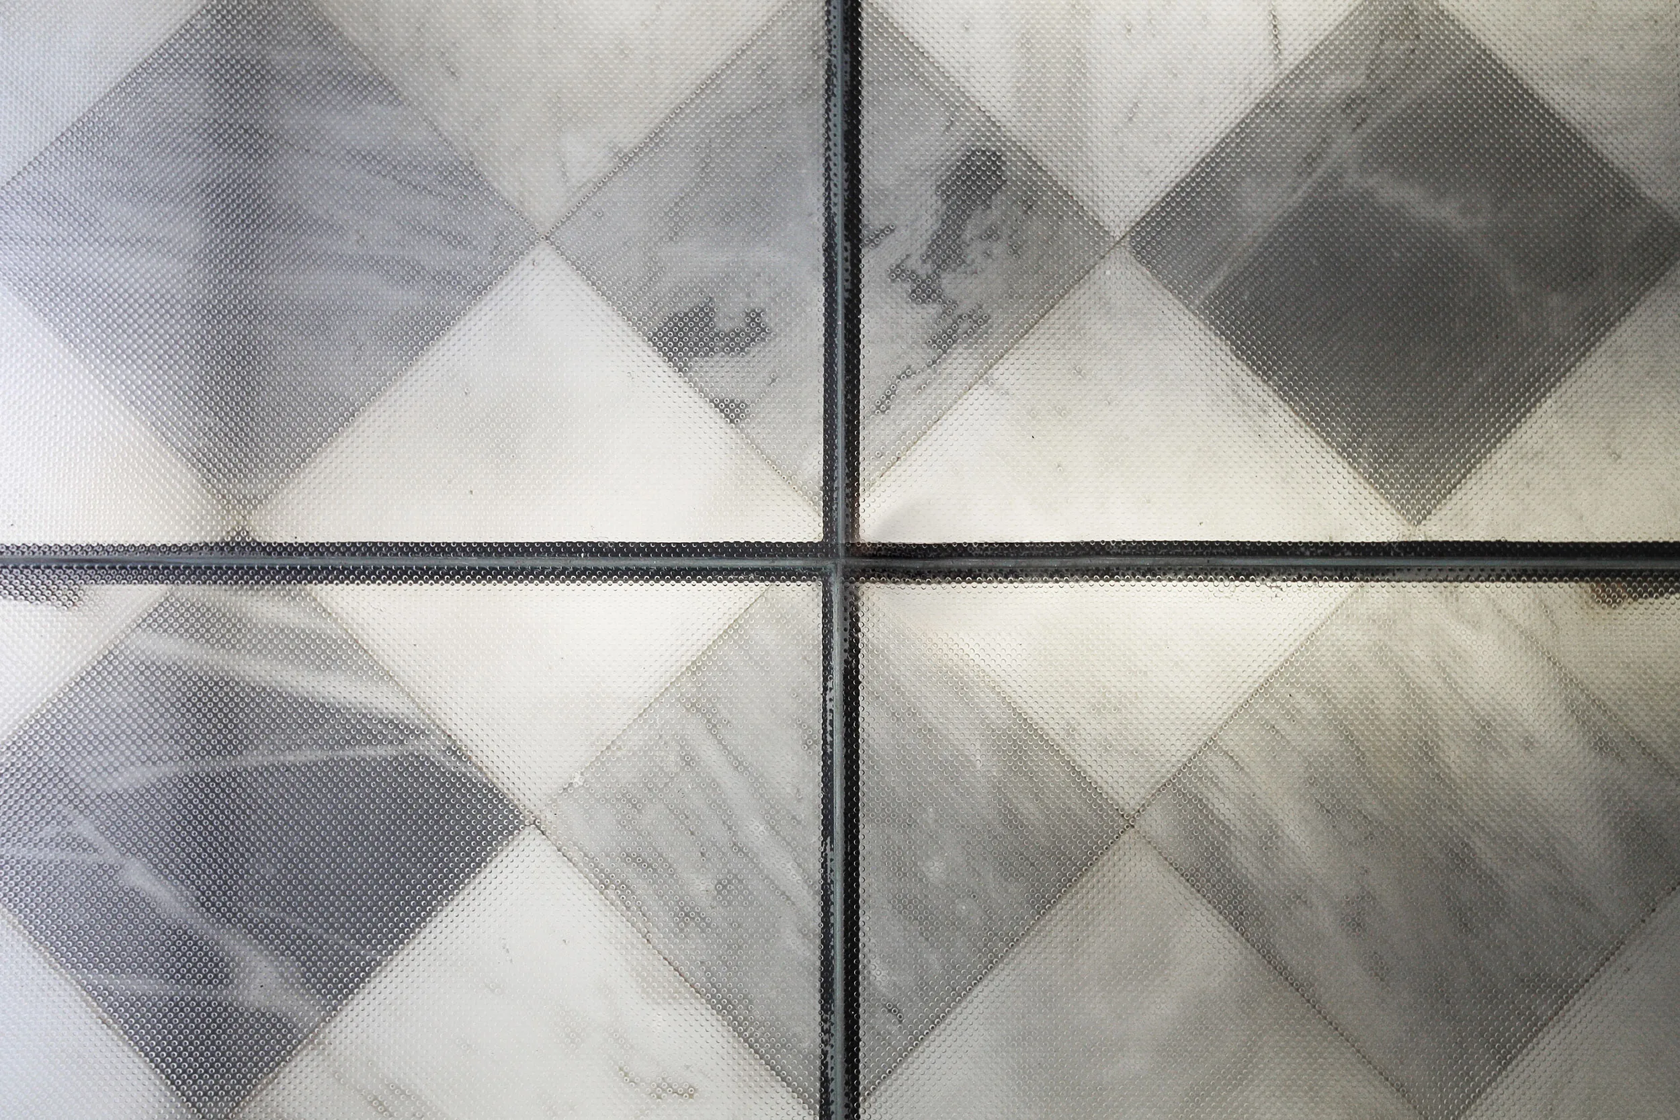
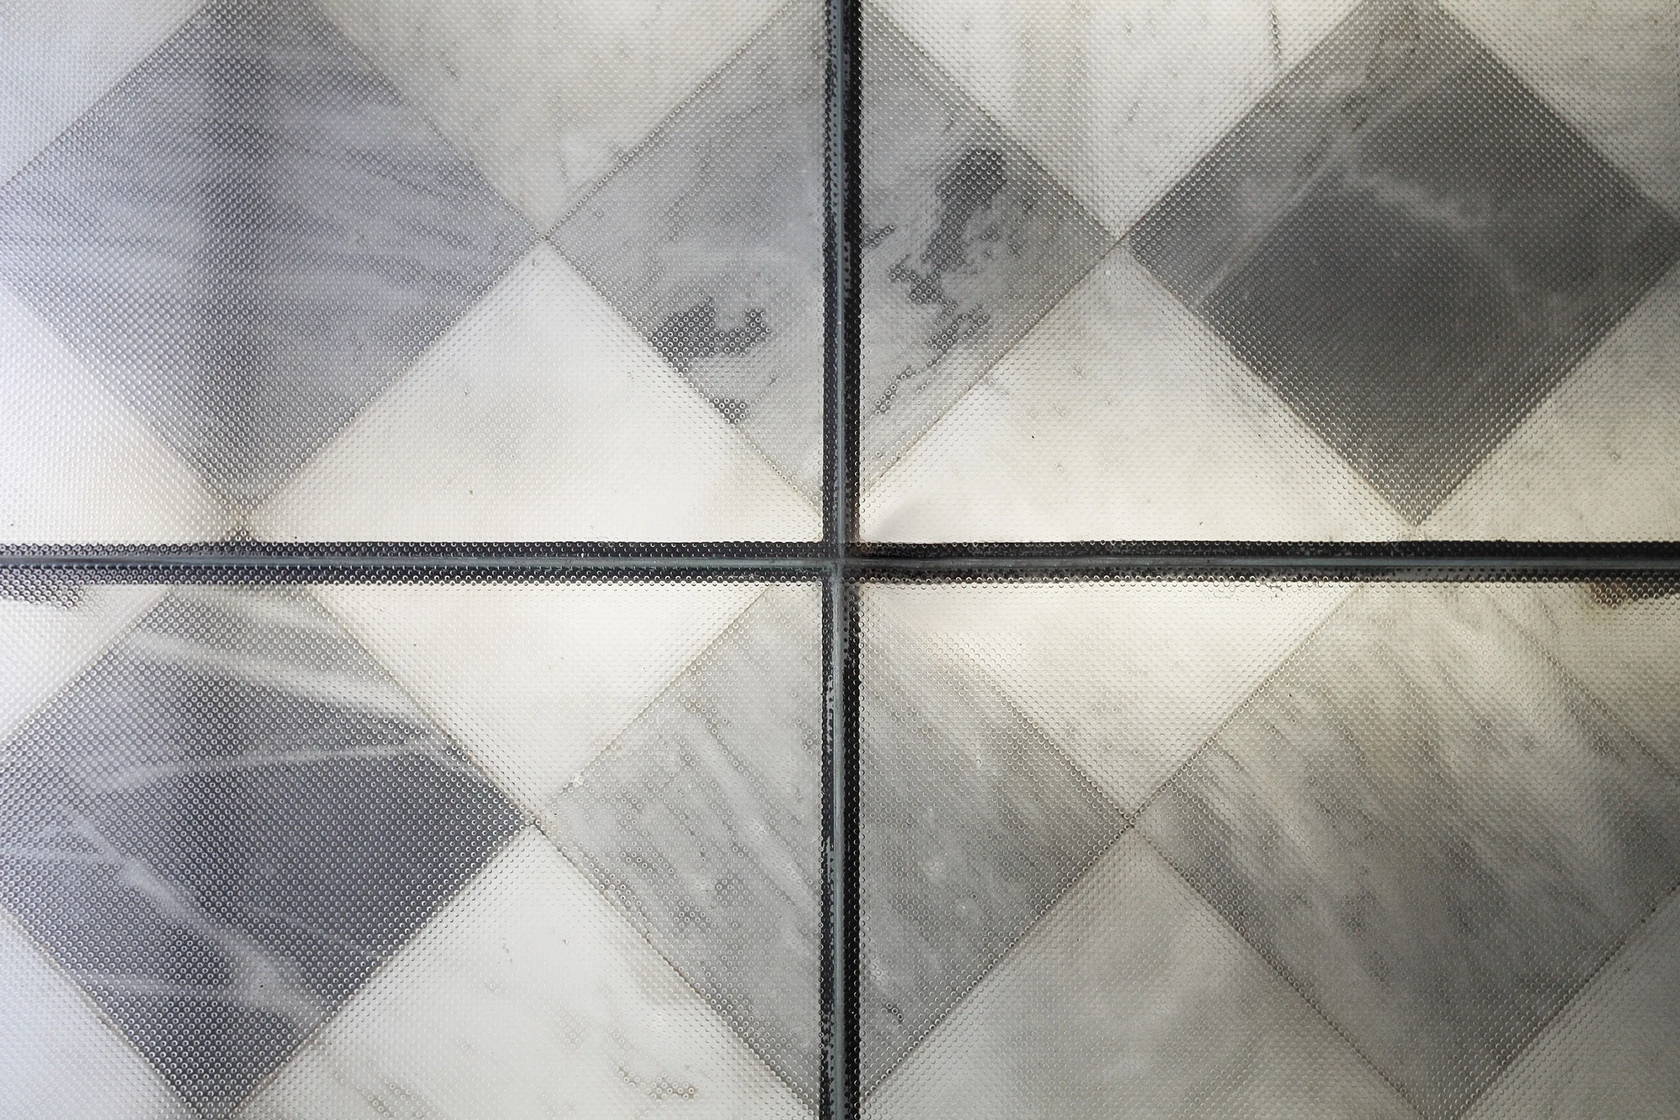
Un pavimento in vetro, flottante e sopraelevato su piedini in ferro, mantiene intatta la pavimentazione originaria in marmo — esaltata da led sottostanti — e raggiunge la quota d'ingresso evitando barriere architettoniche.A glass floor, floating and raised on iron feet, keeps the original marble paving intact — enhanced by LEDs beneath — and reaches the entrance level, avoiding architectural barriers.
05
LuceLight
La luce misura le ore: diffusa e chiara sui piani chiari del giorno, poi bassa e radente quando il locale cambia passo. Sorgenti lineari seguono le strutture, altre restano nascoste, e lo stesso ambiente si legge in due tempi diversi.Light keeps time here: clear and even across the daytime surfaces, then low and grazing when the room shifts pace. Linear sources trace the structures, others stay hidden, so the same space can be read in two different moods.
Il progetto · The project · Food & BeverageFood & Beverage · 2019
Cinquanta metri quadri nel cuore di Palermo, tra vicoli e pietra. Uno spazio piccolo chiede misura: ogni centimetro è studiato, nulla è aggiunto per riempire. Il progetto lavora sottraendo, fino a trovare la forma giusta.Fifty square metres in the heart of Palermo, among narrow streets and old stone. A small space demands precision: every centimetre is considered, nothing added merely to fill. The design works by subtraction, until the form feels right.
Ai Giudici – coffee & drinks è un progetto food & beverage firmato Studio Didea a Palermo: architettura e interior design mediterraneo, dal concept al cantiere. Con sedi a Palermo e Valletta, lo studio progetta spazi su misura unendo materia, luce e proporzione — il rigore di un'azienda con l'anima di un atelier.Ai Giudici – coffee & drinks is a food & beverage project by Studio Didea in Palermo: Mediterranean architecture and interior design, from concept to construction. With offices in Palermo and Valletta, the studio crafts bespoke spaces uniting matter, light and proportion.
Cerchi un architetto per un progetto food & beverage?Looking for an architect for a food & beverage project? Iniziamo una conversazioneStart a conversation →
AnnoYear2019
LuogoLocationPalermo
TipologiaTypeCommerciale
SuperficieArea50 m²
ClienteClientDipoli S.n.c.