Casa #A223
ResidenzialeResidential2018Palermo66 m²
Il progetto · The project · ResidenzialeResidential · 2018
Un vecchio laboratorio artigianale in un palazzo storico di Palermo, trasformato in un piccolo loft dove ogni cosa trova posto grazie a soluzioni su misura — una «casa origami».An old artisan workshop in a historic Palermo building, transformed into a small loft where everything finds its place thanks to bespoke solutions — an ‘origami house’.
01
ConceptConcept
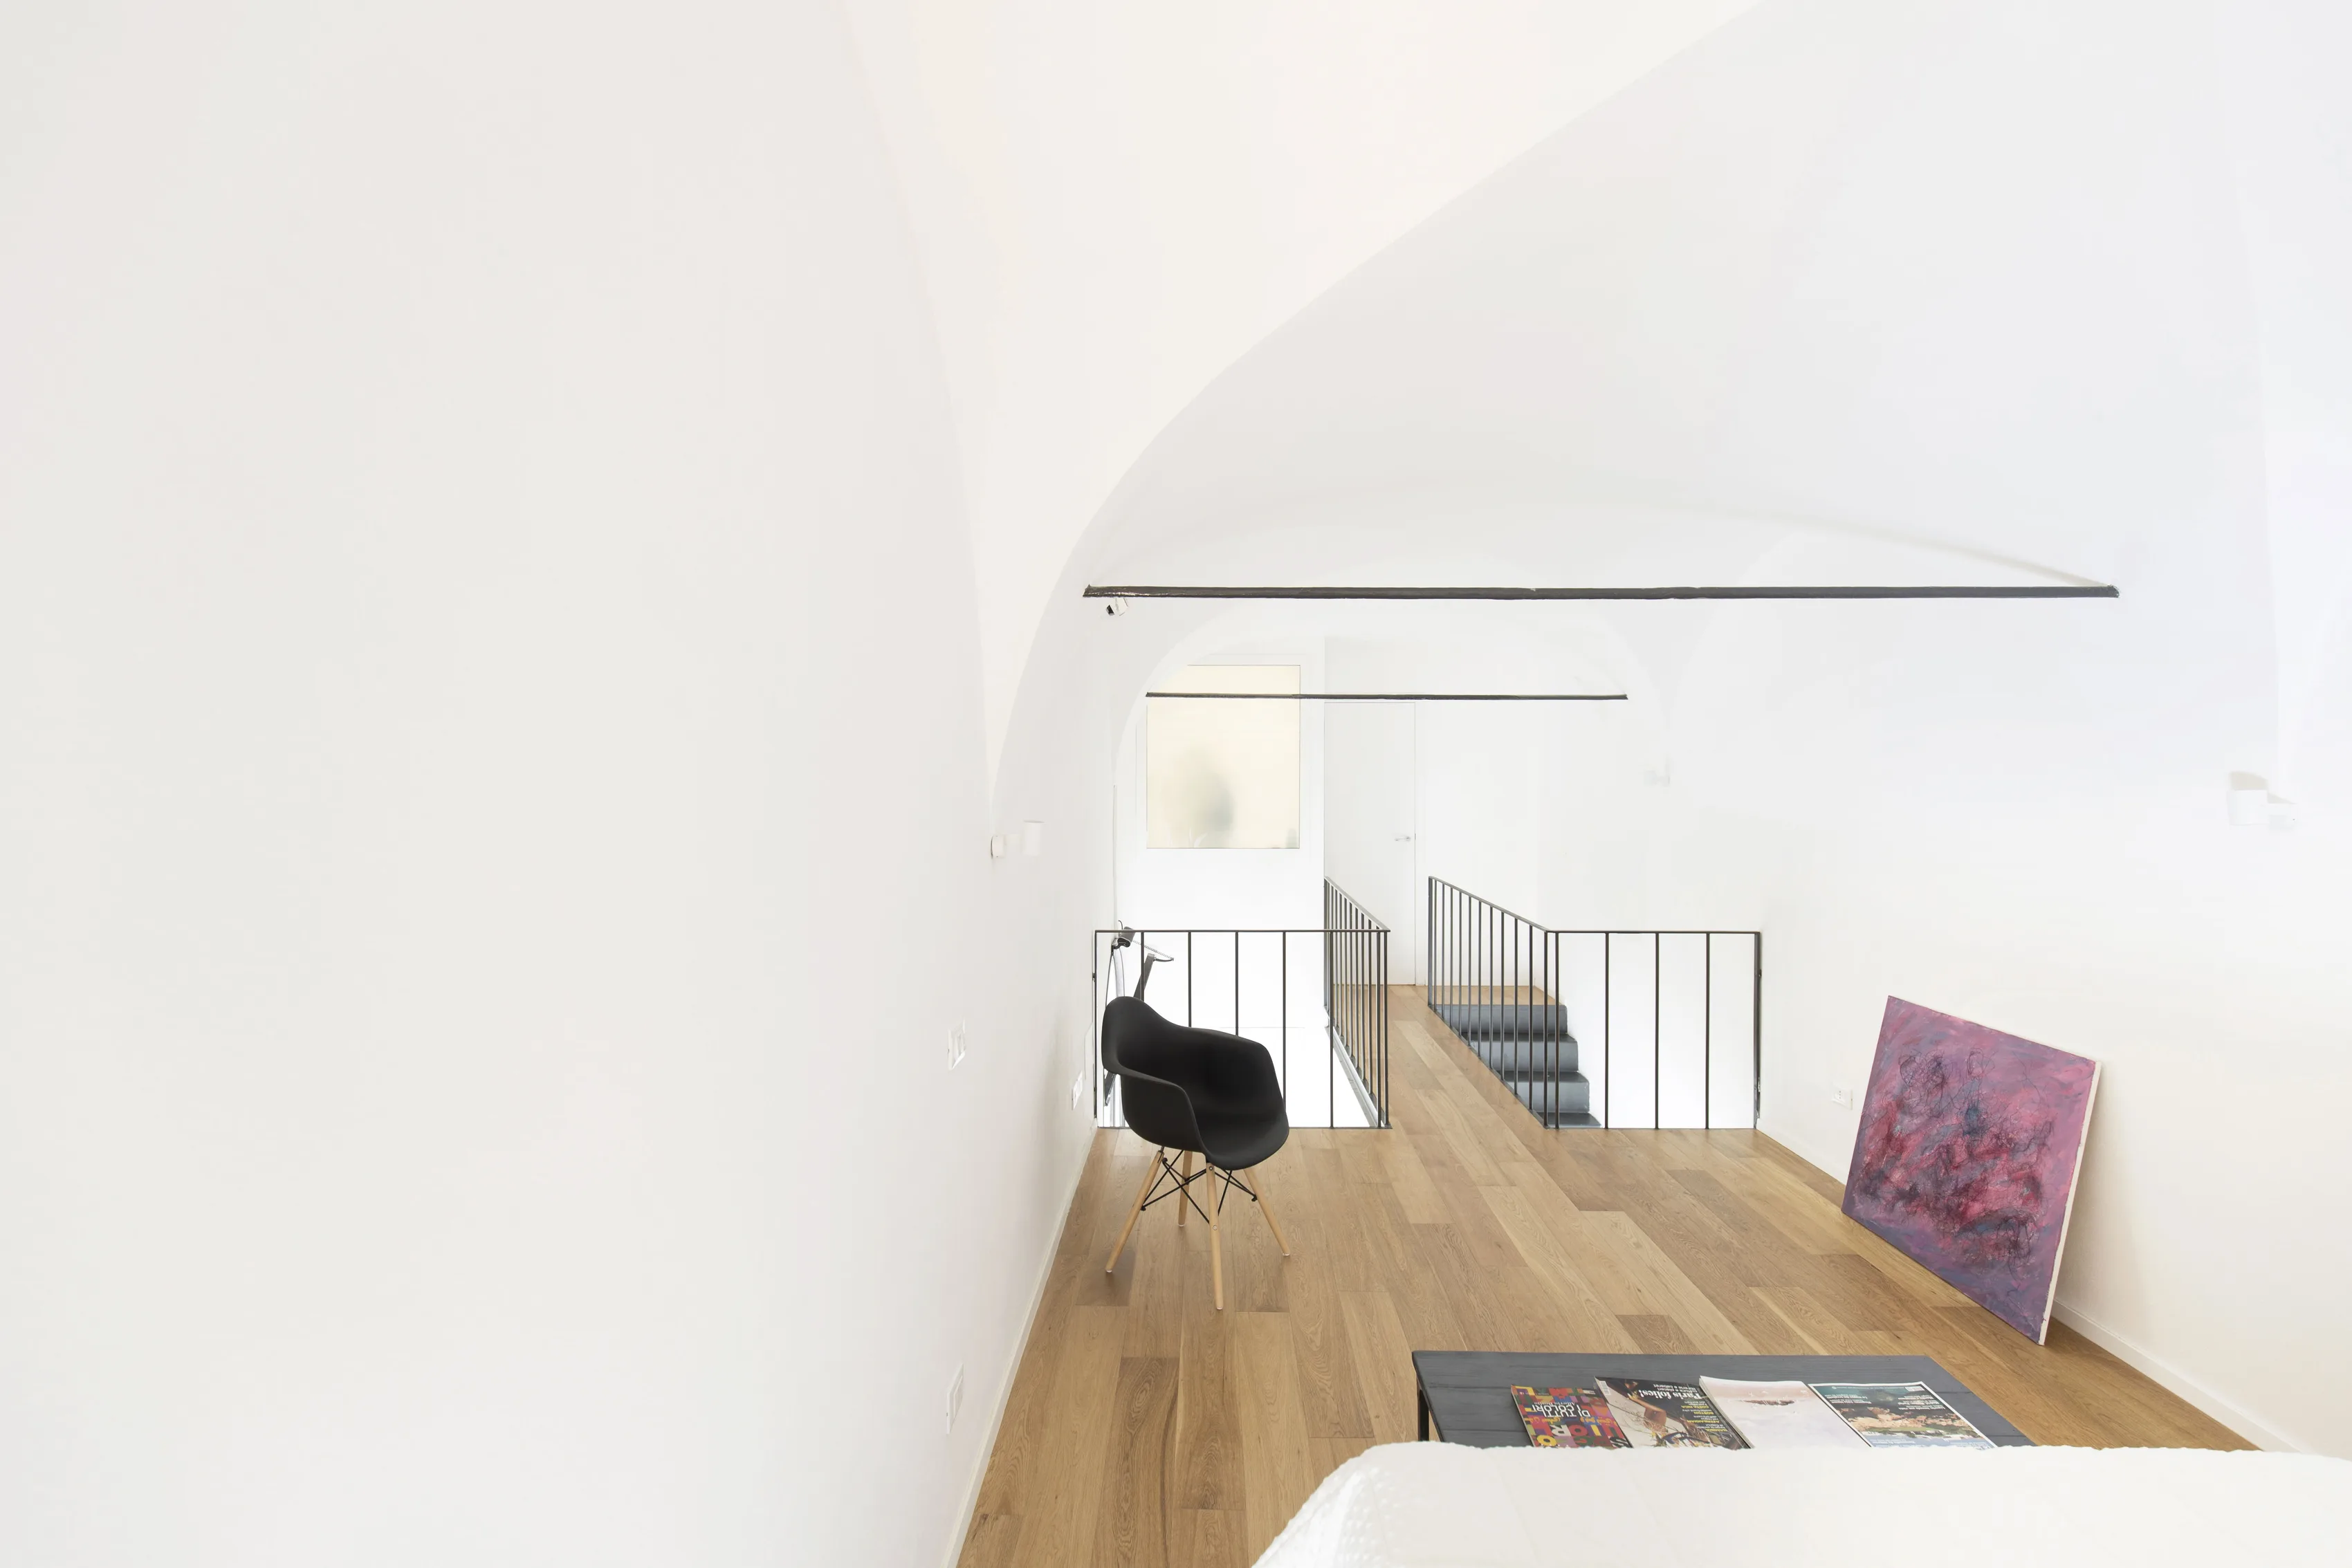
Disposto su due livelli, sviluppo longitudinale (3×11 m) e volte a crociera. Spazi ridotti e poca luce naturale: da qui arredi su misura ricavati negli incavi dei muri e tonalità chiare per amplificare la luce.Set over two levels, with a longitudinal development (3×11 m) and cross vaults. Limited space and little natural light: hence the bespoke furniture carved into the walls and the light tones to amplify the light.
02
Blocco funzionaleFunctional block
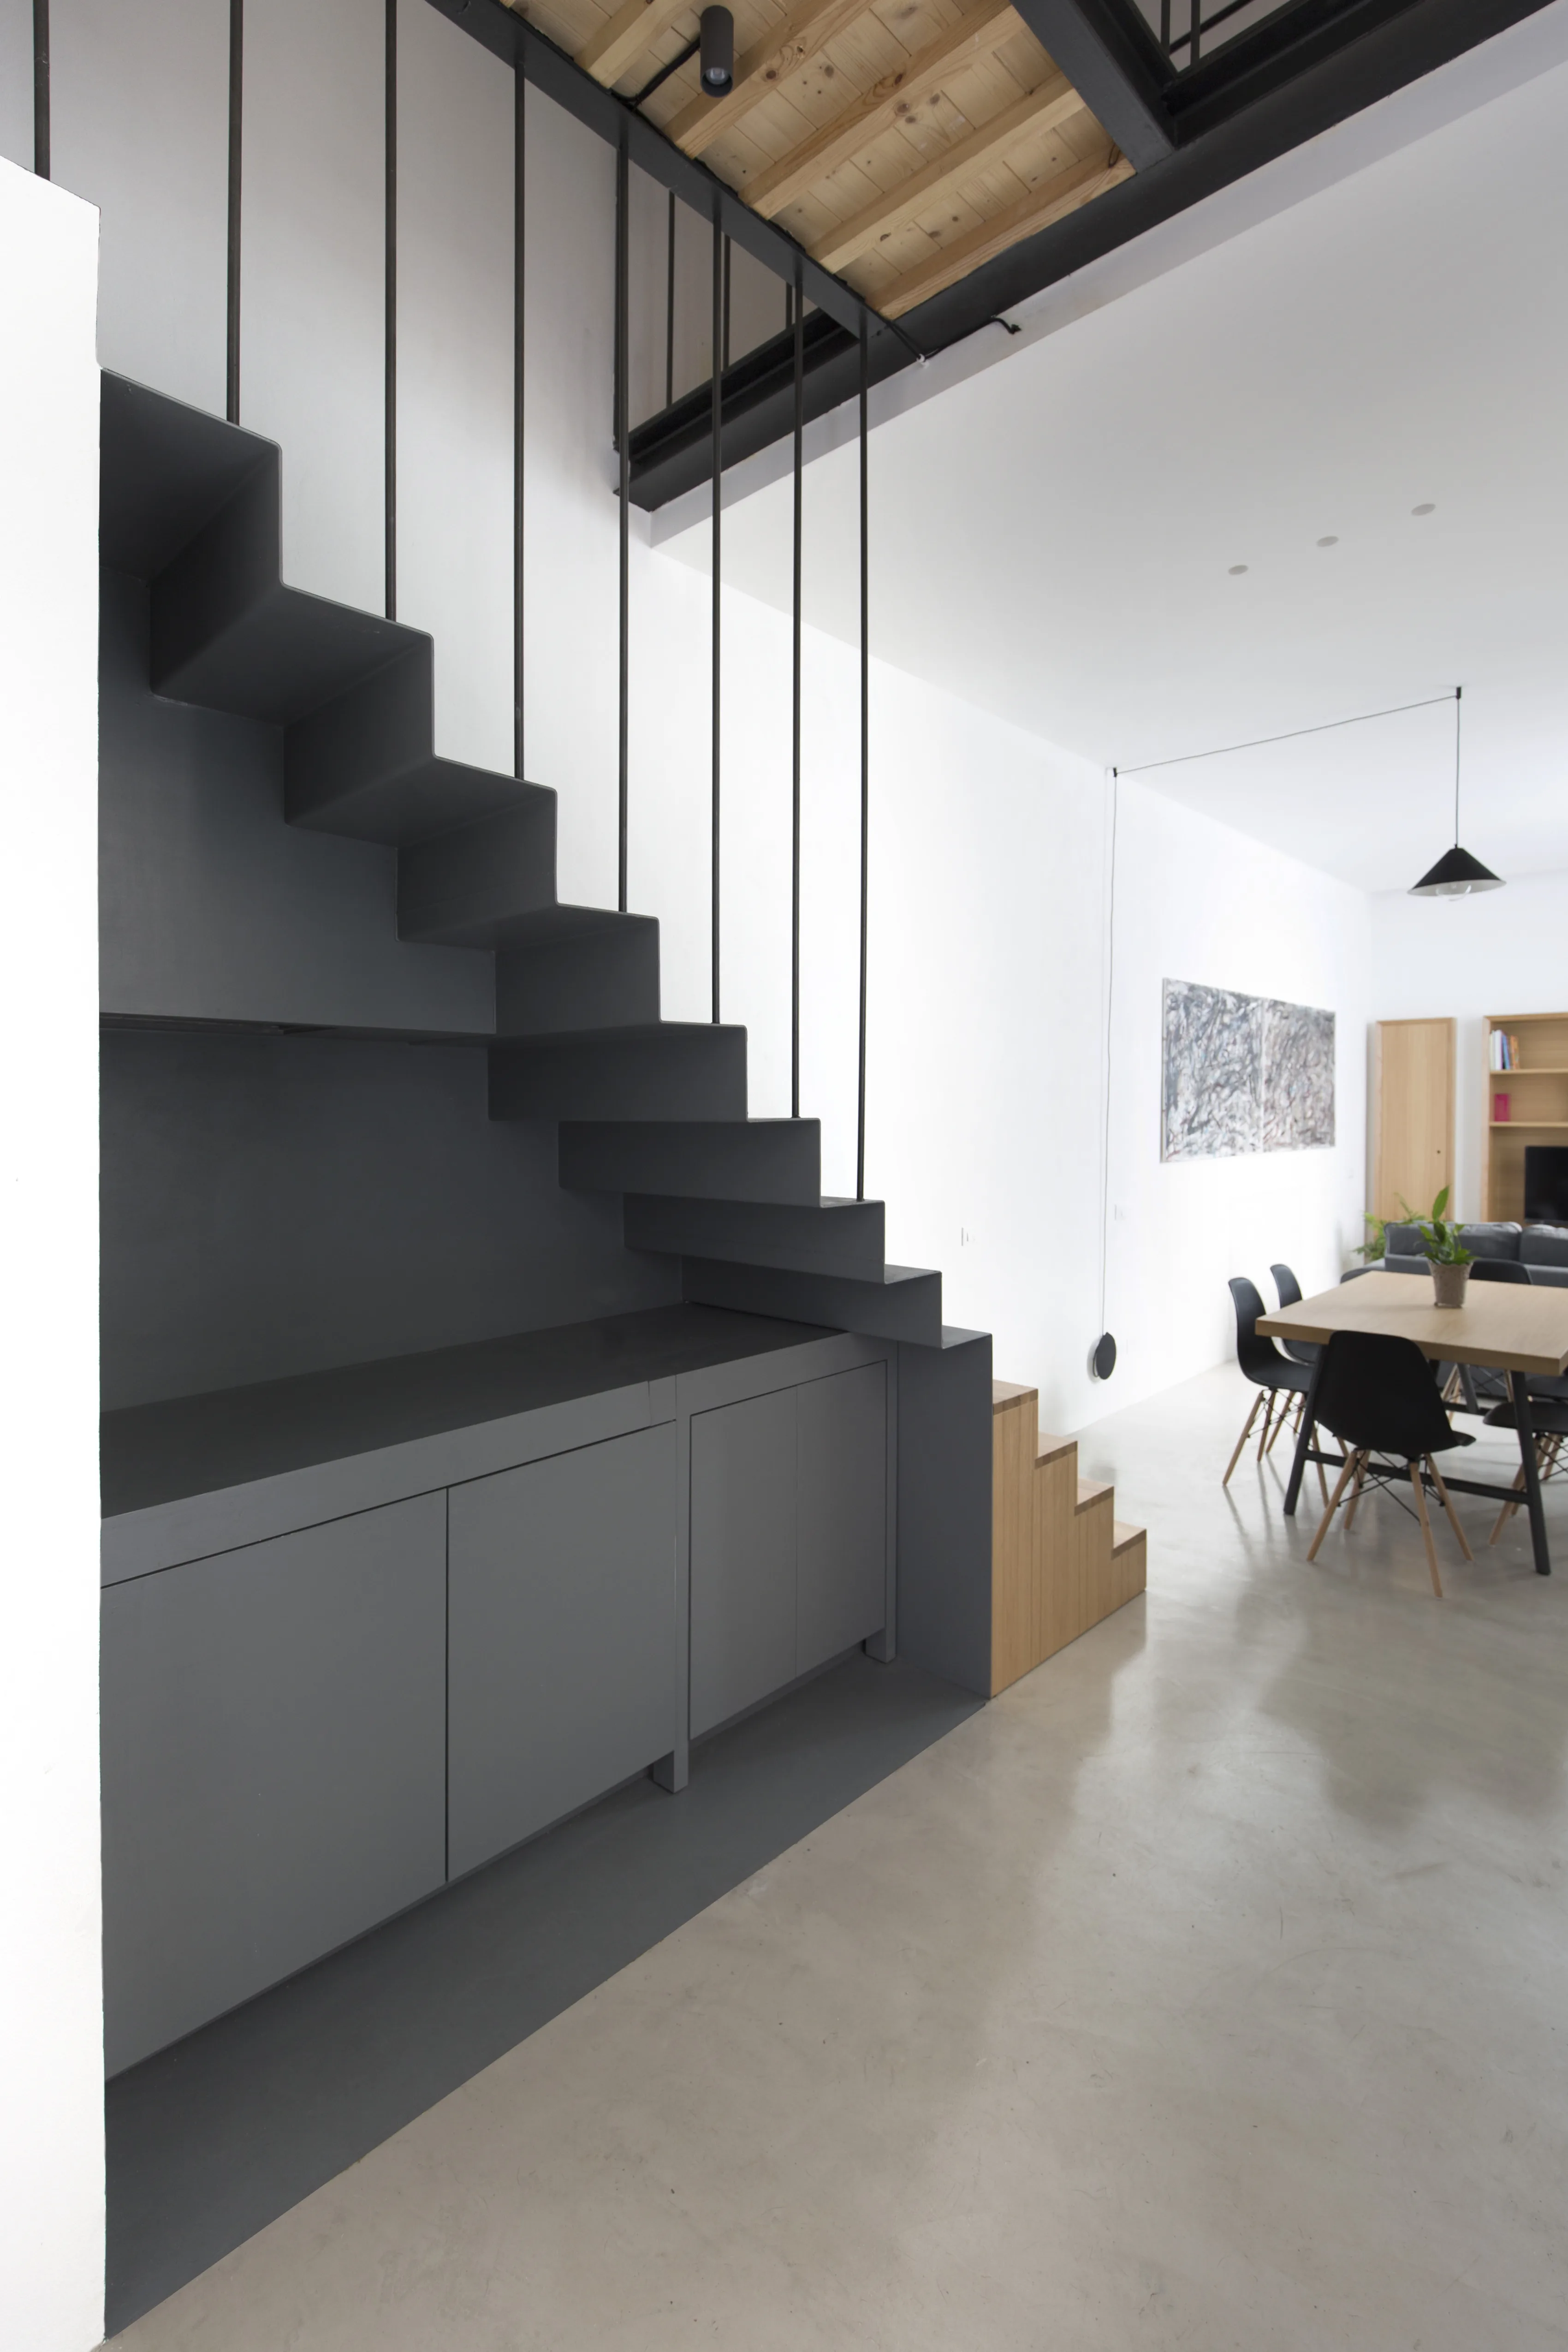
Il corpo scala è protagonista: un volume funzionale che integra la cucina nel sottoscala e vira sul grigio antracite, distinguendosi dallo sfondo.The staircase body is the protagonist: a functional volume that integrates the kitchen beneath the stairs and turns anthracite grey, standing out from the background.
03
LuceLight
La luce naturale entra da un solo fronte e va accompagnata. Le superfici chiare la rimandano in profondità, gli specchi la moltiplicano, i corpi illuminanti restano nascosti nelle gole. Nessun apparecchio a vista: solo il chiarore che scivola sulle volte.Daylight reaches only one end of the plan, so it has to be carried further. Pale surfaces bounce it deep inside, mirrors extend it, fittings disappear into recessed channels. Nothing on show: just a soft glow sliding across the vaults.
04
MaterialiMaterials
Pochi ed essenziali: la resina grigia del piano terra si contrappone al rovere naturale della zona notte; il ferro ingloba il blocco scala-cucina.Few and essential: the grey resin of the ground floor contrasts with the natural oak of the sleeping area; iron encloses the stair-kitchen block.
ResidenzialeResidential
Zona notteSleeping area
Parquet in rovere naturale per la zona notte, resina grigia nel bagno. Le volte a crociera sono enfatizzate da spot all'imposta; la testata del letto fa da parete con la cabina armadio.Natural-oak parquet for the sleeping area, grey resin in the bathroom. The cross vaults are emphasised by spotlights at the springing; the bed headboard acts as a wall with the walk-in wardrobe.
06
OttimizzazioneOptimisation
Il mobile cucina, da chiuso è una madia; aperto diventa piano cottura e lavello in acciaio con tavolo a ribalta. I contenitori sono ricavati in nicchie scavate nella muratura.The kitchen unit is a sideboard when closed; open, it becomes a hob and steel sink with a fold-down table. Storage is carved into niches in the masonry.
07
SogliaThreshold
L'ingresso non annuncia nulla: una quinta chiara, il pavimento continuo, la profondità che si apre per gradi. Il bagno resta celato dietro una porta a filo muro. Nessun corridoio, nessuna porta di troppo: si entra e si è già dentro la casa.The entrance announces nothing: a pale screen, an unbroken floor, depth revealed step by step. The bathroom stays hidden behind a flush door. No corridor, no needless thresholds: you step in and you are already inside the house.
Casa #A223 è un progetto residenziale firmato Studio Didea a Palermo: architettura e interior design mediterraneo, dal concept al cantiere. Con sedi a Palermo e Valletta, lo studio progetta spazi su misura unendo materia, luce e proporzione — il rigore di un'azienda con l'anima di un atelier.Casa #A223 is a residential project by Studio Didea in Palermo: Mediterranean architecture and interior design, from concept to construction. With offices in Palermo and Valletta, the studio crafts bespoke spaces uniting matter, light and proportion.
Cerchi un architetto per un progetto residenziale?Looking for an architect for a residential project? Iniziamo una conversazioneStart a conversation →
AnnoYear2018
LuogoLocationPalermo
TipologiaTypeResidenziale
SuperficieArea66 m²
ClienteClientPrivato


